

510 Main Street, Waterford, Wisconsin 53185


$350,000
|
Sold
|
|
| Status: | Closed |
| Sqft: | 1,721 |
| Cost/Sqft: | $218 |
| Beds: | 3 |
| Baths: | 3 |
| Year Built: | 1941 |
| Property Taxes: | $3,814 |
| Days On Market: | 50 |
| Lot Size: | 0,28 |
Description
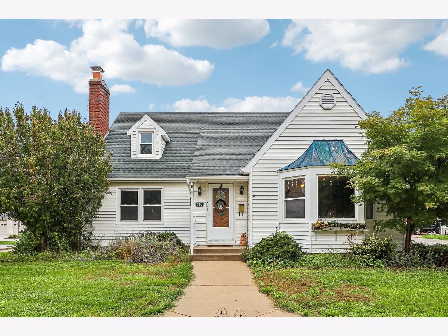
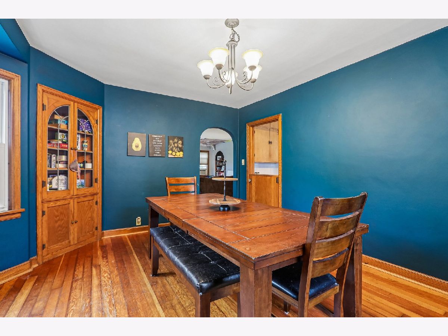
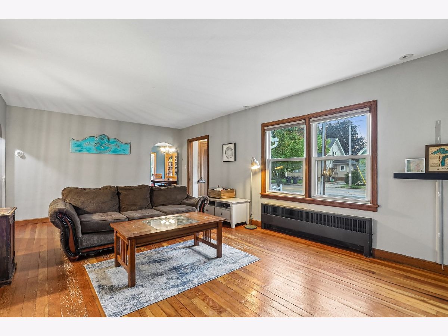
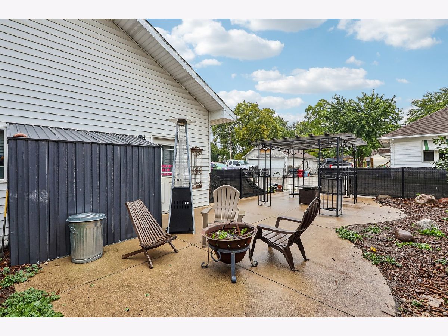
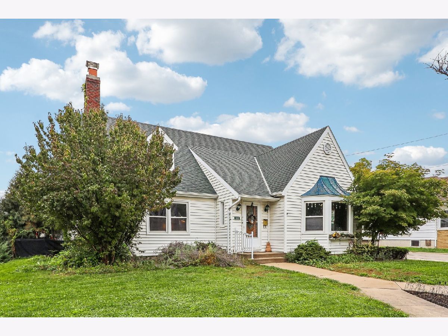
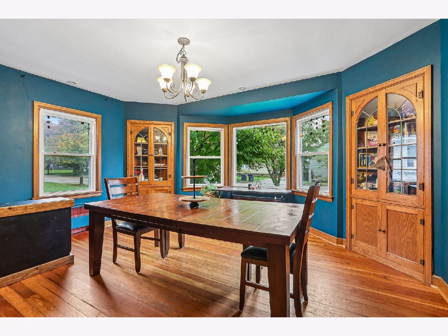
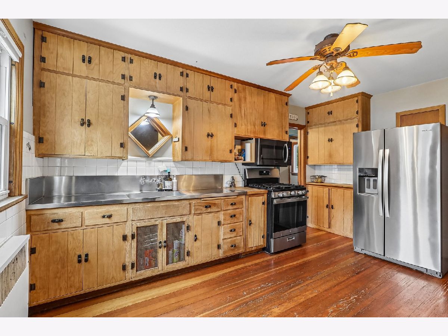
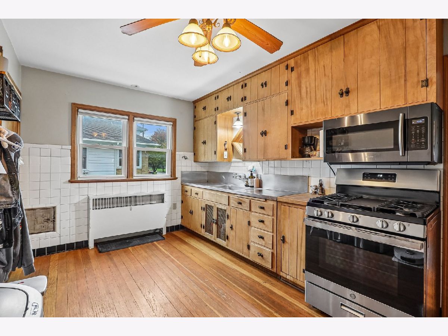
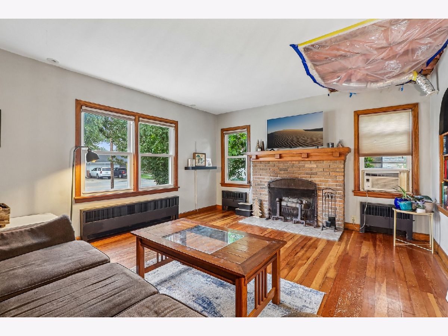
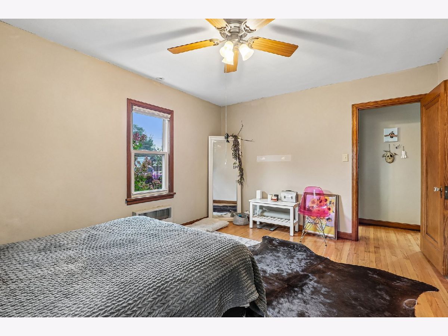
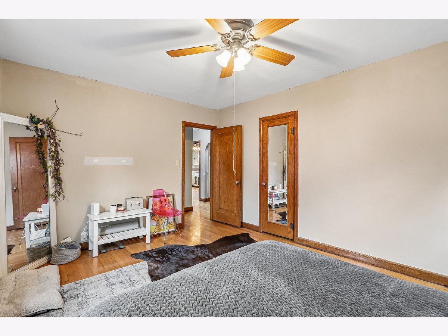
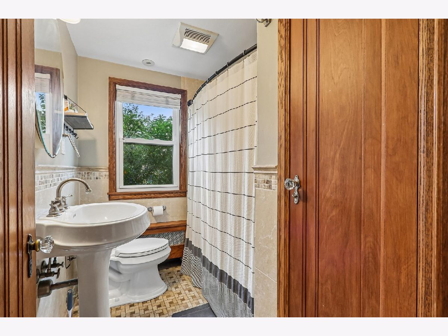
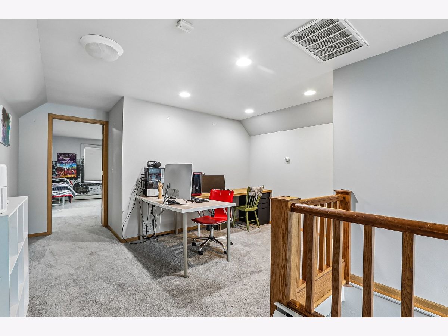
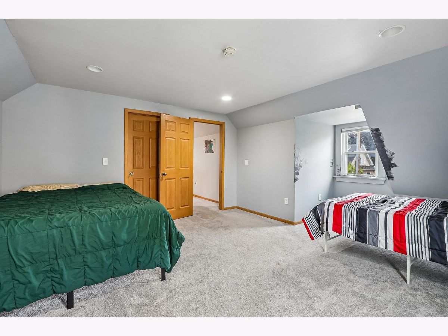
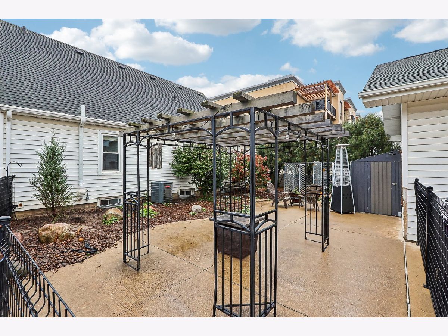
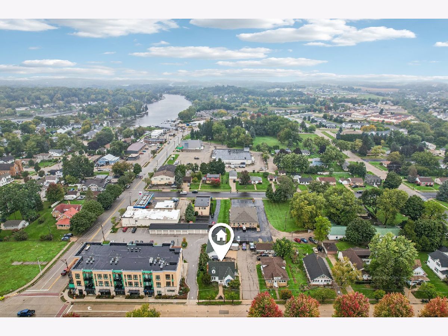
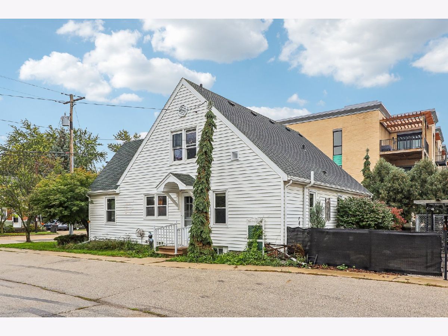
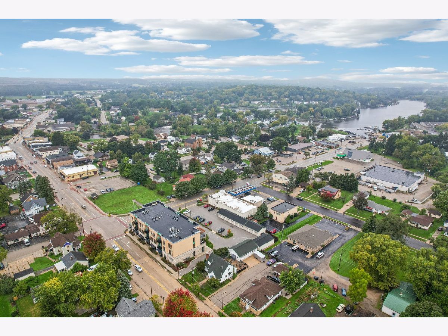
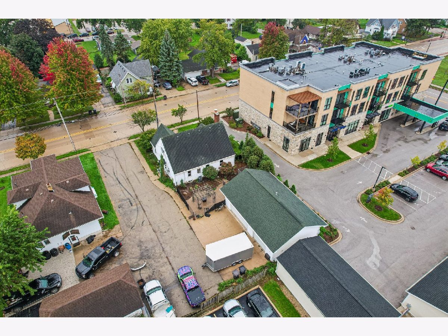
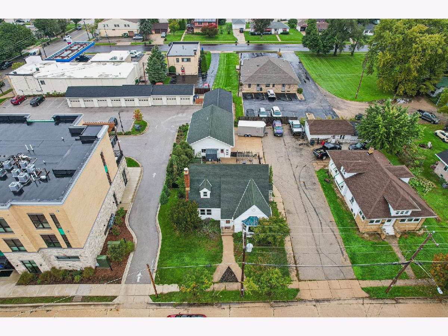
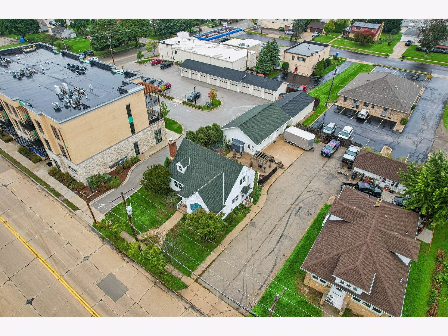
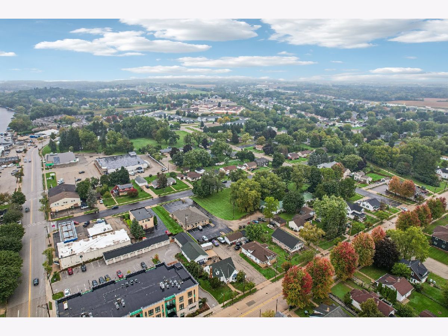
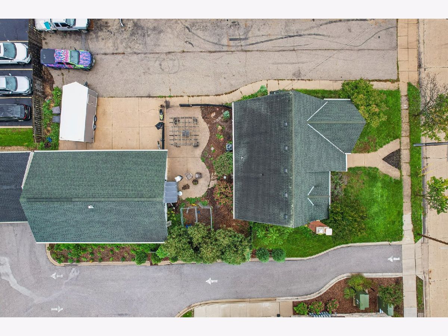
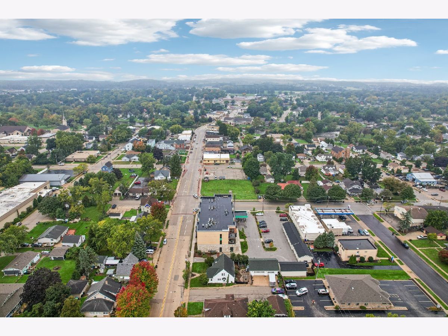
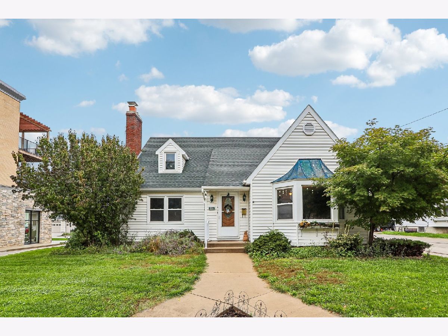
**Unique residential and commercial zoning opportunity in the heart of Waterford!** This charming, character-filled home offers the flexibility to live and work in one convenient location. Original details include beautiful hardwood floors, a brick-flanked natural fireplace, glass doorknobs, built-in cabinetry, and arched doorways. Sun-filled rooms, multiple walk-in closets, and abundant storage provide plenty of space throughout. Enjoy the fenced-in patio and front-row views of Waterford's parades, with restaurants, shopping, and Village activities just a short walk away. The heated garage features heated floors and a half bath with a urinal, offering excellent potential for a business, hobby space, or additional workspace.
Property Specifics
| Single Family | |
| — | |
| Bungalow,Cape Cod | |
| 1941 | |
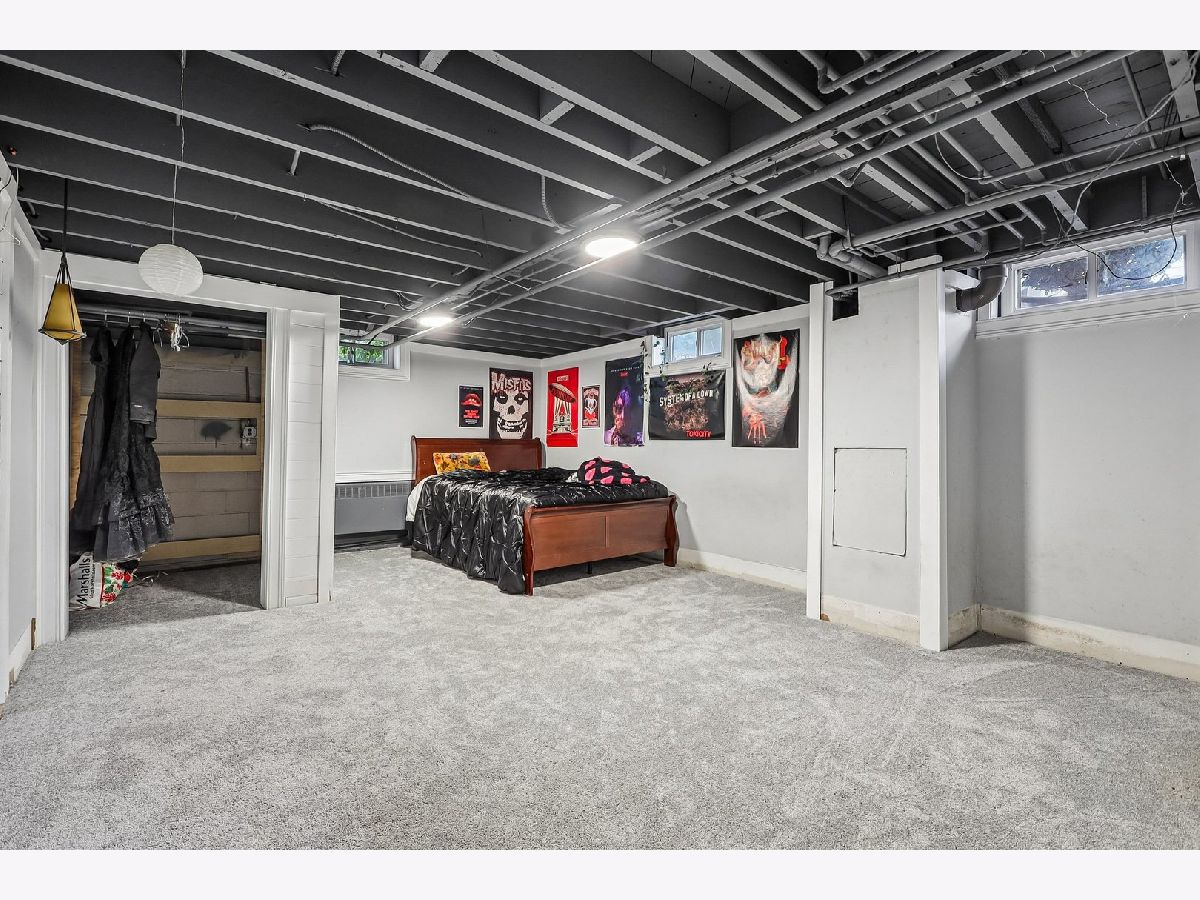
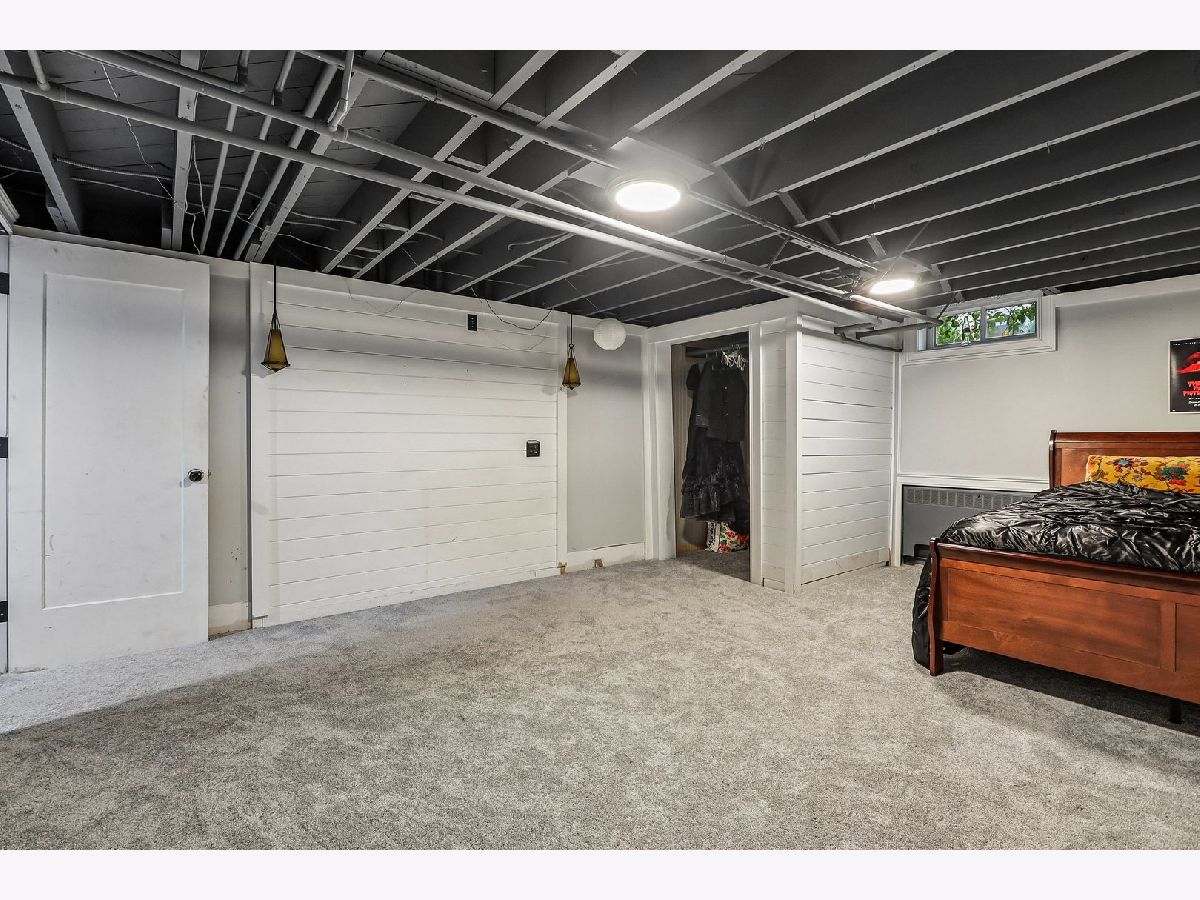
| Partially Finished, Full | |
| Vinyl Siding | |
| — | |
| — | |
| No | |
| 0.28 |
| Other | |
| — | |
| — / Not Applicable | |
| None | |
| Public | |
| Public Sewer | |
| Window Unit(s) | |
| Gas, Steam, Radiant Floor | |
| 12772073 | |
| 191041936060000 |
Property History
| DATE: | EVENT: | PRICE: | SOURCE: |
|---|---|---|---|
| 17 Nov, 2026 | Sold | $350,000 | MRED MLS |
| 10 Oct, 2026 | Under contract | $375,000 | MRED MLS |
| 2 Oct, 2026 | Listed for sale | $375,000 | MRED MLS |
Room Specifics
Total Bedrooms: 3
Bedrooms Above Ground: 3
Bedrooms Below Ground: 0
Dimensions: 12X15
Floor Type: Hardwood
Dimensions: 12X15
Floor Type: Hardwood
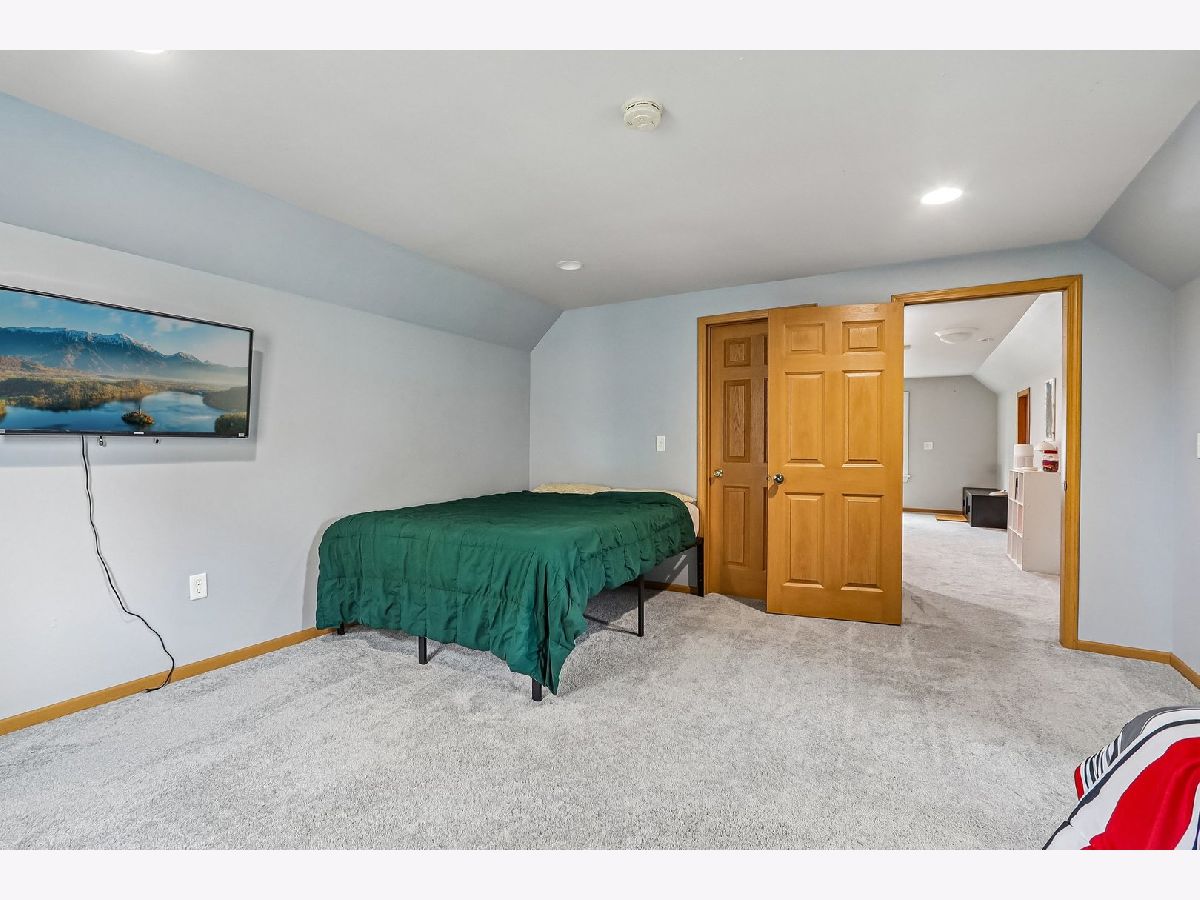
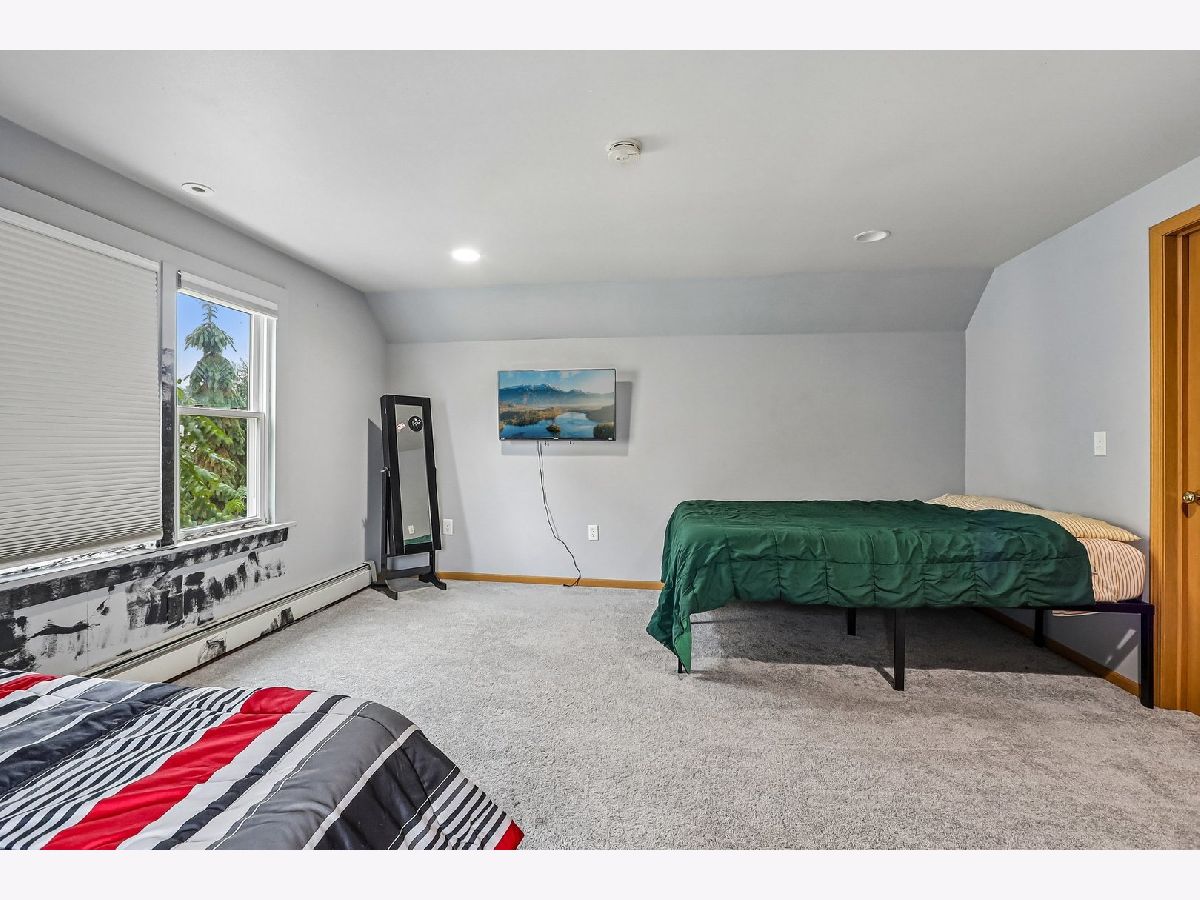
Dimensions: 19X15
Floor Type: Carpet
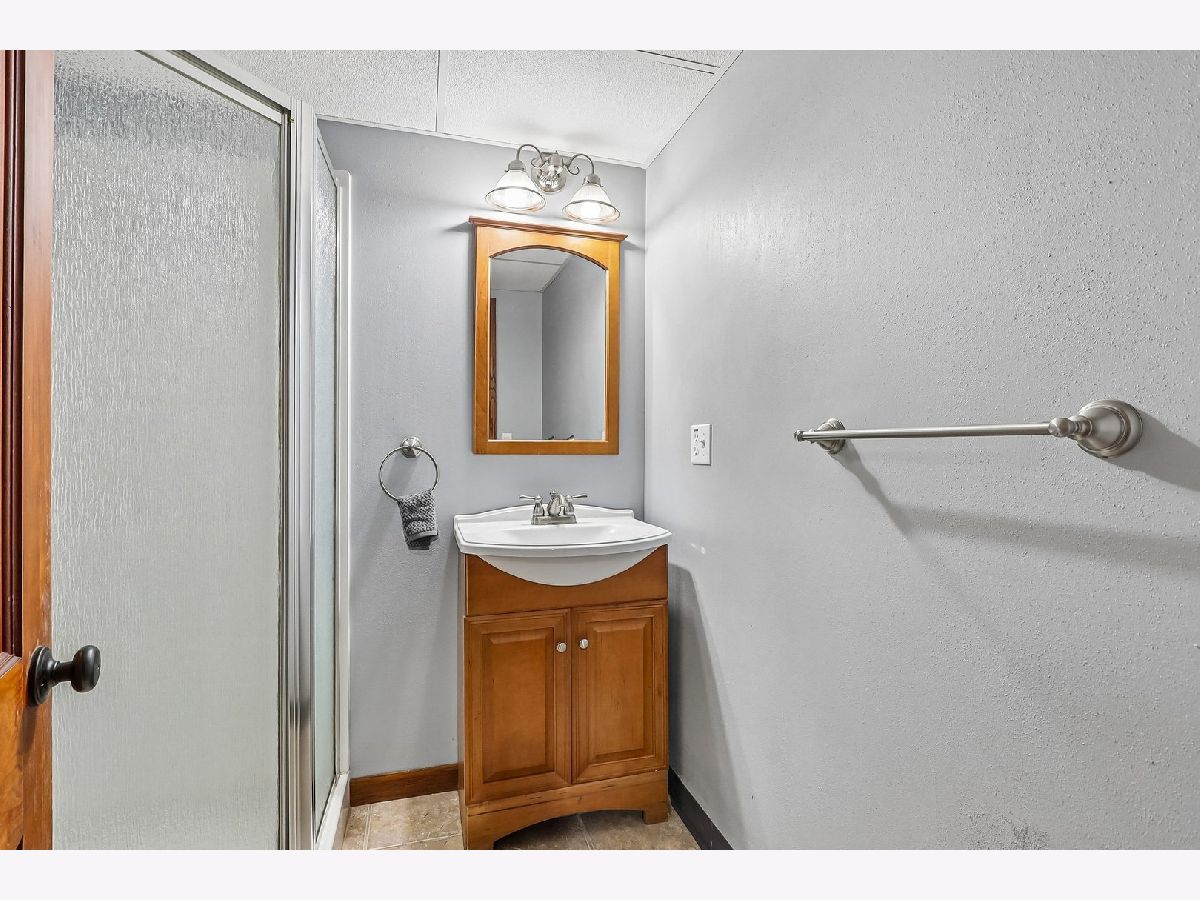
Full Bathrooms: 3
Bathroom Amenities: —
Bathroom in Basement: 1
Dimensions: 14X15
Floor Type: Hardwood
Dimensions: 9X15
Floor Type: Hardwood
Dimensions: 15X11
Floor Type: Wood Laminate
Dimensions: 14X22
Floor Type: Hardwood
Rooms: Bonus Room, Foyer
Name: Bonus Room
Dimensions: 15X20
Floor Type: Carpet
Name: Foyer
Dimensions: 4X5
Floor Type: Hardwood
Other Specifics
| 3.5 | |
| — | |
| Shared Driveway, Garage Door Opener, Heated Garage, Garage Owned, Detached, Garage | |
| In Unit | |
| Hardwood, Carpet, Wood | |
| Patio | |
| Fenced | |
| Lighting | |
| — | |
| 12066 | |
| — | |
| None | |
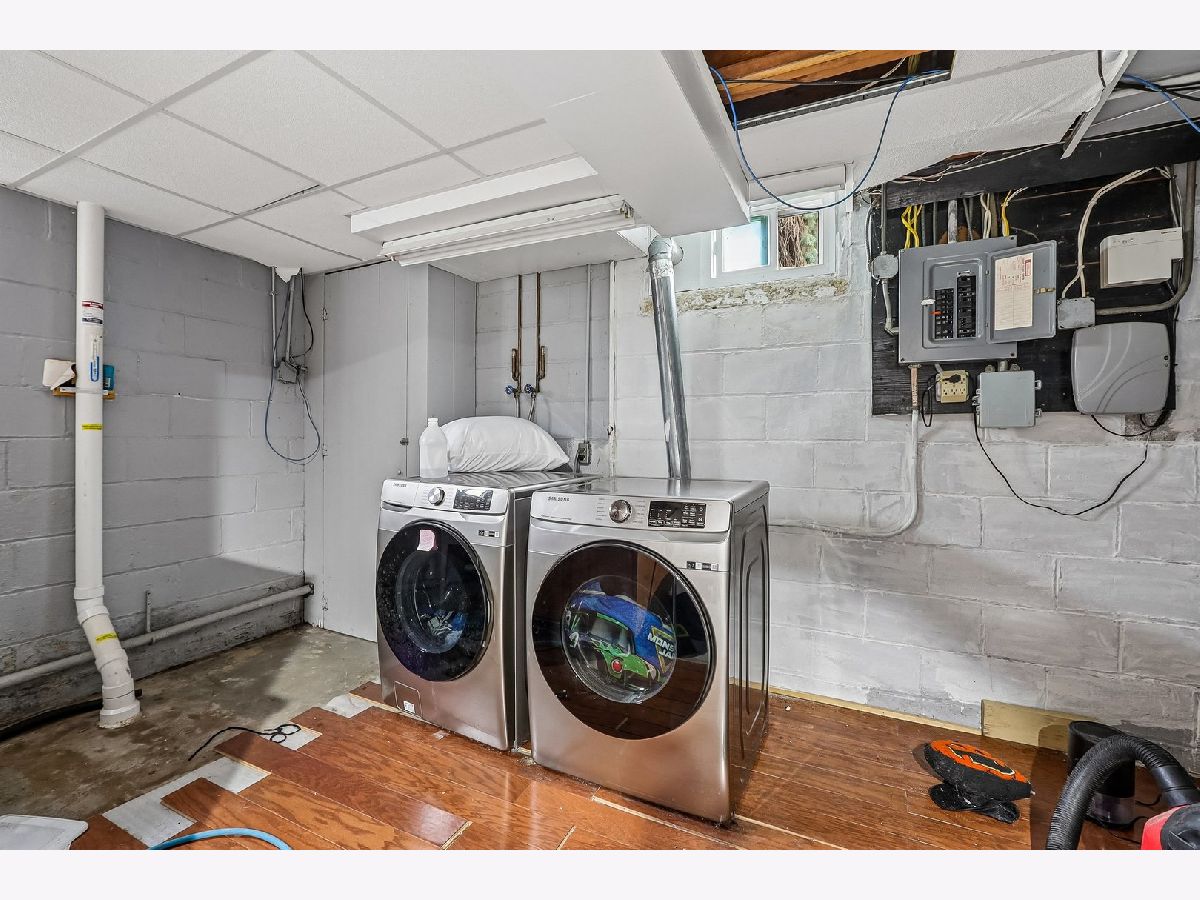
| 1st Floor Bedroom, 1st Floor Full Bath, Built-in Features, Walk-In Closet(s), Separate Dining Room | |
| Range, Microwave, Dishwasher, Refrigerator, Washer, Dryer | |
| Not in DB | |
| Curbs, Sidewalks, Street Lights, Street Paved | |
| — | |
| Wood Burning |
Tax History
| Year | Property Taxes |
|---|---|
| 2026 | $3,814 |
Contact Agent
Nearby Similar Homes
Nearby Sold Comparables


Contact Agent
Listing Provided By
Better Homes and Garden Real Estate Star Homes
