

510 Mill Street, Aroma Park, Illinois 60910
Sorry, we are updating photos, please update this page in 15 minutes
$114,900
|
Sold
|
|
| Status: | Closed |
| Sqft: | 1,368 |
| Cost/Sqft: | $87 |
| Beds: | 3 |
| Baths: | 2 |
| Year Built: | 1992 |
| Property Taxes: | $2,601 |
| Days On Market: | 3860 |
| Lot Size: | 0,15 |
Description
Affordable home built in 1992! This home has what you need with a large yard (double lot) and an open area to the south, 3 bedrooms, 2 bathrooms with a master bath, a fireplace, large eat-in kitchen with lots of cabinets plus a pantry. During the spring, summer and even fall you can enjoy the large deck to grill and entertain on. Also, a screened porch on the front to enjoy the evening breezes. This home is tucked away yet easy to get to shopping, main roads, parks, the river and more! After a hard day at work you can retreat to the large master bedroom to relax, read & enjoy a good night's sleep! See for yourself!
Property Specifics
| Single Family | |
| — | |
| Ranch | |
| 1992 | |
| None | |
| Cedar | |
| Asphalt | |
| — | |
| No | |
| 0.15 |
| Kankakee | |
| — | |
| 0 / Not Applicable | |
| None | |
| Public | |
| Public Sewer | |
| Central Air | |
| Natural Gas, Forced Air | |
| 09178954 | |
| 12171432800300 |
Nearby Schools
| NAME: | DISTRICT: | DISTANCE: | |
|---|---|---|---|
|
High School
Kankakee High School |
111 | Not in DB | |
Property History
| DATE: | EVENT: | PRICE: | SOURCE: |
|---|---|---|---|
| 6 Nov, 2009 | Sold | $125,000 | MRED MLS |
| 7 Sep, 2009 | Under contract | $129,900 | MRED MLS |
| 17 Aug, 2009 | Listed for sale | $129,900 | MRED MLS |
| 9 May, 2012 | Sold | $105,000 | MRED MLS |
| 21 Mar, 2012 | Under contract | $109,900 | MRED MLS |
| 12 Mar, 2012 | Listed for sale | $109,900 | MRED MLS |
| 27 May, 2016 | Sold | $114,900 | MRED MLS |
| 10 Apr, 2016 | Under contract | $118,987 | MRED MLS |
| 30 Mar, 2016 | Listed for sale | $118,987 | MRED MLS |
Sorry, we are updating photos, please update this page in 15 minutes
Room Specifics
All Bedroom Info:
Total Bedrooms: 3
Bedrooms Above Ground: 3
Bedrooms Below Ground: 0
Total Bedrooms: 3
Bedrooms Above Ground: 3
Bedrooms Below Ground: 0
Second Bedroom Info:
Dimensions: —
Location: —Dimensions: —
Floor Type: Carpet
Third Bedroom Info:
Dimensions: —
Location: —Dimensions: —
Floor Type: Carpet
Bathroom Info:
Full Bathrooms: 2
Partial Bathrooms: 0Full Bathrooms: 2
Bathroom Amenities: —
Bathroom in Basement: 0
Kitchen Info:
Dimensions: —
Location: —Dimensions: —
Floor Type: Ceramic Tile
Features: Eating Area-Table Space, Pantry-Closet
Living Room Info:
Dimensions: —
Location: —Dimensions: —
Floor Type: Carpet
Additional Rooms Info:
Rooms: No additional rooms
Basement: NoneRooms: No additional rooms
Other Specifics
| 2.5 | |
| Brick/Mortar | |
| Garage | |
| — | |
| — | |
| — | |
| Deck, Porch | |
| Fenced Yard | |
| 100X125 | |
| — | |
| Full | |
| First Floor Bedroom, First Floor Laundry, First Floor Full Bath | |
| Range, Microwave, Dishwasher, Refrigerator | |
| Not in DB | |
| Street Paved | |
| — | |
| Gas Log |
Tax History
| Year | Property Taxes |
|---|---|
| 2009 | $3,967 |
| 2012 | $3,173 |
| 2016 | $2,601 |
Contact Agent
Nearby Similar Homes
603 Mill Street, Aroma Park, Illinois 60910
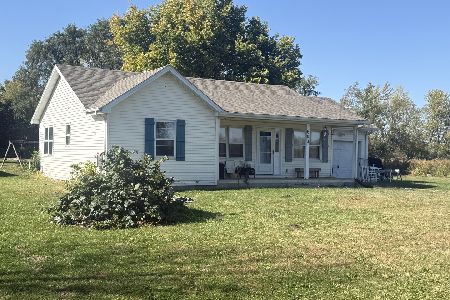
For Sale
$189,900
3 beds / 1.5 baths / 1,096 ft2
Single Family / Built: 1997
3
33 Jan Avenue, Kankakee, Illinois 60901
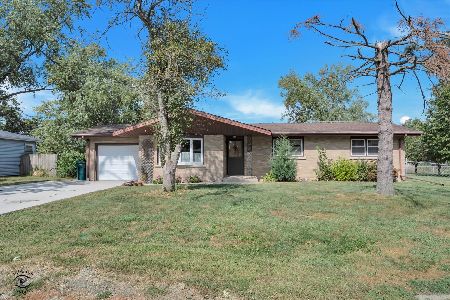
For Sale
$169,000
3 beds / 1.0 baths / 1,200 ft2
Single Family / Built: 1960
37
2664 Waldron Avenue, Kankakee, Illinois 60901
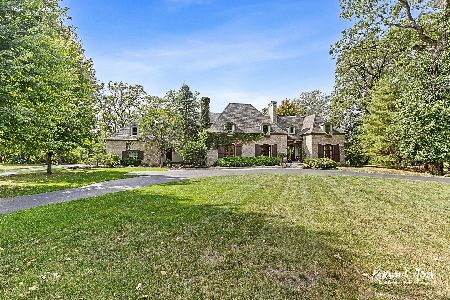
For Sale
$1,175,000
5 beds / 6.1 baths / 7,577 ft2
Single Family / Built: 2006
138
Nearby Sold Comparables
510 Mill, Aroma Park, Illinois 60910

Sold
$109,900
3 beds / 2.0 baths / 1,368 ft2
Single Family / Built: 1992
5339
510 Mill, Aroma Park, Illinois 60910
Sold
$129,900
3 beds / 2.0 baths / 1,368 ft2
Single Family / Built: 1992
6277
511 Bridge Street, Aroma Park, Illinois 60910
Sold
$16,095
3 beds / 1.0 baths / 910 ft2
Single Family / Built: 1945
4863
150 8th Street, Kankakee, Illinois 60901
Sold
$49,900
2 beds / 1.0 baths / 1,207 ft2
Single Family / Built: 1949
6721
205 6th Street, Aroma Park, Illinois 60910
Sold
$114,900
3 beds / 2.0 baths / 1,236 ft2
Single Family / Built: 1900
3870
205 6th Street, Aroma Park, Illinois 60910

Sold
$229,900
3 beds / 2.0 baths / 1,236 ft2
Single Family / Built: 1900
174
Contact Agent
Listing Provided By
Coldwell Banker Residential
