

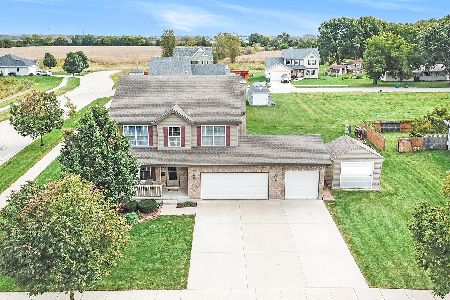
510 Roland Street, Wilmington, Illinois 60481


$290,000
|
Sold
|
|
| Status: | Closed |
| Sqft: | 2,000 |
| Cost/Sqft: | $145 |
| Beds: | 3 |
| Baths: | 4 |
| Year Built: | 2018 |
| Property Taxes: | $6,199 |
| Days On Market: | 2130 |
| Lot Size: | 0,24 |
Description
LAST TIME THIS HOUSE WAS ON THE MARKET IT SOLD IN A WEEKEND ! Truly the best Wilmington has to offer right here. This is the one! Corner lot! Quiet and private street! Original owners kept in pristine condition! Newly constructed in 2018. Everything in this home is LESS than 3 years old!!!!! Recent upgrades/additions include new fence, deck, pool, 2 sheds, SMART garage door feature! New cabinets in garage! Radon Mitigation system! 4th room added in basement as well as a full bathroom! Recently installed custom shower door in bathroom of large master! Master includes a large walk in closet and double attic entrance for additional storage!!! If you are in the market for a home with no messy maintenance issues. This is the one for you! Get in to see this while you can!
Property Specifics
| Single Family | |
| — | |
| Other | |
| 2018 | |
| Full | |
| Vinyl Siding, Brick | |
| Asphalt | |
| — | |
| No | |
| 0.24 |
| Will | |
| Deer Ridge | |
| 0 / Not Applicable | |
| None | |
| Public | |
| Public Sewer | |
| Central Air | |
| Natural Gas, Forced Air | |
| 10967345 | |
| 0317243050070000 |
Nearby Schools
| NAME: | DISTRICT: | DISTANCE: | |
|---|---|---|---|
|
Grade School
Bruning Elementary School |
209U | — | |
|
Middle School
Wilmington Middle School |
209U | Not in DB | |
|
High School
Wilmington High School |
209U | Not in DB | |
Property History
| DATE: | EVENT: | PRICE: | SOURCE: |
|---|---|---|---|
| 14 May, 2018 | Sold | $249,900 | MRED MLS |
| 13 Mar, 2018 | Under contract | $249,900 | MRED MLS |
| — | Last price change | $269,900 | MRED MLS |
| 7 Nov, 2017 | Listed for sale | $269,900 | MRED MLS |
| 23 Apr, 2021 | Sold | $290,000 | MRED MLS |
| 3 Mar, 2021 | Under contract | $290,000 | MRED MLS |
| 9 Jan, 2021 | Listed for sale | $270,000 | MRED MLS |


Room Specifics
Total Bedrooms: 4
Bedrooms Above Ground: 3
Bedrooms Below Ground: 1
Dimensions: —
Floor Type: Carpet
Dimensions: —
Floor Type: Carpet
Full Bathrooms: 4
Bathroom Amenities: Double Sink
Bathroom in Basement: 0
Dimensions: —
Floor Type: Hardwood
Dimensions: —
Floor Type: Hardwood
Features: Eating Area-Table Space
Dimensions: —
Floor Type: Hardwood
Dimensions: —
Floor Type: Hardwood
Dimensions: —
Floor Type: Hardwood
Rooms: No additional rooms
Other Specifics
| 2 | |
| Concrete Perimeter | |
| Garage | |
| — | |
| — | |
| — | |
| Deck | |
| Corner Lot | |
| 99X97X130X96 | |
| Unfinished | |
| Full | |
| Vaulted/Cathedral Ceilings, Hardwood Floors, Second Floor Laundry, Walk-In Closet(s), Some Storm Doors | |
| Range, Microwave, Dishwasher, Refrigerator, Stainless Steel Appliance(s) | |
| Not in DB | |
| Other | |
| — | |
| — |
Tax History
| Year | Property Taxes |
|---|---|
| 2018 | $778 |
| 2021 | $6,199 |
Contact Agent
Nearby Similar Homes
Nearby Sold Comparables




Contact Agent
Listing Provided By
Re/Max Ultimate Professionals
