

510 Sangamon Street, Fisher, Illinois 61843


$227,000
|
Sold
|
|
| Status: | Closed |
| Sqft: | 1,879 |
| Cost/Sqft: | $123 |
| Beds: | 3 |
| Baths: | 2 |
| Year Built: | 2005 |
| Property Taxes: | $5,908 |
| Days On Market: | 1895 |
| Lot Size: | 0,31 |
Description
Move-In Ready 3 Bedroom 2 Full Bath Ranch Home! Open Floor Plan Design with Vaulted Ceilings. Includes a Spacious Living Room and Family Room with a Gas Log Fireplace. The Open Kitchen opens up to the Dining Room Area. The Kitchen offers an abundance of Cabinets and Counter Top space. Master Bedroom has lots of closet space and it's own Master Bath. There is an additional Full Bath for additional family members and guests to use. Enjoy the spacious Front Porch and Deck in the rear to lounge and relax. Large Fenced Yard and 2 Car Attached Garage, that has a storage loft on top. Very Nice Flowing Floorplan with lots of Living Space!
Property Specifics
| Single Family | |
| — | |
| Ranch | |
| 2005 | |
| None | |
| Vinyl Siding | |
| Asphalt | |
| — | |
| No | |
| 0.31 |
| Champaign | |
| — | |
| — / Not Applicable | |
| None | |
| Public | |
| Public Sewer | |
| Central Air | |
| Natural Gas | |
| 11216544 | |
| 020136336004 |
Nearby Schools
| NAME: | DISTRICT: | DISTANCE: | |
|---|---|---|---|
|
Grade School
Fisher Grade School |
1 | — | |
|
Middle School
Fisher Jr./sr. High School |
1 | Not in DB | |
|
High School
Fisher Jr./sr. High School |
1 | Not in DB | |
Property History
| DATE: | EVENT: | PRICE: | SOURCE: |
|---|---|---|---|
| 29 Mar, 2019 | Sold | $172,000 | MRED MLS |
| 16 Feb, 2019 | Under contract | $175,000 | MRED MLS |
| 11 Jan, 2019 | Listed for sale | $175,000 | MRED MLS |
| 12 Nov, 2021 | Sold | $227,000 | MRED MLS |
| 28 Sep, 2021 | Under contract | $232,000 | MRED MLS |
| 11 Sep, 2021 | Listed for sale | $232,000 | MRED MLS |


Room Specifics
All Bedroom Info:
Total Bedrooms: 3
Bedrooms Above Ground: 3
Bedrooms Below Ground: 0
Total Bedrooms: 3
Bedrooms Above Ground: 3
Bedrooms Below Ground: 0
Bathroom Info:
Full Bathrooms: 2
Partial Bathrooms: 0Full Bathrooms: 2
Bathroom Amenities: —
Bathroom in Basement: 0
Dining Room Info:
Dimensions: —
Location: —Dimensions: —
Floor Type: Hardwood
Kitchen Info:
Dimensions: —
Location: —Dimensions: —
Floor Type: Hardwood
Features: Eating Area-Breakfast Bar
Laundry Room Info:
Dimensions: —
Location: —Dimensions: —
Floor Type: Vinyl
Living Room Info:
Dimensions: —
Location: —Dimensions: —
Floor Type: Carpet
Family Room Info:
Dimensions: —
Location: —Dimensions: —
Floor Type: Wood Laminate
Additional Rooms Info:
Rooms: No additional rooms
Basement: NoneRooms: No additional rooms
Other Specifics
| 2 | |
| — | |
| Garage | |
| — | |
| — | |
| — | |
| Deck, Porch | |
| — | |
| 120 X 126 | |
| Unfinished | |
| Full | |
| Vaulted/Cathedral Ceilings, First Floor Bedroom, First Floor Laundry, First Floor Full Bath, Open Floorplan | |
| Range, Microwave, Dishwasher, Refrigerator, Disposal | |
| Not in DB | |
| Park, Lake, Street Lights, Street Paved | |
| — | |
| Gas Log |
Tax History
| Year | Property Taxes |
|---|---|
| 2019 | $4,027 |
| 2021 | $5,908 |
Contact Agent
Nearby Similar Homes
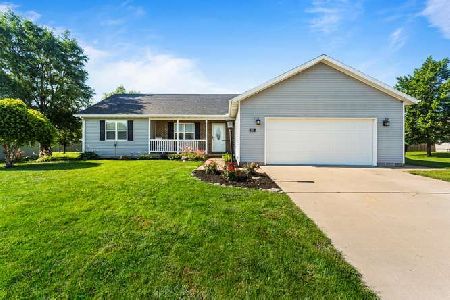
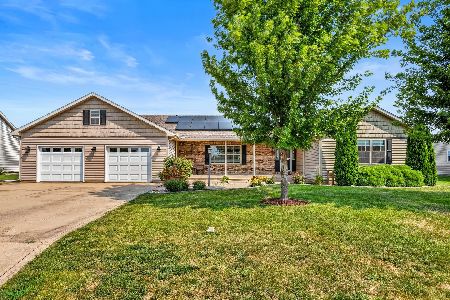
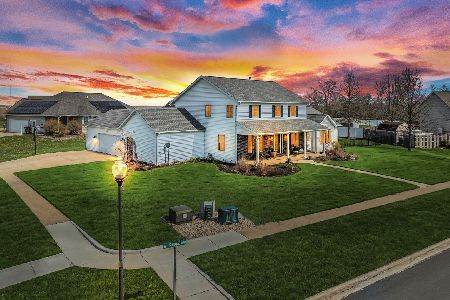
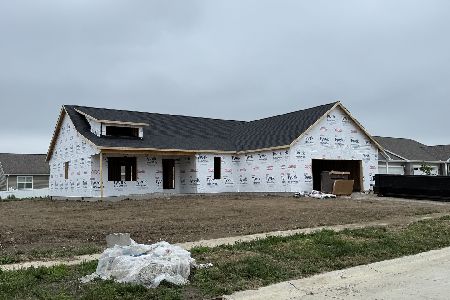
602 Jerin Court, Fisher, Illinois 61843
For Sale
$373,915
4 beds / 2.0 baths / 2,272 ft2
Single Family / Built: 2026
120
407 Jerin Drive, Fisher, Illinois 61843
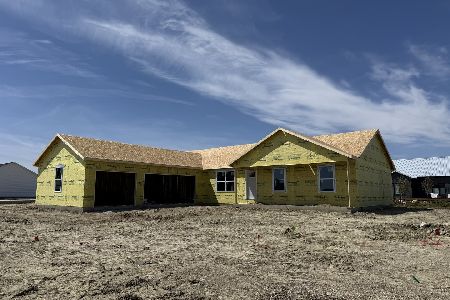
For Sale
$389,900
4 beds / 2.0 baths / 1,787 ft2
Single Family / Built: 2026
224
305 Sangamon Street, Fisher, Illinois 61843

For Sale
$429,900
5 beds / 3.1 baths / 3,254 ft2
Single Family / Built: 1890
101
Nearby Sold Comparables
508 Sangamon St, Fisher, Illinois 61843

Sold
$184,900
3 beds / 1.0 baths / 1,708 ft2
Single Family / Built: 2005
5342
Fisher, Illinois 61843
Sold
$216,900
4 beds / 2.1 baths / 2,103 ft2
Single Family / Built: 2005
6664
509 Landen Lane, Fisher, Illinois 61843
Sold
$156,259
3 beds / 2.0 baths / 1,680 ft2
Single Family / Built: 2013
4809
507 Sangamon St, Fisher, Illinois 61843
Sold
$259,900
4 beds / 3.0 baths / 2,688 ft2
Single Family / Built: 2005
3880
Contact Agent
Listing Provided By
RE/MAX REALTY ASSOCIATES-CHA
