

5101 Carriageway Drive, Rolling Meadows, Illinois 60008


$205,000
|
Sold
|
|
| Status: | Closed |
| Sqft: | 1,200 |
| Cost/Sqft: | $175 |
| Beds: | 2 |
| Baths: | 1 |
| Year Built: | 1976 |
| Property Taxes: | $3,324 |
| Days On Market: | 103 |
| Lot Size: | 0,00 |
Description
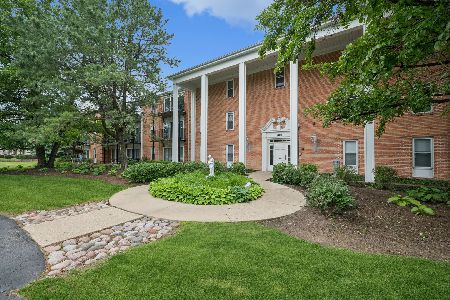
WELCOME HOME! This beautifully updated ground-level condominium offers a large private patio with peaceful views overlooking Salt Creek. Located in a charming brick elevator building, this move-in-ready unit features an open floor plan, fresh paint, stylish light fixtures, recessed LED lighting, and laminate hardwood flooring throughout-no carpet! The updated kitchen offers abundant cabinetry, ceramic tile flooring, a glass backsplash, granite countertops, stainless-steel appliances, and a convenient breakfast bar. The spacious living and dining area features sliding glass doors leading to the private patio-perfect for relaxing and enjoying the water view. The large primary suite includes a walk-in closet and a separate vanity with sink. Enjoy the convenience of heated underground garage parking space #P-74, storage unit #B-109, a garbage chute, bicycle storage, a secure entrance, and a self-service car-wash bay. The beautifully maintained, park-like grounds feature a clubhouse and two outdoor swimming pools for summer enjoyment, along with additional exterior parking. Monthly assessments include heat, water, hot water, scavenger service, snow removal, landscaping, exterior insurance, exterior maintenance, and on-site maintenance management. Ideally located just minutes from Route 53 and I-90, with easy access to parks, shopping, entertainment, restaurants, Woodfield Mall, and highly rated schools. Investors are welcome..Rentals are allowed! Nothing to do but move in and enjoy this fantastic opportunity!
Property Specifics
| Condos/Townhomes | |
| 3 | |
| — | |
| 1976 | |
| None | |
| Brick | |
| Asphalt | |
| — | |
| No | |
| — |
| Cook | |
| Carriage Way | |
| 506 / Monthly | |
| Heat, Air Conditioning, Water, Gas, Parking, Insurance, Security, Pool, Exterior Maintenance, Lawn Care, Scavenger, Snow Removal | |
| Public | |
| Public Sewer | |
| Central Air | |
| Gas | |
| No | |
| 12698023 | |
| 08081230191058 |
Nearby Schools
| NAME: | DISTRICT: | DISTANCE: | |
|---|---|---|---|
|
Grade School
Willow Bend Elementary School |
15 | — | |
|
Middle School
Carl Sandburg Middle School |
15 | Not in DB | |
|
High School
Rolling Meadows High School |
214 | Not in DB | |
Property History
| DATE: | EVENT: | PRICE: | SOURCE: |
|---|---|---|---|
| 21 Jun, 2013 | Sold | $53,560 | MRED MLS |
| 23 May, 2013 | Under contract | $53,560 | MRED MLS |
| 10 May, 2013 | Listed for sale | $53,560 | MRED MLS |
| 22 Oct, 2026 | Sold | $205,000 | MRED MLS |
| 5 Sep, 2026 | Under contract | $209,970 | MRED MLS |
| — | Last price change | $219,970 | MRED MLS |
| 13 Jul, 2026 | Listed for sale | $219,970 | MRED MLS |


Room Specifics
Total Bedrooms: 2
Bedrooms Above Ground: 2
Bedrooms Below Ground: 0
Dimensions: 16X11
Floor Type: Wood Laminate
Dimensions: 11X11
Floor Type: Hardwood
Full Bathrooms: 1
Bathroom Amenities: Separate Shower
Bathroom in Basement: 0
Dimensions: 8X9
Floor Type: Wood Laminate
Dimensions: 10X9
Floor Type: Wood Laminate
Dimensions: 19X13
Floor Type: Wood Laminate
Rooms: No additional rooms
Other Specifics
| 1 | |
| Concrete Perimeter | |
| Asphalt, Garage Door Opener, Other, Attached, Garage | |
| Common Area | |
| Laminate | |
| Patio | |
| — | |
| Common Grounds | |
| COMMON | |
| — | |
| — | |
| Elevator, 1st Floor Bedroom, 1st Floor Full Bath, Storage | |
| — | |
| Not in DB | |
| — | |
| Bike Room/Bike Trails, Coin Laundry, Elevator in Residence, Storage, Park, Pool, Security Door Lock(s) | |
| — |
Tax History
| Year | Property Taxes |
|---|---|
| 2013 | $2,400 |
| 2026 | $3,324 |
Contact Agent
Nearby Similar Homes


Nearby Sold Comparables


Contact Agent
Listing Provided By
RE/MAX At Home
