

5106 Merrimac Avenue, Jefferson Park, Chicago, Illinois 60630
Sorry, we are updating photos, please update this page in 15 minutes
$325,000
|
Sold
|
|
| Status: | Closed |
| Sqft: | 0 |
| Cost/Sqft: | — |
| Beds: | 4 |
| Baths: | 4 |
| Year Built: | — |
| Property Taxes: | $4,473 |
| Days On Market: | 5690 |
| Lot Size: | 0,00 |
Description
Updated 4 bed, 3.5 bth home w/ hdwd floors, updated kitchen and baths, large open floorplan & newer concrete side drive. Buyer responsible for any/all compliances, taxes, room count, escrows, etc if required. All inspections/systems tests are at buyer's expense. Offers require pre-approval & EM due in certified funds at acceptance. Addendum required after seller accepts offer. Cash deals require proof of funds.
Property Specifics
| Single Family | |
| — | |
| — | |
| — | |
| Partial | |
| Brick, Frame | |
| Asphalt | |
| — | |
| No | |
| — |
| Cook | |
| — | |
| 0 / Not Applicable | |
| None | |
| Lake Michigan | |
| Sewer-Storm | |
| Central Air | |
| Natural Gas, Forced Air | |
| 07783544 | |
| 13083280180000 |
Nearby Schools
| NAME: | DISTRICT: | DISTANCE: | |
|---|---|---|---|
|
High School
Taft High School |
299 | Not in DB | |
Property History
| DATE: | EVENT: | PRICE: | SOURCE: |
|---|---|---|---|
| 16 Feb, 2007 | Sold | $325,000 | MRED MLS |
| 11 Jan, 2007 | Under contract | $334,900 | MRED MLS |
| — | Last price change | $339,950 | MRED MLS |
| 1 Sep, 2006 | Listed for sale | $347,000 | MRED MLS |
| 13 Jun, 2011 | Sold | $325,000 | MRED MLS |
| 27 Apr, 2011 | Under contract | $298,900 | MRED MLS |
| 18 Apr, 2011 | Listed for sale | $298,900 | MRED MLS |
Sorry, we are updating photos, please update this page in 15 minutes
Room Specifics
All Bedroom Info:
Total Bedrooms: 4
Bedrooms Above Ground: 4
Bedrooms Below Ground: 0
Total Bedrooms: 4
Bedrooms Above Ground: 4
Bedrooms Below Ground: 0
Second Bedroom Info:
Dimensions: —
Location: —Dimensions: —
Floor Type: Carpet
Third Bedroom Info:
Dimensions: —
Location: —Dimensions: —
Floor Type: Carpet
Fourth Bedroom Info:
Dimensions: —
Location: —Dimensions: —
Floor Type: Carpet
Bathroom Info:
Full Bathrooms: 4
Partial Bathrooms: 1Full Bathrooms: 4
Bathroom Amenities: Separate Shower, Double Sink
Bathroom in Basement: 1
Dining Room Info:
Dimensions: —
Location: —Dimensions: —
Floor Type: Hardwood
Kitchen Info:
Dimensions: —
Location: —Dimensions: —
Floor Type: Hardwood
Features: Eating Area-Table Space, Island
Living Room Info:
Dimensions: —
Location: —Dimensions: —
Floor Type: Hardwood
Family Room Info:
Dimensions: —
Location: —Dimensions: —
Floor Type: Carpet
Additional Rooms Info:
Rooms: Exercise Room
Basement: PartialRooms: Exercise Room
Other Specifics
| 1 | |
| Concrete Perimeter | |
| Garage | |
| — | |
| — | |
| — | |
| — | |
| — | |
| 40 X 125 | |
| — | |
| Full | |
| Hardwood Floors | |
| — | |
| Not in DB | |
| Sidewalks, Street Lights, Street Paved | |
| — | |
| — |
Tax History
| Year | Property Taxes |
|---|---|
| 2007 | $2,798 |
| 2011 | $4,473 |
Contact Agent
Nearby Similar Homes
4921 Moody Avenue, Chicago, Illinois 60630
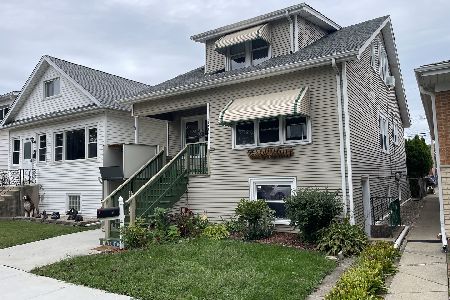
For Sale
$389,000
4 beds / 2.0 baths / 1,230 ft2
Single Family / Built: —
51
4903 Moody Avenue, Chicago, Illinois 60630
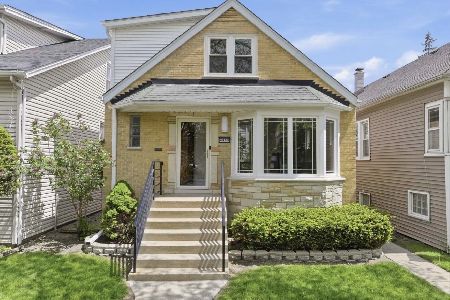
For Sale
$669,000
3 beds / 3.0 baths / 2,192 ft2
Single Family / Built: 1954
10
5440 Mobile Avenue, Chicago, Illinois 60630

For Sale
$445,000
3 beds / 1.0 baths / 1,070 ft2
Single Family / Built: 1958
72
5505 Nagle Avenue, Chicago, Illinois 60630
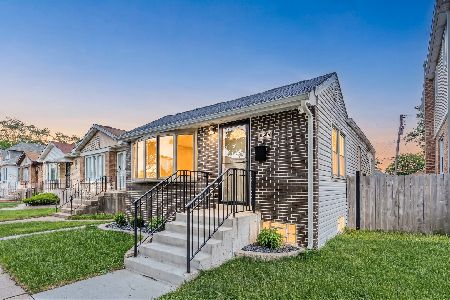
For Sale
$454,000
2 beds / 2.0 baths / 800 ft2
Single Family / Built: 1921
81
6059 Lawrence Avenue, Chicago, Illinois 60630
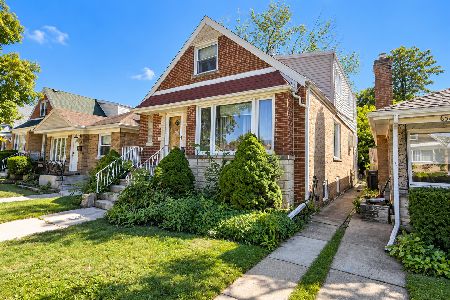
For Sale
$367,900
4 beds / 3.0 baths / 1,936 ft2
Single Family / Built: 1957
31
Nearby Sold Comparables
5100 Merrimac Avenue, Chicago, Illinois 60630

Sold
$149,900
2 beds / 1.0 baths / 710 ft2
Single Family / Built: 1945
4037
5118 Merrimac Avenue, Chicago, Illinois 60630
Sold
$170,000
2 beds / 1.0 baths / 970 ft2
Single Family / Built: 1947
5993
5052 Merrimac Avenue, Chicago, Illinois 60630

Sold
$465,000
6 beds / 2.0 baths / 2,969 ft2
Single Family / Built: 1950
1364
5107 Merrimac Avenue, Chicago, Illinois 60630
Sold
$219,000
2 beds / 1.0 baths / 1,452 ft2
Single Family / Built: 1949
6039
5111 Mobile Avenue, Chicago, Illinois 60630
Sold
$424,600
4 beds / 3.1 baths / 2,000 ft2
Single Family / Built: —
4987
Contact Agent
Listing Provided By
Keller Williams Realty Partners, LLC
