

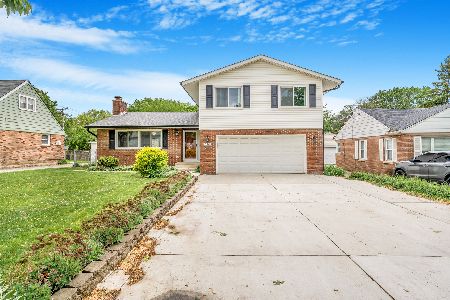
511 Justina Street, Hinsdale, Illinois 60521
Sorry, we are updating photos, please update this page in 15 minutes
$375,000
|
Sold
|
|
| Status: | Closed |
| Sqft: | 0 |
| Cost/Sqft: | — |
| Beds: | 4 |
| Baths: | 2 |
| Year Built: | — |
| Property Taxes: | $10,740 |
| Days On Market: | 5985 |
| Lot Size: | 0,00 |
Description
CHARMING, UPDATED AND EXPANDED HOME HAS ALL THE LATEST AMENITIES. NEW KITCHEN WITH MAPLE CABINETRY, GRANITE & SS APPLIANCES. FAMILY ROOM BOASTS SOARING CEILING WITH STONE FIREPLACE PERFECT FOR ENTERTAINING. GREAT IN-LAW ARRANGEMENT WITH 1ST FLOOR BEDROOM AND BATH.**PURSUANT TO SHORT SALE**
Property Specifics
| Single Family | |
| — | |
| Georgian | |
| — | |
| Full | |
| Aluminum/Vinyl/Steel Siding, Brick | |
| Asphalt | |
| — | |
| No | |
| 0 |
| Cook | |
| — | |
| 0 / Not Applicable | |
| None | |
| Lake Michigan | |
| Public Sewer, Sewer-Storm | |
| Central Air | |
| Natural Gas, Forced Air | |
| 07544849 | |
| 18061250060000 |
Nearby Schools
| NAME: | DISTRICT: | DISTANCE: | |
|---|---|---|---|
|
Grade School
The Lane Elementary School |
181 | — | |
|
Middle School
Hinsdale Middle School |
181 | Not in DB | |
|
High School
Hinsdale Central High School |
86 | Not in DB | |
Property History
| DATE: | EVENT: | PRICE: | SOURCE: |
|---|---|---|---|
| 25 Mar, 2011 | Sold | $375,000 | MRED MLS |
| 11 Feb, 2011 | Under contract | $388,000 | MRED MLS |
| — | Last price change | $394,000 | MRED MLS |
| 3 Jun, 2010 | Listed for sale | $429,000 | MRED MLS |
| 29 Aug, 2023 | Under contract | $0 | MRED MLS |
| 14 Aug, 2023 | Listed for sale | $0 | MRED MLS |
Sorry, we are updating photos, please update this page in 15 minutes
Room Specifics
All Bedroom Info:
Total Bedrooms: 4
Bedrooms Above Ground: 4
Bedrooms Below Ground: 0
Total Bedrooms: 4
Bedrooms Above Ground: 4
Bedrooms Below Ground: 0
Second Bedroom Info:
Dimensions: —
Location: —Dimensions: —
Floor Type: Hardwood
Third Bedroom Info:
Dimensions: —
Location: —Dimensions: —
Floor Type: Hardwood
Fourth Bedroom Info:
Dimensions: —
Location: —Dimensions: —
Floor Type: Hardwood
Bathroom Info:
Full Bathrooms: 2
Partial Bathrooms: 0Full Bathrooms: 2
Bathroom Amenities: —
Bathroom in Basement: 0
Dining Room Info:
Dimensions: —
Location: —Dimensions: —
Floor Type: Hardwood
Kitchen Info:
Dimensions: —
Location: —Dimensions: —
Floor Type: Hardwood
Living Room Info:
Dimensions: —
Location: —Dimensions: —
Floor Type: Hardwood
Family Room Info:
Dimensions: —
Location: —Dimensions: —
Floor Type: Hardwood
Additional Rooms Info:
Rooms: No additional rooms
Basement: FullRooms: No additional rooms
Other Specifics
| 2 | |
| Concrete Perimeter | |
| Garage | |
| — | |
| — | |
| — | |
| — | |
| — | |
| 60X125 | |
| — | |
| None | |
| First Floor Bedroom | |
| Range, Microwave, Dishwasher, Refrigerator, Washer, Dryer, Disposal | |
| Not in DB | |
| — | |
| — | |
| — |
Tax History
| Year | Property Taxes |
|---|---|
| 2011 | $10,740 |
Contact Agent
Nearby Similar Homes
535 The Lane, Hinsdale, Illinois 60521
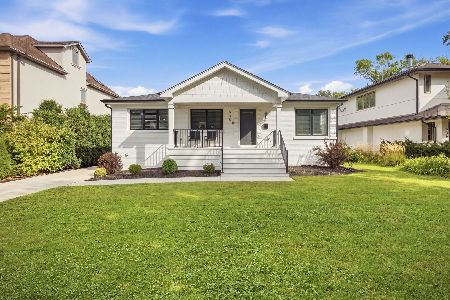
For Sale
$699,999
2 beds / 2.0 baths / 2,400 ft2
Single Family / Built: 1955
35
360 Oak Street, Hinsdale, Illinois 60521
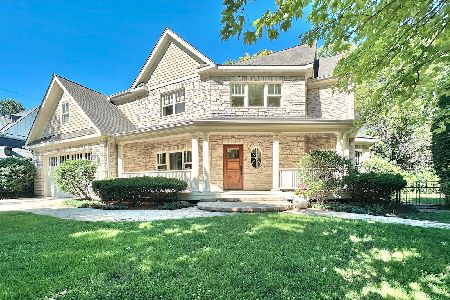
For Sale
$1,424,900
4 beds / 5.1 baths / 3,654 ft2
Single Family / Built: 2002
107
712 Jefferson Street, Hinsdale, Illinois 60521
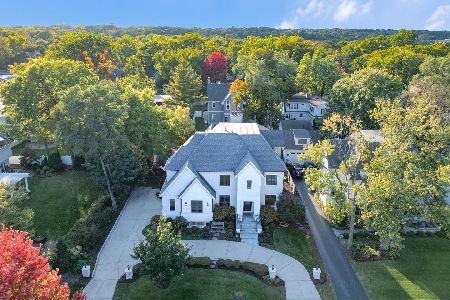
For Sale
$3,899,000
6 beds / 6.2 baths / 9,427 ft2
Single Family / Built: 2018
8
352 Ravine Road, Hinsdale, Illinois 60521
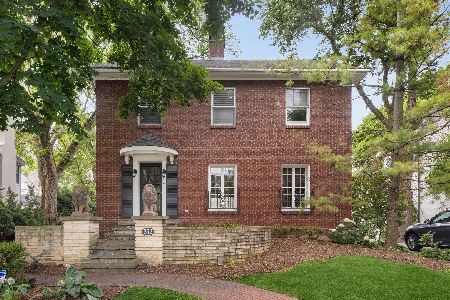
For Sale
$1,299,000
4 beds / 2.1 baths / 3,020 ft2
Single Family / Built: 1928
38
3967 Western Avenue, Western Springs, Illinois 60558
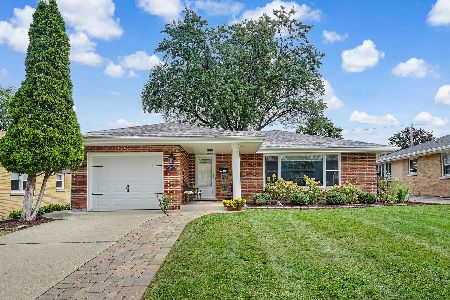
For Sale
$599,999
3 beds / 2.0 baths / 1,304 ft2
Single Family / Built: 1956
29
4140 Forest Avenue, Western Springs, Illinois 60558
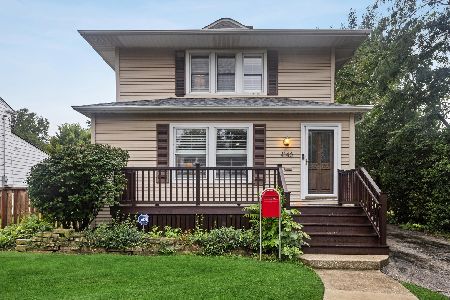
For Sale
$795,000
4 beds / 2.1 baths / 2,358 ft2
Single Family / Built: 1898
17
Nearby Sold Comparables
507 Justina, Hinsdale, Illinois 60521

Sold
$765,000
3 beds / 2.0 baths / 0 ft2
Single Family / Built: —
7295
611 The Lane, Hinsdale, Illinois 60521

Sold
$729,000
3 beds / 2.1 baths / 1,800 ft2
Single Family / Built: 1958
648
611 The Lane, Hinsdale, Illinois 60521
Sold
$208,000
3 beds / 2.0 baths / 0 ft2
Single Family / Built: 1958
4126
603 The Lane, Hinsdale, Illinois 60521
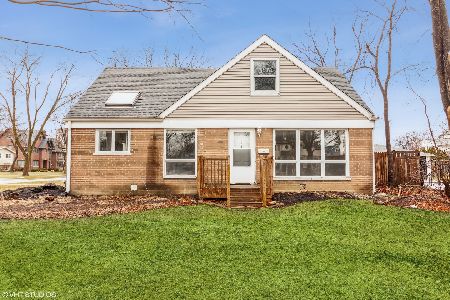
Sold
$399,000
3 beds / 2.0 baths / 1,398 ft2
Single Family / Built: 1955
1702
603 The Ln, Hinsdale, Illinois 60521
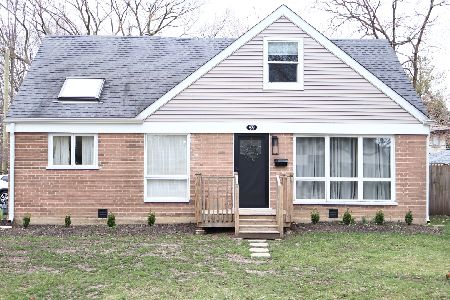
Sold
$499,000
3 beds / 2.0 baths / 1,400 ft2
Single Family / Built: 1956
876
510 Mills Street, Hinsdale, Illinois 60521
Sold
$525,000
4 beds / 3.1 baths / 1,872 ft2
Single Family / Built: 1979
452
Contact Agent
Listing Provided By
Coldwell Banker Residential
