

511 Longfellow Avenue, Glen Ellyn, Illinois 60137
Sorry, we are updating photos, please update this page in 15 minutes
$1,157,000
|
Sold
|
|
| Status: | Closed |
| Sqft: | 5,273 |
| Cost/Sqft: | $234 |
| Beds: | 4 |
| Baths: | 5 |
| Year Built: | 2008 |
| Property Taxes: | $0 |
| Days On Market: | 7398 |
| Lot Size: | 0,00 |
Description
3700 SF, 4 BR, 4 BA Pillared front porch, exterior beadboard accents, large windows. Hardwood floors, open kitchen, butler & walk-in pantry, granite tops, stainless appliances, a cookA A s dream! 2nd FLR laundry, vaulted ceilings. Large master w / beautiful bath & enormous closet, talk about sweet dreams! Get it while you can! Featuring additional 1,100 square feet in finished basement.
Property Specifics
| Single Family | |
| — | |
| — | |
| 2008 | |
| Full | |
| Cedar | |
| Asphalt | |
| CUSTOM | |
| No | |
| 0 |
| Du Page | |
| — | |
| 0 / Not Applicable | |
| None | |
| Lake Michigan | |
| Public Sewer | |
| Central Air | |
| Natural Gas, Forced Air | |
| 06228962 | |
| 0512308008 |
Nearby Schools
| NAME: | DISTRICT: | DISTANCE: | |
|---|---|---|---|
|
Grade School
Ben Franklin Elementary School |
41 | — | |
|
Middle School
Hadley Junior High School |
41 | Not in DB | |
|
High School
Glenbard West High School |
87 | Not in DB | |
Property History
| DATE: | EVENT: | PRICE: | SOURCE: |
|---|---|---|---|
| 28 May, 2009 | Sold | $1,157,000 | MRED MLS |
| 26 Apr, 2009 | Under contract | $1,235,000 | MRED MLS |
| — | Last price change | $1,125,000 | MRED MLS |
| 1 Aug, 2006 | Listed for sale | $1,125,000 | MRED MLS |
Sorry, we are updating photos, please update this page in 15 minutes
Room Specifics
All Bedroom Info:
Total Bedrooms: 4
Bedrooms Above Ground: 4
Bedrooms Below Ground: 0
Total Bedrooms: 4
Bedrooms Above Ground: 4
Bedrooms Below Ground: 0
Second Bedroom Info:
Dimensions: —
Location: —Dimensions: —
Floor Type: Carpet
Third Bedroom Info:
Dimensions: —
Location: —Dimensions: —
Floor Type: Carpet
Fourth Bedroom Info:
Dimensions: —
Location: —Dimensions: —
Floor Type: Carpet
Bathroom Info:
Full Bathrooms: 5
Partial Bathrooms: 1Full Bathrooms: 5
Bathroom Amenities: Whirlpool, Separate Shower, Double Sink
Bathroom in Basement: 0
Dining Room Info:
Dimensions: —
Location: —Dimensions: —
Floor Type: Hardwood
Kitchen Info:
Dimensions: —
Location: —Dimensions: —
Floor Type: Hardwood
Features: Island, Pantry-Butler
Laundry Room Info:
Dimensions: —
Location: —Dimensions: —
Floor Type: Ceramic Tile
Living Room Info:
Dimensions: —
Location: —Dimensions: —
Floor Type: Hardwood
Family Room Info:
Dimensions: —
Location: —Dimensions: —
Floor Type: Hardwood
Additional Rooms Info:
Rooms: Breakfast Room, Office
Basement: FullRooms: Breakfast Room, Office
Other Specifics
| 2 | |
| Concrete Perimeter | |
| Garage | |
| — | |
| — | |
| — | |
| Deck, Patio | |
| — | |
| 70X170 | |
| Unfinished | |
| Full | |
| Vaulted/Cathedral Ceilings | |
| Double Oven, Microwave, Dishwasher, Refrigerator, Disposal | |
| Not in DB | |
| Sidewalks | |
| — | |
| Wood Burning, Gas Starter |
Tax History
| Year | Property Taxes |
|---|
Contact Agent
Nearby Similar Homes
447 Lowell Avenue, Glen Ellyn, Illinois 60137
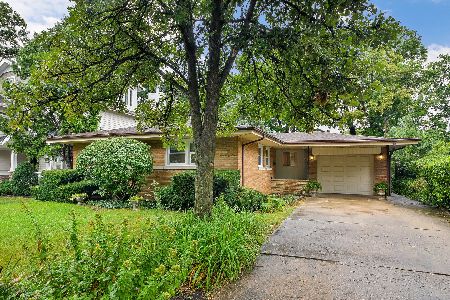
For Sale
$598,000
3 beds / 2.1 baths / 1,319 ft2
Single Family / Built: 1956
45
873 Hillside Avenue, Glen Ellyn, Illinois 60137
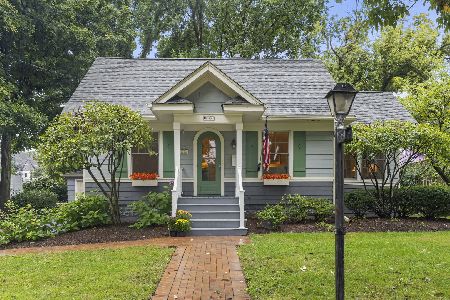
For Sale
$500,000
3 beds / 2.0 baths / 1,100 ft2
Single Family / Built: 1926
31
895 Ellynwood Drive, Glen Ellyn, Illinois 60137
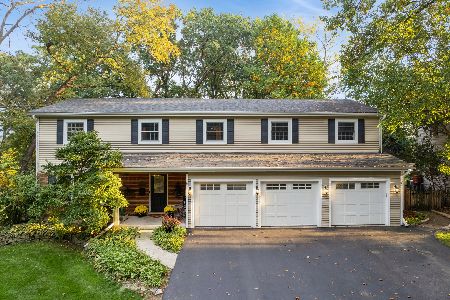
For Sale
$999,900
5 beds / 4.0 baths / 3,303 ft2
Single Family / Built: 1966
18
390 Grandview Avenue, Glen Ellyn, Illinois 60137
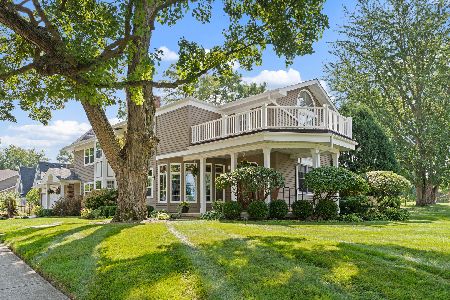
For Sale
$1,124,900
4 beds / 3.1 baths / 4,249 ft2
Single Family / Built: 1989
25
942 Acorn Avenue, Glen Ellyn, Illinois 60137
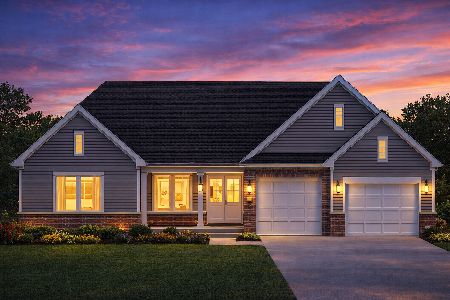
For Sale
$1,865,000
3 beds / 3.1 baths / 2,804 ft2
Single Family / Built: 2027
131
887 Crescent Boulevard, Glen Ellyn, Illinois 60137
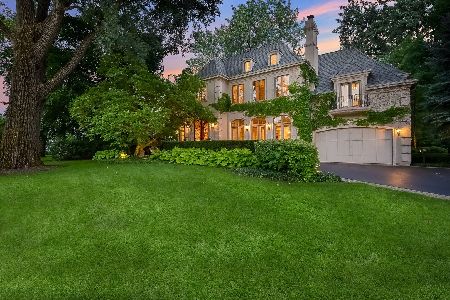
For Sale
$2,349,000
4 beds / 6.1 baths / 5,770 ft2
Single Family / Built: 2005
17
Nearby Sold Comparables
511 Longfellow Avenue, Glen Ellyn, Illinois 60137

Sold
$1,190,000
4 beds / 5.0 baths / 0 ft2
Single Family / Built: 2008
4149
511 Longfellow Avenue, Glen Ellyn, Illinois 60137
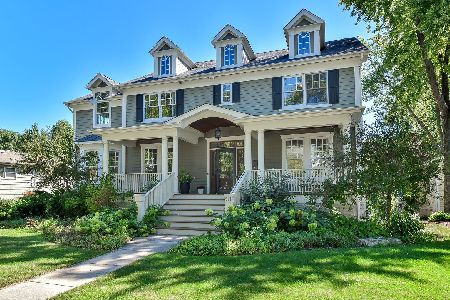
Sold
$1,450,000
5 beds / 5.0 baths / 3,687 ft2
Single Family / Built: 2010
1170
505 Longfellow Avenue, Glen Ellyn, Illinois 60137
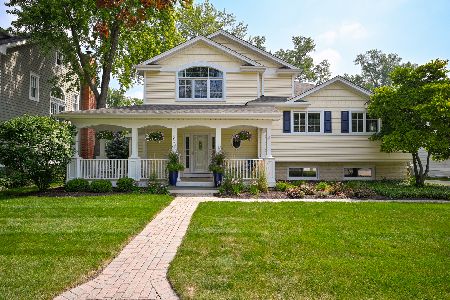
Sold
$875,000
4 beds / 2.2 baths / 3,040 ft2
Single Family / Built: 1968
1166
521 Longfellow Avenue, Glen Ellyn, Illinois 60137

Sold
$850,000
4 beds / 3.1 baths / 3,476 ft2
Single Family / Built: 1960
1591
501 Longfellow Avenue, Glen Ellyn, Illinois 60137
Sold
$350,000
3 beds / 2.0 baths / 1,500 ft2
Single Family / Built: 1959
4737
501 Longfellow Avenue, Glen Ellyn, Illinois 60137
Sold
$1,269,000
4 beds / 5.1 baths / 4,000 ft2
Single Family / Built: 2015
3860
Contact Agent
Listing Provided By
Prairieland Real Estate Co.
