

511 Verde Drive, Schaumburg, Illinois 60173


$199,000
|
Sold
|
|
| Status: | Closed |
| Sqft: | 0 |
| Cost/Sqft: | — |
| Beds: | 1 |
| Baths: | 3 |
| Year Built: | 1979 |
| Property Taxes: | $2,790 |
| Days On Market: | 1965 |
| Lot Size: | 0,00 |
Description
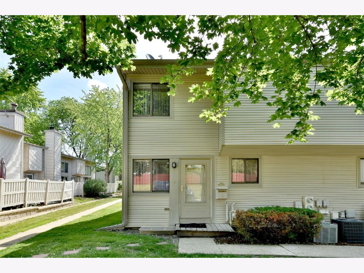
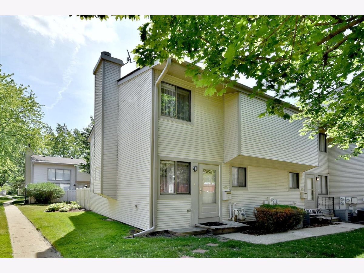
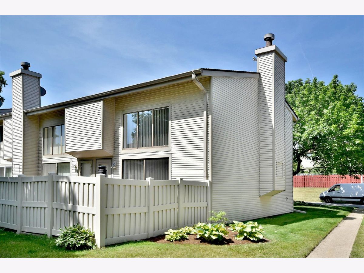
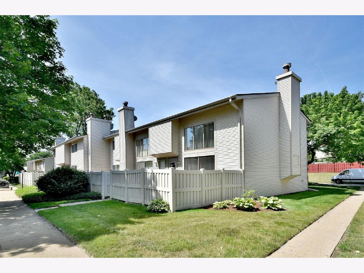
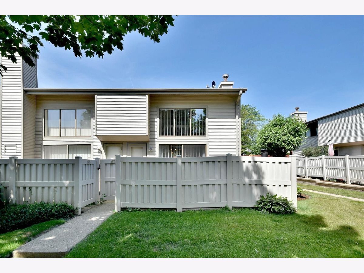
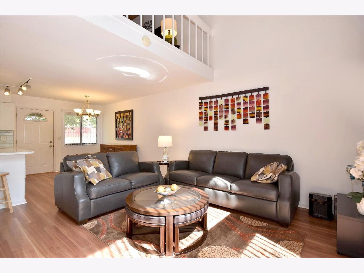
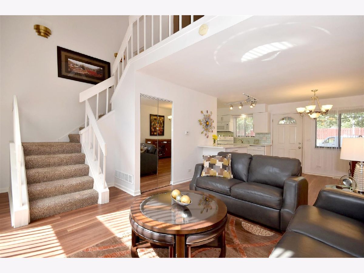
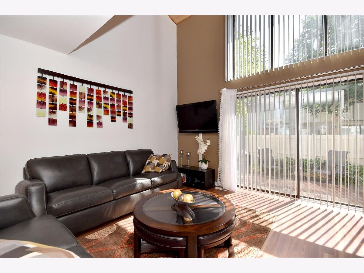
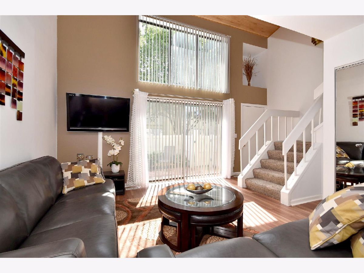
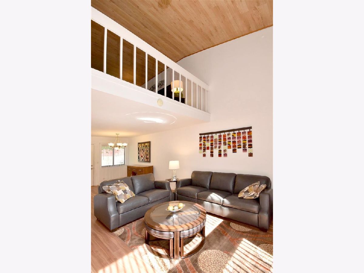
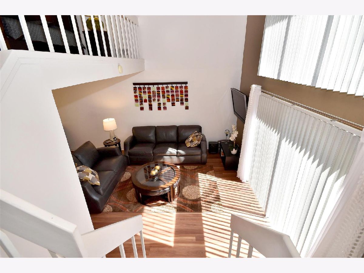
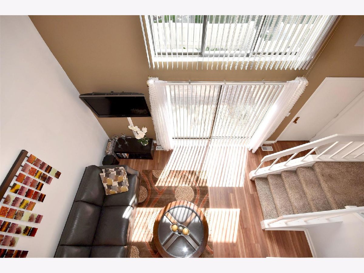
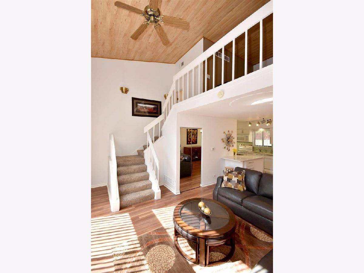
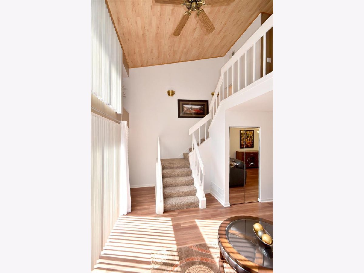
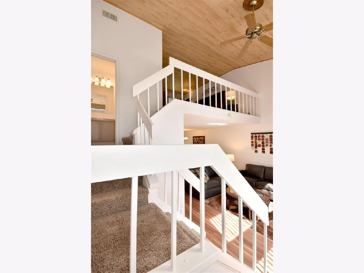
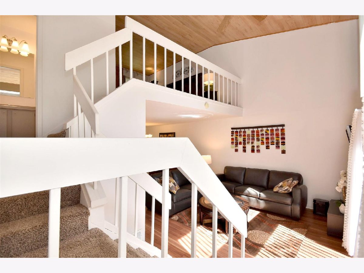
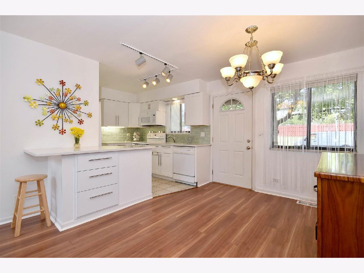
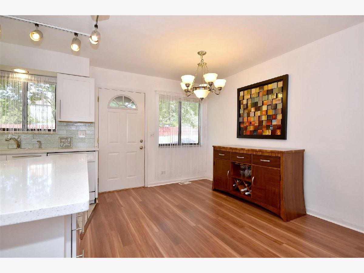
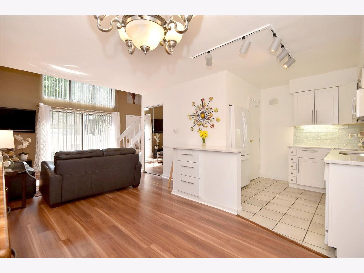
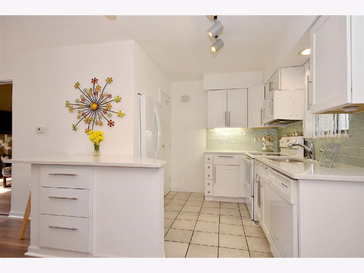
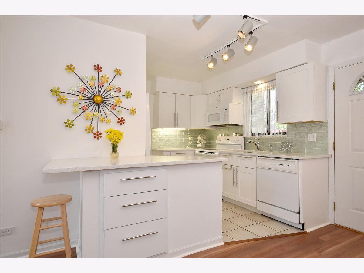
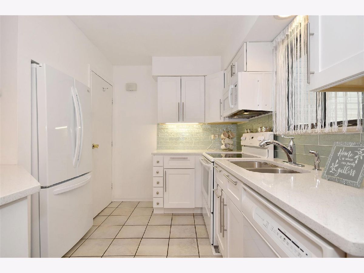
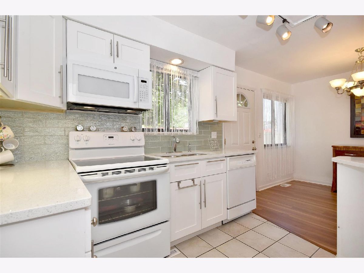
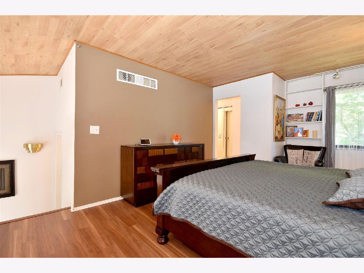
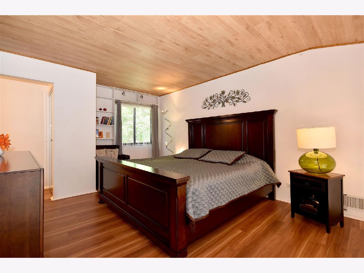
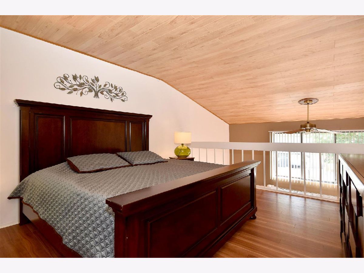
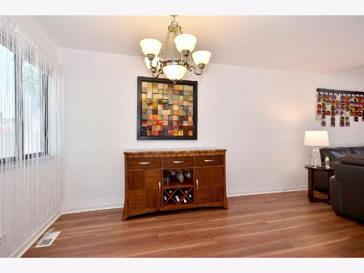
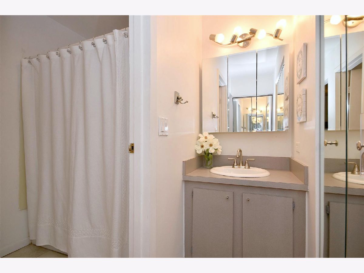
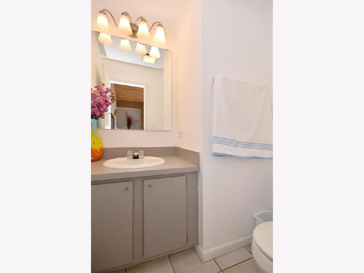
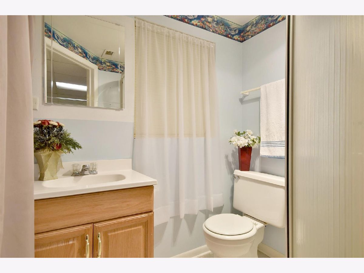
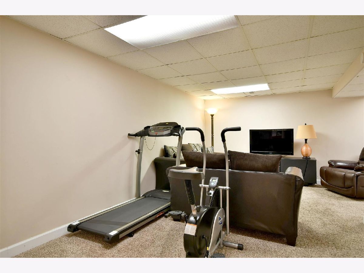
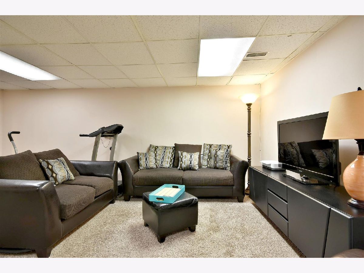
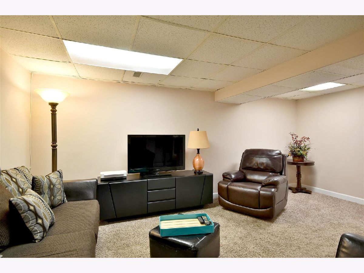
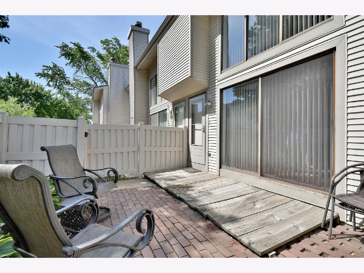
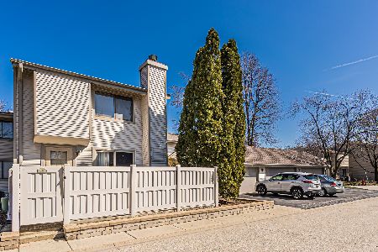
A MUST SEE! Beautiful ,nicely updated corner townhome in-well managed ,and desirable Del Lago Subdivision. Private entrance and open floor plan with soaring ceilings allowing in tons of natural light.. Specious living room/dinning room with sliding glass door leading to your private patio. Custom made white cabinets, gorgeous quartz, title backsplash, new appliances. New wood flooring. Huge loft master bedroom with private bathroom..in unit washer ,dryer. full finished basement with a full bathroom, large close ,can be easily turned into additional bedroom. Private fenced patio -perfect for entertaining. Detached 1 car garage plus additional parking spot. Lose to Wood Field Mall, Award Winning School, Interstate Highways, Parks, Restaurant. Don't miss out !!!
Property Specifics
| Condos/Townhomes | |
| 2 | |
| — | |
| 1979 | |
| Full | |
| Vinyl Siding | |
| Asphalt | |
| — | |
| No | |
| — |
| Cook | |
| Del Lago | |
| 195 / Monthly | |
| Water, Insurance, Exterior Maintenance, Lawn Care, Scavenger, Snow Removal | |
| Lake Michigan | |
| Public Sewer | |
| Central Air | |
| Natural Gas, Forced Air | |
| 11114145 | |
| 07144030071084 |
Nearby Schools
| NAME: | DISTRICT: | DISTANCE: | |
|---|---|---|---|
|
Grade School
Fairview Elementary School |
54 | — | |
|
Middle School
Keller Junior High School |
54 | Not in DB | |
|
High School
J B Conant High School |
211 | Not in DB | |
Property History
| DATE: | EVENT: | PRICE: | SOURCE: |
|---|---|---|---|
| 15 Jul, 2021 | Sold | $199,000 | MRED MLS |
| 10 Jun, 2021 | Under contract | $199,000 | MRED MLS |
| 7 Jun, 2021 | Listed for sale | $199,000 | MRED MLS |





Room Specifics
Total Bedrooms: 1
Bedrooms Above Ground: 1
Bedrooms Below Ground: 0
Full Bathrooms: 3
Bathroom Amenities: —
Bathroom in Basement: 1
Dimensions: —
Floor Type: Wood Laminate
Dimensions: —
Floor Type: Ceramic Tile
Features: Eating Area-Breakfast Bar
Dimensions: —
Floor Type: Wood Laminate
Dimensions: —
Floor Type: Carpet
Rooms: No additional rooms
Other Specifics
| 1 | |
| Concrete Perimeter | |
| Garage, Space/s | |
| — | |
| — | |
| — | |
| Patio, End Unit | |
| — | |
| COMMON | |
| — | |
| Full | |
| Vaulted/Cathedral Ceilings, Wood Laminate Floors, Open Floorplan, Dining Combo, Restaurant | |
| Range, Dishwasher, Refrigerator, Washer, Dryer | |
| Not in DB | |
| — | |
| — | |
| — |
Tax History
| Year | Property Taxes |
|---|---|
| 2021 | $2,790 |
Contact Agent
Nearby Similar Homes
Nearby Sold Comparables

Contact Agent
Listing Provided By
Re/Max Landmark
