

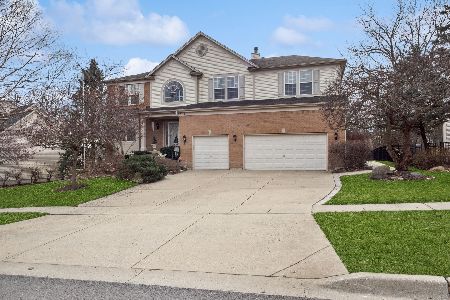
511 Wildflower Way, Streamwood, Illinois 60107
Subdivision > Sterling Oaks
Sorry, we are updating photos, please update this page in 15 minutes
$440,000
|
Sold
|
|
| Status: | Closed |
| Sqft: | 0 |
| Cost/Sqft: | — |
| Beds: | 4 |
| Baths: | 3 |
| Year Built: | 2003 |
| Property Taxes: | $7,696 |
| Days On Market: | 6750 |
| Lot Size: | 0,00 |
Description
SIMPLE ELEGANCE! IMMACULATE W/ LOADS OF UPGRADES. KITCHEN-9'CEILINGS WITH ISLAND TABLE , 42"HICKORY CABS. TOP OF LINE GE PROFILE APPL. & CORIAN COUNTER TOPS. FRENCH DOORS, BUTLER PANTRY. LUXURY BATH. BUILT IN 5.1 SURROND. BENEFITS CONTINUE W/ DESIRED HARDWOOD FLRS. DWALL 3 CAR GARAGE.WALK TRAIL BEHIND HOME. PRIVATE & BEAUTIFUL. MUST SEE TO APPRECIATE. PRICED THOUSANDS BELOW MARKET
Property Specifics
| Single Family | |
| — | |
| — | |
| 2003 | |
| Full, English | |
| Aluminum/Vinyl/Steel Siding, Brick | |
| Asphalt | |
| — | |
| No | |
| — |
| Cook | |
| Sterling Oaks | |
| 575 / Annual | |
| None | |
| Public | |
| Public Sewer | |
| Central Air | |
| Natural Gas, Forced Air | |
| 06883438 | |
| 06211080060000 |
Nearby Schools
| NAME: | DISTRICT: | DISTANCE: | |
|---|---|---|---|
|
Grade School
Hilltop Elementary School |
46 | — | |
|
Middle School
Canton Middle School |
46 | Not in DB | |
|
High School
Streamwood High School |
46 | Not in DB | |
Property History
| DATE: | EVENT: | PRICE: | SOURCE: |
|---|---|---|---|
| 17 Sep, 2008 | Sold | $440,000 | MRED MLS |
| 4 Sep, 2008 | Under contract | $509,900 | MRED MLS |
| 1 May, 2008 | Listed for sale | $509,900 | MRED MLS |
| 15 Jul, 2021 | Sold | $500,000 | MRED MLS |
| 14 May, 2021 | Under contract | $469,900 | MRED MLS |
| — | Last price change | $469,000 | MRED MLS |
| 5 May, 2021 | Listed for sale | $469,000 | MRED MLS |
Sorry, we are updating photos, please update this page in 15 minutes
Room Specifics
All Bedroom Info:
Total Bedrooms: 4
Bedrooms Above Ground: 4
Bedrooms Below Ground: 0
Total Bedrooms: 4
Bedrooms Above Ground: 4
Bedrooms Below Ground: 0
Second Bedroom Info:
Dimensions: —
Location: —Dimensions: —
Floor Type: Carpet
Third Bedroom Info:
Dimensions: —
Location: —Dimensions: —
Floor Type: Carpet
Fourth Bedroom Info:
Dimensions: —
Location: —Dimensions: —
Floor Type: Carpet
Bathroom Info:
Full Bathrooms: 3
Partial Bathrooms: 1Full Bathrooms: 3
Bathroom Amenities: Separate Shower, Double Sink
Bathroom in Basement: 0
Dining Room Info:
Dimensions: —
Location: —Dimensions: —
Floor Type: Hardwood
Kitchen Info:
Dimensions: —
Location: —Dimensions: —
Floor Type: Hardwood
Features: Island, Pantry-Butler, Pantry-Closet
Laundry Room Info:
Dimensions: —
Location: —Dimensions: —
Floor Type: Ceramic Tile
Living Room Info:
Dimensions: —
Location: —Dimensions: —
Floor Type: Hardwood
Family Room Info:
Dimensions: —
Location: —Dimensions: —
Floor Type: Hardwood
Additional Rooms Info:
Rooms: Office
Basement: Full, EnglishRooms: Office
Other Specifics
| 3 | |
| Concrete Perimeter | |
| Garage | |
| — | |
| — | |
| — | |
| Deck | |
| — | |
| 75X125X121X75 | |
| — | |
| Yes | |
| — | |
| Range, Microwave, Dishwasher, Bar Fridge | |
| Not in DB | |
| Sidewalks, Street Lights, Street Paved | |
| — | |
| Wood Burning, Gas Starter |
Tax History
| Year | Property Taxes |
|---|---|
| 2008 | $7,696 |
| 2021 | $9,628 |
Contact Agent
Nearby Similar Homes
518 Wildflower Way, Streamwood, Illinois 60107

For Sale
$729,900
4 beds / 3.1 baths / 4,853 ft2
Single Family / Built: 2004
107
105 Rosewood Drive, Streamwood, Illinois 60107
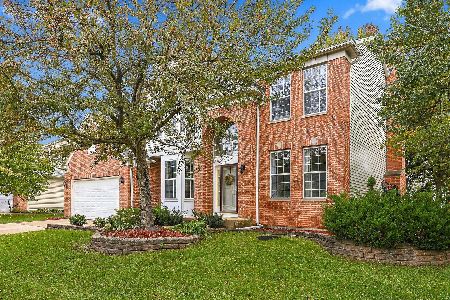
For Sale
$605,000
4 beds / 3.1 baths / 2,629 ft2
Single Family / Built: 2001
6
2615 Poplar View, Elgin, Illinois 60120
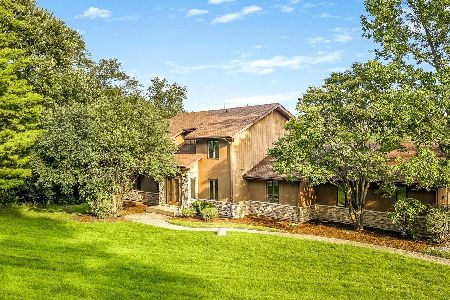
For Sale
$569,900
5 beds / 3.1 baths / 2,723 ft2
Single Family / Built: 1988
64
Nearby Sold Comparables
511 Wildflower Way, Streamwood, Illinois 60107
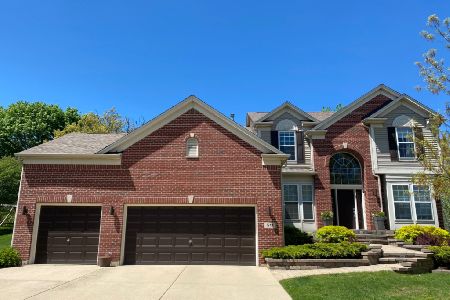
Sold
$469,900
4 beds / 3.1 baths / 3,500 ft2
Single Family / Built: 2001
1998
513 Wildflower Way, Streamwood, Illinois 60107
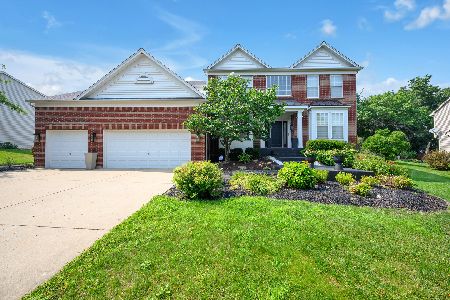
Sold
$619,000
4 beds / 2.1 baths / 3,182 ft2
Single Family / Built: 2001
414

Contact Agent
Listing Provided By
Eleven Hills LLC
