

5110 Edgewater Court, Plainfield, Illinois 60586


$265,000
|
Sold
|
|
| Status: | Closed |
| Sqft: | 1,310 |
| Cost/Sqft: | $210 |
| Beds: | 2 |
| Baths: | 2 |
| Year Built: | 2005 |
| Property Taxes: | $6,712 |
| Lot Size: | 0,00 |
Description
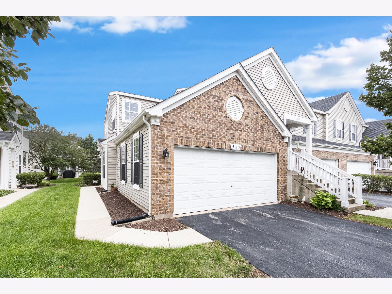
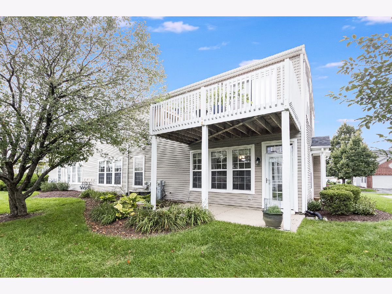
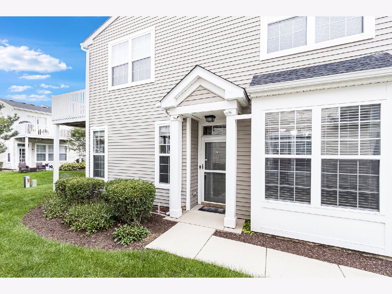
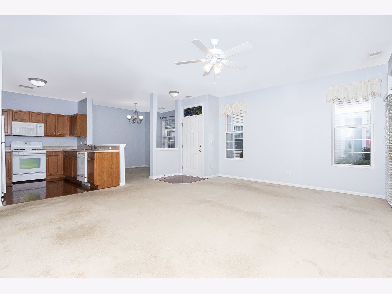
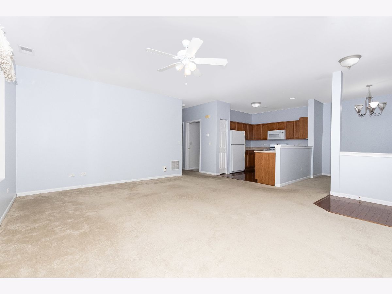
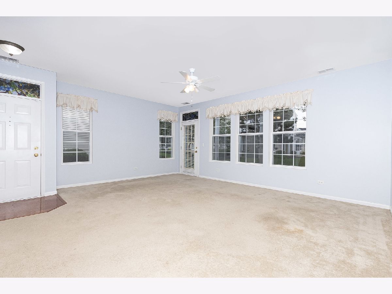
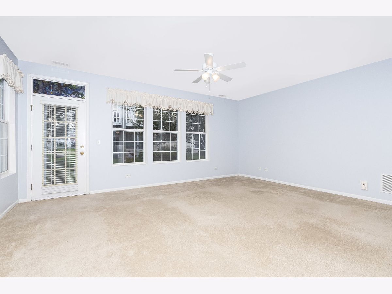
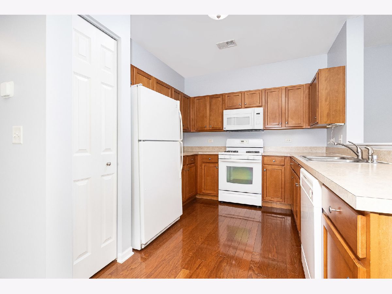
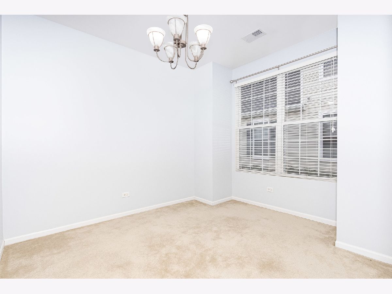
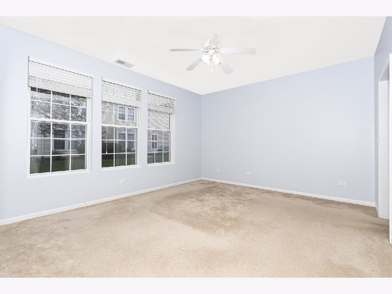
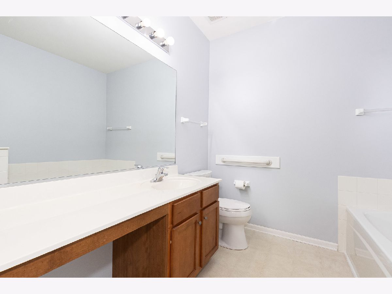
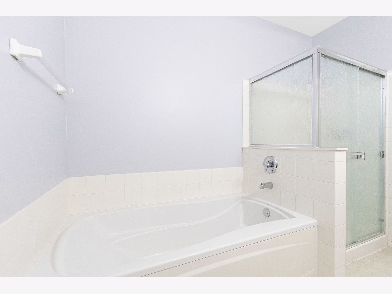
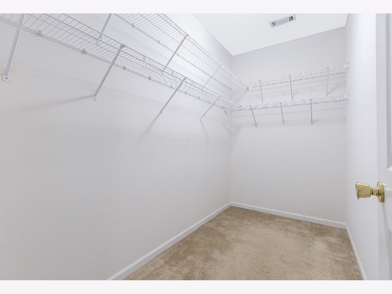
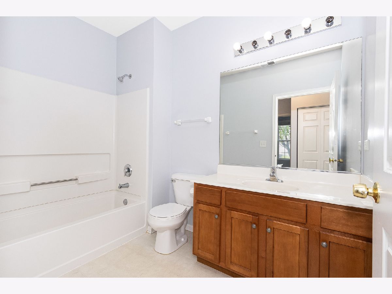
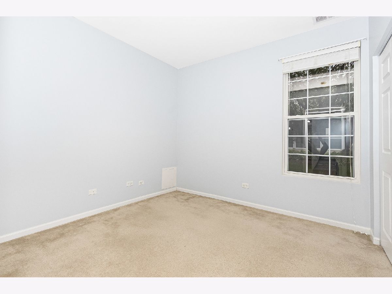
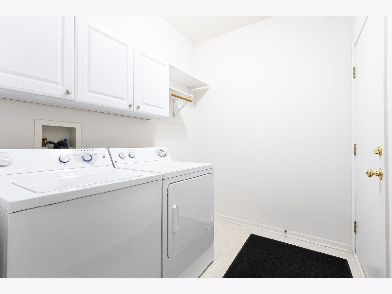
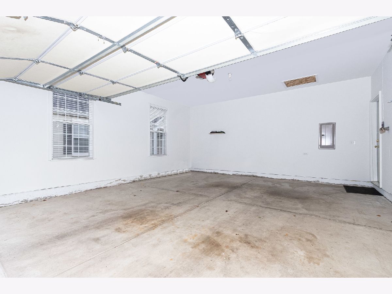
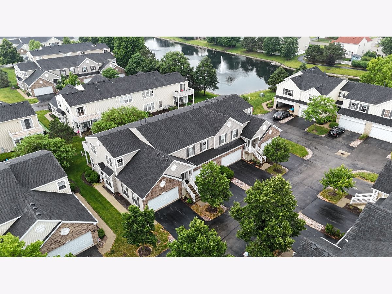
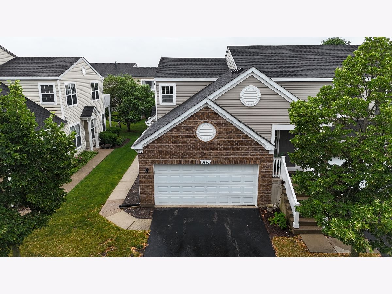
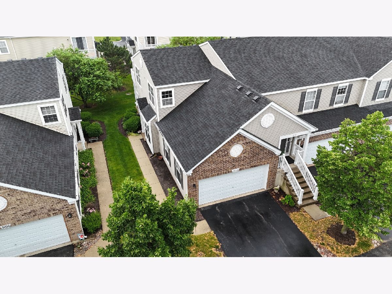
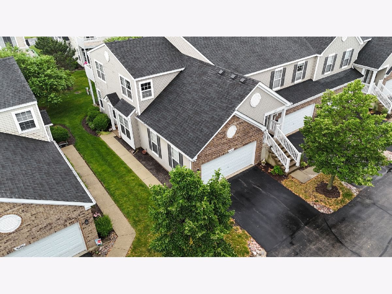
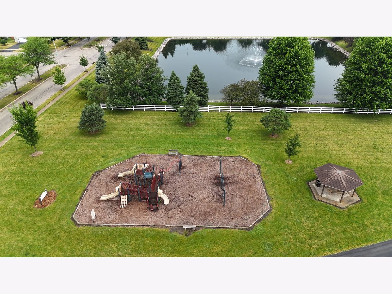
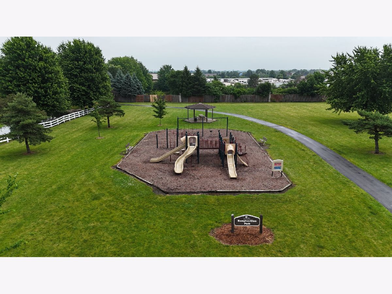
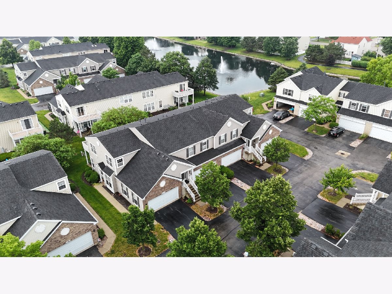
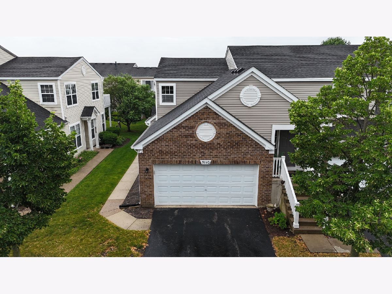
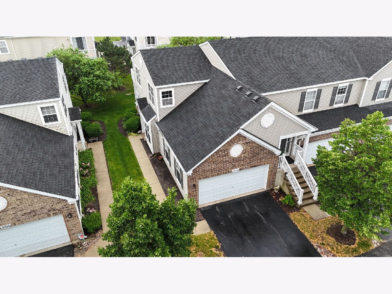
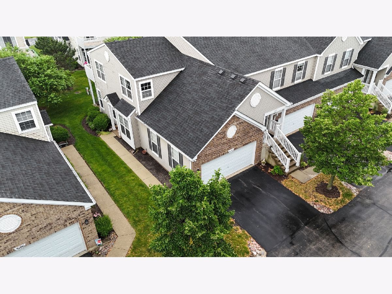
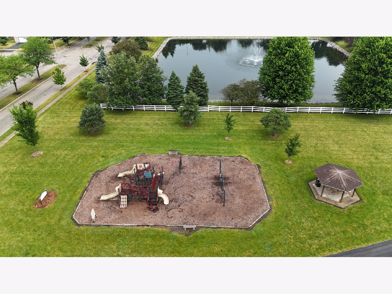
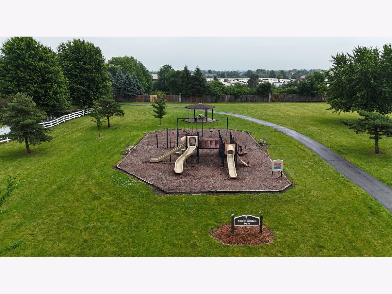
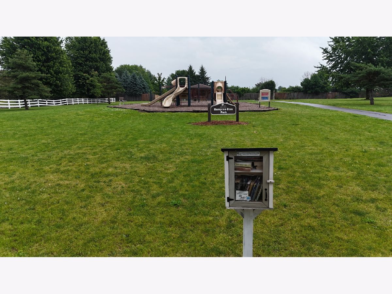
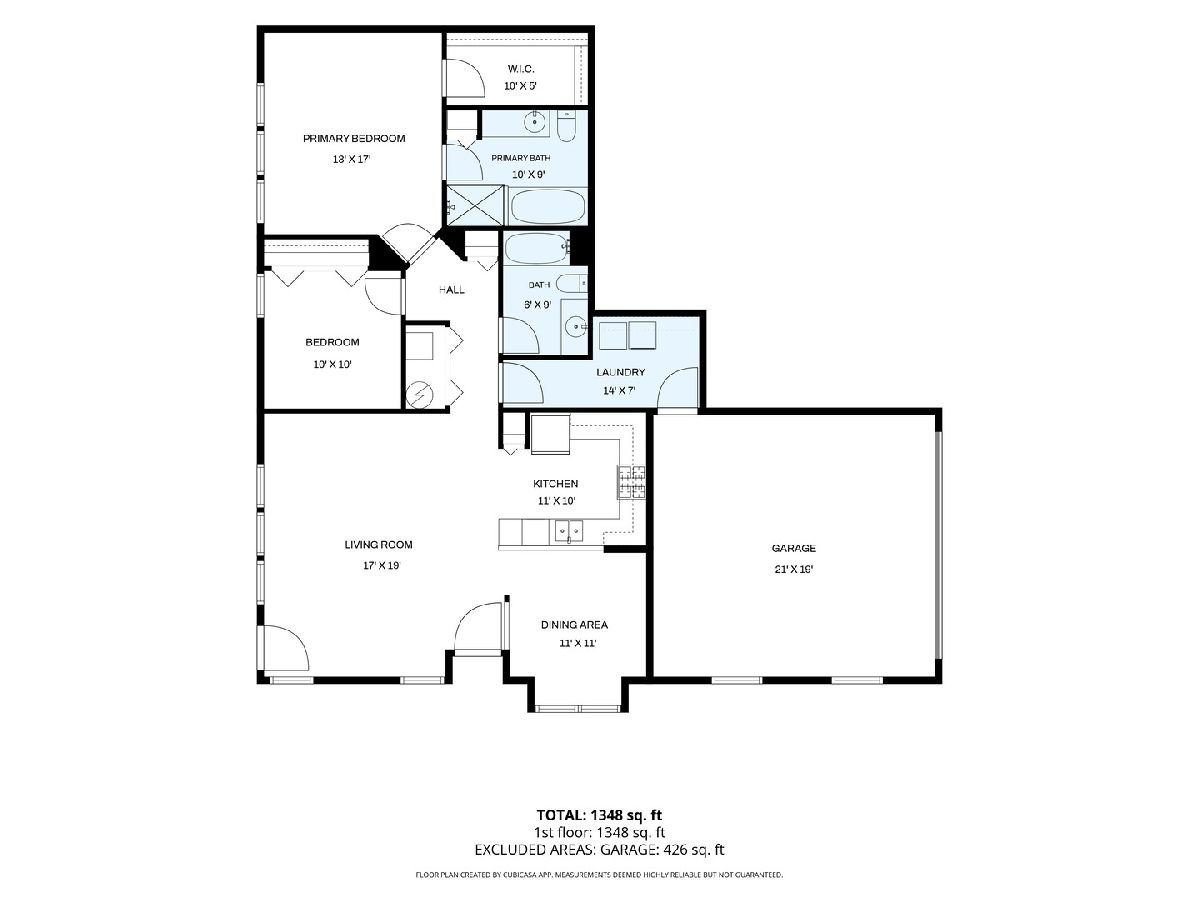
Desirable ranch end-unit townhome in Hampton Glen featuring zero-step entry and easy one-level living! This freshly painted, move-in ready 2-bedroom, 2-bath home offers 9-foot ceilings, abundant natural light, and a spacious living room. The kitchen features oak cabinetry, hardwood flooring, and all appliances included. Enjoy a separate dining room, smart thermostat, NVR video recorder and security cameras, and video doorbell. Electrical, plumbing, and HVAC equipment are well maintained. The primary suite includes a private bath with soaker tub, separate shower, and large walk-in closet. Attached 2-car garage with attic storage. Relax on the concrete patio overlooking peaceful water views. Located within the highly sought-after Troy School District, this home offers easy access to I-55 and I-80, shopping, dining, parks, and all the conveniences that make Plainfield one of the most desirable communities in the area. HOA covers landscaping, lawncare, and snow removal! Convenient, low-maintenance living at its best!
Property Specifics
| Condos/Townhomes | |
| 1 | |
| — | |
| 2005 | |
| None | |
| Vinyl Siding, Brick | |
| Asphalt | |
| — | |
| No | |
| — |
| Will | |
| Hampton Glen | |
| 161 / Monthly | |
| Exterior Maintenance, Lawn Care, Snow Removal | |
| Public | |
| Public Sewer | |
| Central Air | |
| Gas | |
| No | |
| 12670987 | |
| 0506042050791001 |
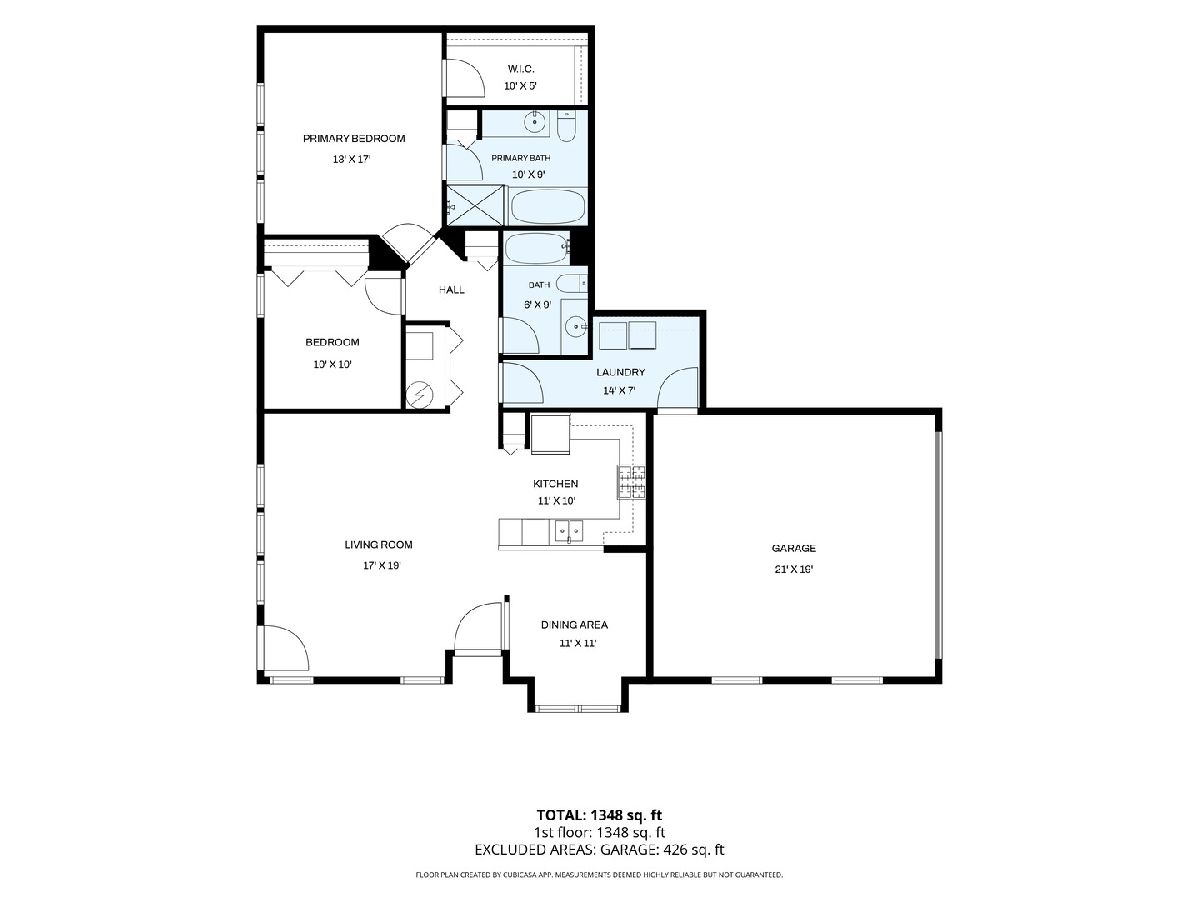
Room Specifics
Total Bedrooms: 2
Bedrooms Above Ground: 2
Bedrooms Below Ground: 0
Dimensions: 13X17
Floor Type: Carpet
Dimensions: 10X10
Floor Type: Carpet
Full Bathrooms: 2
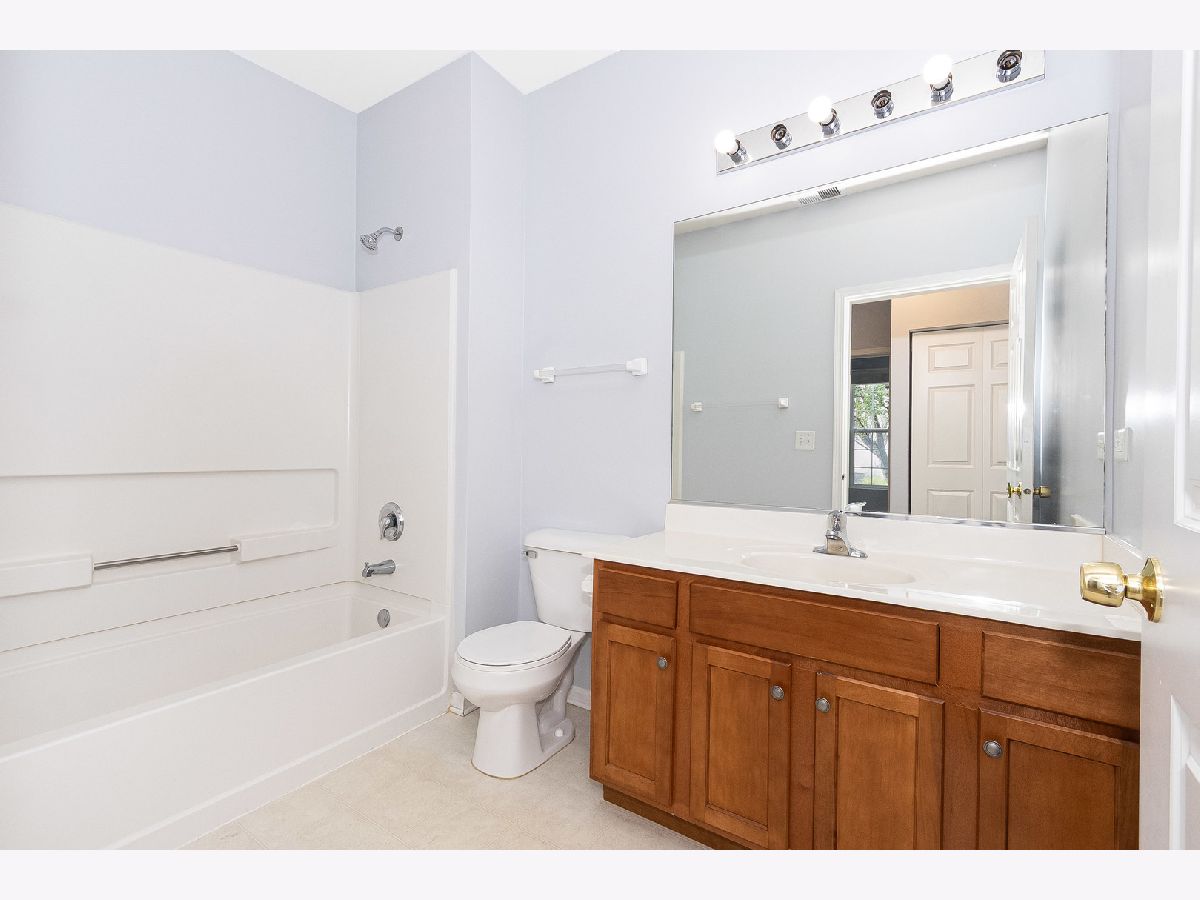
Bathroom Amenities: Separate Shower, Soaking Tub
Bathroom in Basement: 0
Dimensions: 11X11
Floor Type: Carpet
Dimensions: 11X10
Floor Type: Hardwood
Features: Pantry-Closet
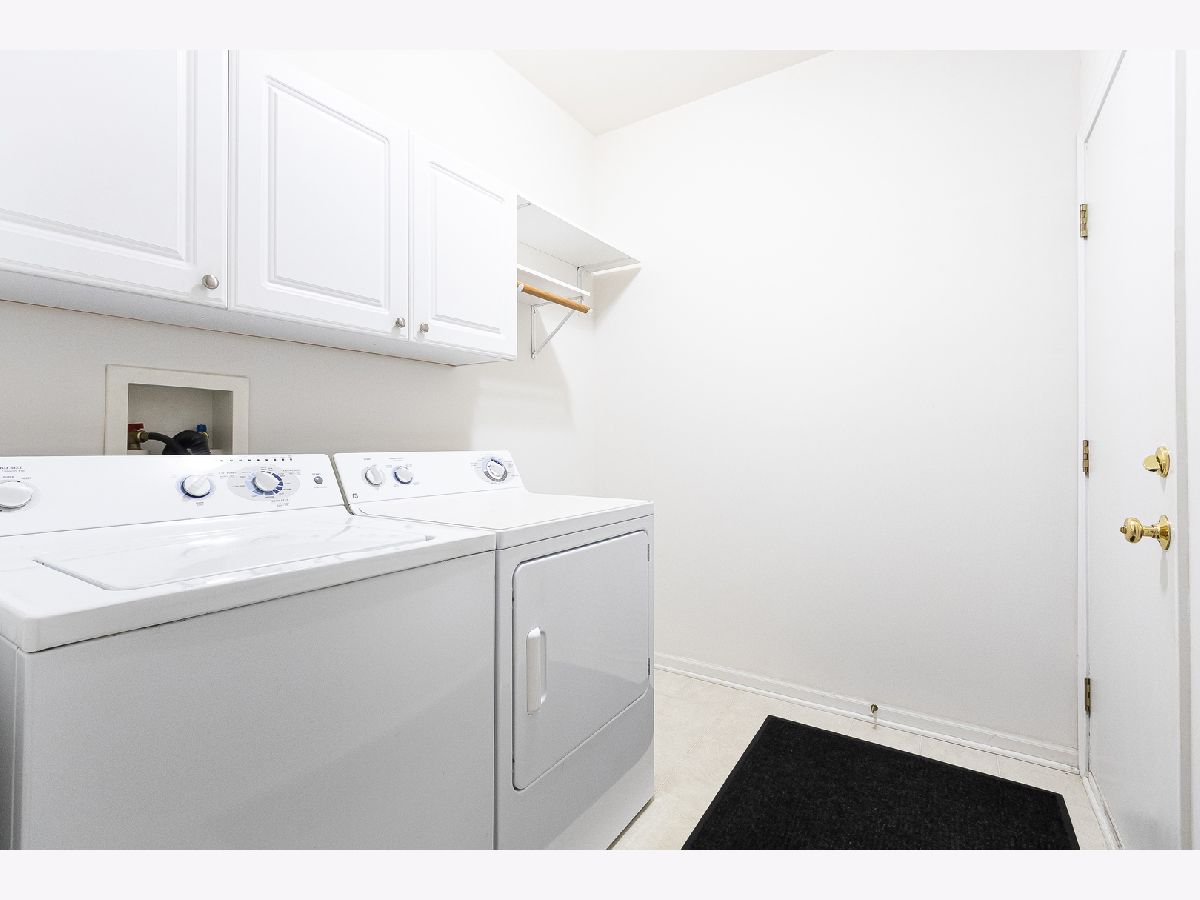
Dimensions: 14X7
Floor Type: Ceramic Tile
Dimensions: 19X17
Floor Type: Carpet
Rooms: No additional rooms
Other Specifics
| 2 | |
| — | |
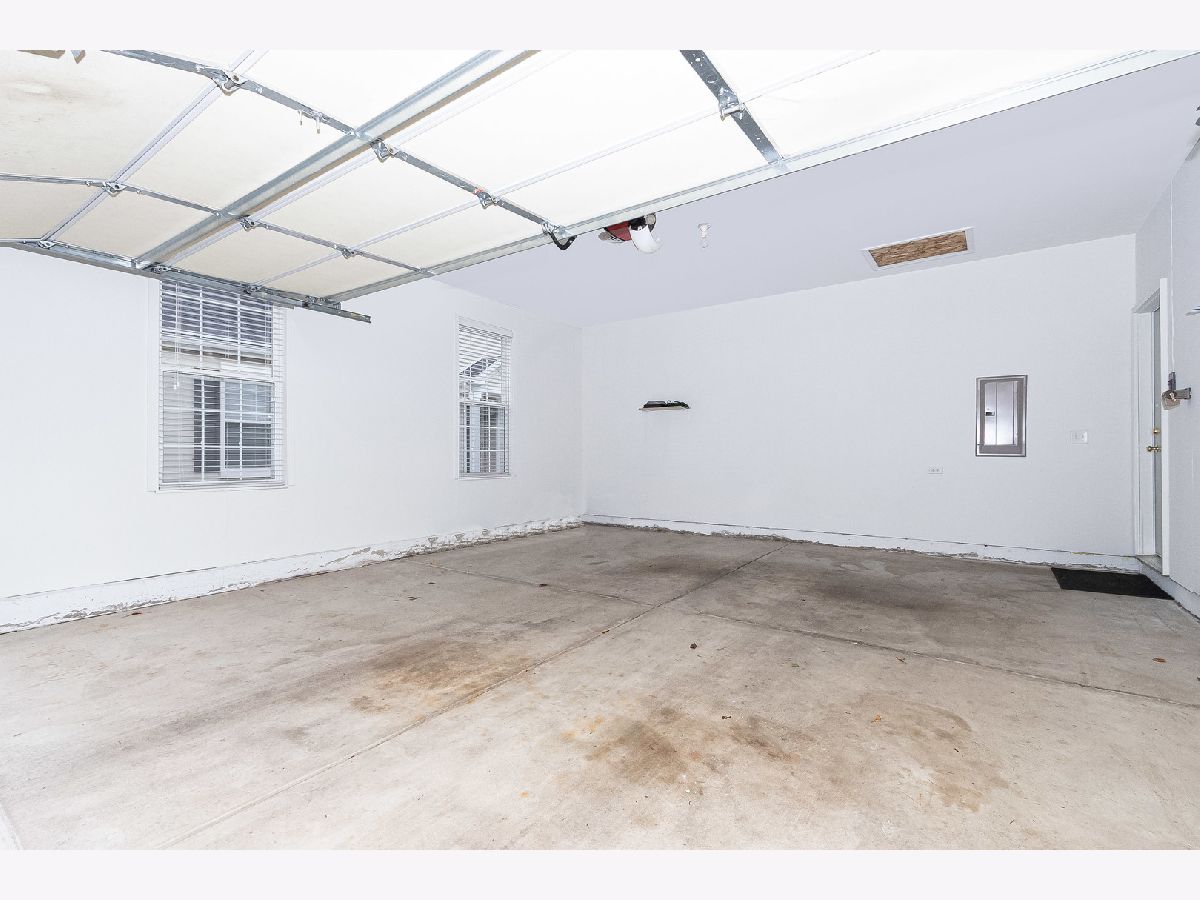
| Asphalt, Garage Door Opener, Garage Owned, Attached, Garage | |
| Main Level, Washer Hookup | |
| Hardwood | |
| Patio | |
| — | |
| — | |
| 116 X 72 | |
| — | |
| Full | |
| Storage | |
| Range, Microwave, Dishwasher, Refrigerator, Freezer, Washer, Dryer, Disposal | |
| Not in DB | |
| — | |
| Ceiling Fan, Patio | |
| — |
Contact Agent
Contact Agent
Listing Provided By
Coldwell Banker Real Estate Group
