

5113 Arlington Heights Road, Long Grove, Illinois 60047
Sorry, we are updating photos, please update this page in 15 minutes
$419,300
|
Sold
|
|
| Status: | Closed |
| Sqft: | 2,212 |
| Cost/Sqft: | $206 |
| Beds: | 4 |
| Baths: | 5 |
| Year Built: | 1968 |
| Property Taxes: | $11,591 |
| Days On Market: | 6534 |
| Lot Size: | 2,28 |
Description
DEAL OF THE CENTURY!!! HUGE SPLIT W/ INDOOR POOL AND SUB BSMT!!! 4 BR'S 4 1/2 BA'S. APPROX 2212 SQ FT. PLUS HUGE ADDITIONS; 1ST FLR FAMILY/EXERCISE ROOM. SUN ROOM W/ SLIDERS TO 45 FOOT POOL!!! HOME IS SET ON APROX 2.28 ACRES. 5000 SQ FT POLE BARN, STABLE CORRAL. DRIVEWAY EXTENDS AROUND TO BARN. WOODED. FENCED YARD. HOME NEEDS TLC (BUT WHAT A DEAL)ZONED HEATING & A/C. FENCED YARD. PREAPPROVAL & PROOF FUNDS REQUIRED.
Property Specifics
| Single Family | |
| — | |
| Quad Level | |
| 1968 | |
| Full | |
| Brick, Cedar | |
| Asphalt | |
| SPLITW/SUB | |
| No | |
| 2.28 |
| Lake | |
| — | |
| 0 / Not Applicable | |
| None | |
| Private Well | |
| Septic-Private | |
| Central Air | |
| Natural Gas, Electric, Steam, Baseboard, Sep Heating Systems - 2+, Indv Controls, Zoned | |
| 07088168 | |
| 15302030040000 |
Nearby Schools
| NAME: | DISTRICT: | DISTANCE: | |
|---|---|---|---|
|
High School
Adlai E Stevenson High School |
125 | Not in DB | |
Property History
| DATE: | EVENT: | PRICE: | SOURCE: |
|---|---|---|---|
| 17 Mar, 2009 | Sold | $419,300 | MRED MLS |
| 26 Dec, 2008 | Under contract | $456,500 | MRED MLS |
| 6 Dec, 2008 | Listed for sale | $456,500 | MRED MLS |
Sorry, we are updating photos, please update this page in 15 minutes
Room Specifics
All Bedroom Info:
Total Bedrooms: 4
Bedrooms Above Ground: 4
Bedrooms Below Ground: 0
Total Bedrooms: 4
Bedrooms Above Ground: 4
Bedrooms Below Ground: 0
Second Bedroom Info:
Dimensions: —
Location: —Dimensions: —
Floor Type: Carpet
Third Bedroom Info:
Dimensions: —
Location: —Dimensions: —
Floor Type: Carpet
Fourth Bedroom Info:
Dimensions: —
Location: —Dimensions: —
Floor Type: Carpet
Bathroom Info:
Full Bathrooms: 5
Partial Bathrooms: 1Full Bathrooms: 5
Bathroom Amenities: Whirlpool
Bathroom in Basement: 1
Dining Room Info:
Dimensions: —
Location: —Dimensions: —
Floor Type: Carpet
Kitchen Info:
Dimensions: —
Location: —Dimensions: —
Floor Type: Other
Features: Eating Area-Table Space
Living Room Info:
Dimensions: —
Location: —Dimensions: —
Floor Type: Carpet
Family Room Info:
Dimensions: —
Location: —Dimensions: —
Floor Type: Carpet
Additional Rooms Info:
Rooms: Den, Exercise Room, Library, Recreation Room, Sun Room, Workshop
Basement: FullRooms: Den, Exercise Room, Library, Recreation Room, Sun Room, Workshop
Other Specifics
| 2 | |
| Concrete Perimeter | |
| Garage | |
| — | |
| — | |
| — | |
| Patio, Porch Screened, In Ground Pool | |
| Fenced Yard, Horses Allowed, Wooded | |
| 164 X 622 X 164 X 622 | |
| Pull Down Stair,Unfinished | |
| Full | |
| — | |
| Range, Microwave, Dishwasher, Refrigerator | |
| Not in DB | |
| Horse-Riding Area, Street Paved | |
| — | |
| Gas Log |
Tax History
| Year | Property Taxes |
|---|---|
| 2009 | $11,591 |
Contact Agent
Nearby Similar Homes
5146 Bridlewood Lane, Long Grove, Illinois 60047

For Sale
$1,175,000
4 beds / 3.1 baths / 4,204 ft2
Single Family / Built: 1992
4
901 Providence Lane, Buffalo Grove, Illinois 60089

For Sale
$634,500
4 beds / 3.1 baths / 2,998 ft2
Single Family / Built: 1977
46
Nearby Sold Comparables
5115 Arlington Heights Road, Long Grove, Illinois 60047

Sold
$665,280
5 beds / 3.0 baths / 3,213 ft2
Single Family / Built: 1990
7175
5111 Arlington Heights Road, Long Grove, Illinois 60047
Sold
$398,500
3 beds / 2.0 baths / 1,960 ft2
Single Family / Built: 1965
3776
5117 Arlington Heights Road, Long Grove, Illinois 60047

Sold
$300,000
3 beds / 2.1 baths / 3,812 ft2
Single Family / Built: 1918
1576
5121 Arlington Heights Road, Long Grove, Illinois 60047
Sold
$375,000
3 beds / 2.0 baths / 0 ft2
Single Family / Built: 1971
4225
1481 Oxford Drive, Buffalo Grove, Illinois 60089
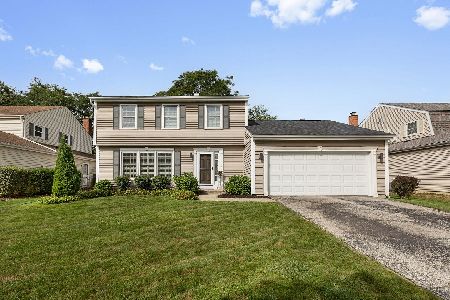
Sold
$550,000
3 beds / 2.1 baths / 1,855 ft2
Single Family / Built: 1975
47
Contact Agent
Listing Provided By
RE/MAX Suburban
