

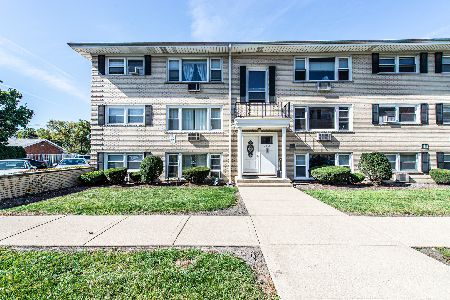
5113 East River Road, O'Hare, Chicago, Illinois 60656
Subdivision > East River Road


$135,000
|
Sold
|
|
| Status: | Closed |
| Sqft: | 650 |
| Cost/Sqft: | $238 |
| Beds: | 1 |
| Baths: | 1 |
| Year Built: | 1978 |
| Property Taxes: | $1,712 |
| Days On Market: | 148 |
| Lot Size: | 0,00 |
Description
Very cozy, clean and private garden level condo with big windows and a big walk-in closet. Furniture can be included with sale. This is a very well maintained 1 bed/1 bath unit - move-in ready. Laundry next door. Exterior parking space #1K. Low real estate taxes ( 2 separate PINs for the condo and parking space.) and low assessment fee make it very affordable. Rentals are current not allowed until after one year of owner occupancy. Very quick and easy excess to Chicago O'Hare Airport, Kennedy Expressway, train, shopping and forest preserve. Please come take a look and make it yours!!! Owner is a licensed real estate broker.
Property Specifics
| Condos/Townhomes | |
| 3 | |
| — | |
| 1978 | |
| 2013 | |
| None | |
| Brick | |
| Asphalt | |
| Condo | |
| No | |
| — |
| Cook | |
| East River Road | |
| 202 / Monthly | |
| Heat, Water, Exterior Maintenance, Lawn Care | |
| Public | |
| Public Sewer | |
| Window Unit(s) | |
| Electric | |
| 12669530 | |
| 12113100871006 |
Property History
| DATE: | EVENT: | PRICE: | SOURCE: |
|---|---|---|---|
| 26 Dec, 2012 | Sold | $25,000 | MRED MLS |
| 7 Sep, 2012 | Under contract | $29,500 | MRED MLS |
| 23 Jul, 2012 | Listed for sale | $29,500 | MRED MLS |
| 26 Aug, 2020 | Sold | $85,000 | MRED MLS |
| 9 Jun, 2020 | Under contract | $94,400 | MRED MLS |
| — | Last price change | $94,900 | MRED MLS |
| 1 Oct, 2019 | Listed for sale | $99,700 | MRED MLS |
| 26 Oct, 2026 | Sold | $135,000 | MRED MLS |
| 21 Sep, 2026 | Under contract | $155,000 | MRED MLS |
| 5 Jun, 2026 | Listed for sale | $155,000 | MRED MLS |


Room Specifics
All Bedroom Info:
Total Bedrooms: 1
Bedrooms Above Ground: 1
Bedrooms Below Ground: 0
Total Bedrooms: 1
Bedrooms Above Ground: 1
Bedrooms Below Ground: 0
Master Bedroom Info:
Dimensions: 10X14
Location: Main LevelDimensions: 10X14
Floor Type: —
Bathroom Info:
Full Bathrooms: 1
Partial Bathrooms: 0Full Bathrooms: 1
Bathroom Amenities: —
Bathroom in Basement: 0
Dining Room Info:
Dimensions: 9X9
Location: Main LevelDimensions: 9X9
Floor Type: Wood Laminate
Kitchen Info:
Dimensions: 8X8
Location: Main LevelDimensions: 8X8
Floor Type: —
Living Room Info:
Dimensions: 15X16
Location: Main LevelDimensions: 15X16
Floor Type: Wood Laminate
Additional Rooms Info:
Rooms: No additional rooms
Basement: NoneRooms: No additional rooms
Other Specifics
| — | |
| Concrete Perimeter | |
| Owned | |
| Main Level, Common Area | |
| Laminate | |
| — | |
| — | |
| Common Grounds | |
| INTEGRAL | |
| — | |
| None | |
| 1st Floor Bedroom, Storage, Walk-In Closet(s) | |
| — | |
| Not in DB | |
| — | |
| Coin Laundry, Storage | |
| — |
Tax History
| Year | Property Taxes |
|---|---|
| 2012 | $1,133 |
| 2020 | $1,484 |
| 2026 | $1,712 |
Contact Agent
Nearby Similar Homes
5101 East River Road, Chicago, Illinois 60656
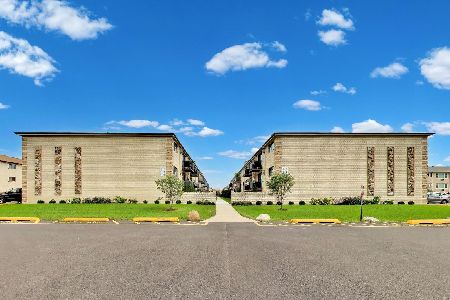
For Sale
$150,000
1 beds / 1.0 baths / 0 ft2
Condos/Townhomes / Built: 1979
39
5151 East River Road, Chicago, Illinois 60656
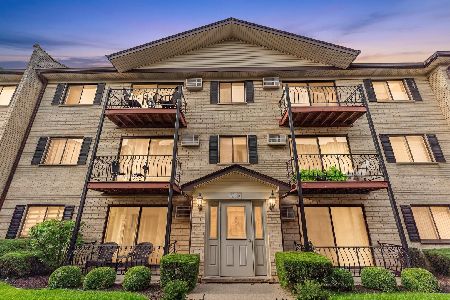
For Sale
$214,999
2 beds / 1.1 baths / 1,150 ft2
Condos/Townhomes / Built: —
124
8701 Foster Avenue, Chicago, Illinois 60656

For Sale
$182,900
2 beds / 1.1 baths / 950 ft2
Condos/Townhomes / Built: 1978
17
5043 East River Road, Norridge, Illinois 60706
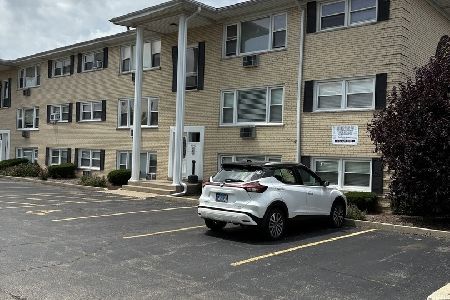
For Sale
$159,000
1 beds / 1.0 baths / 750 ft2
Condos/Townhomes / Built: —
53
8637 1/2 Foster Avenue, Chicago, Illinois 60656
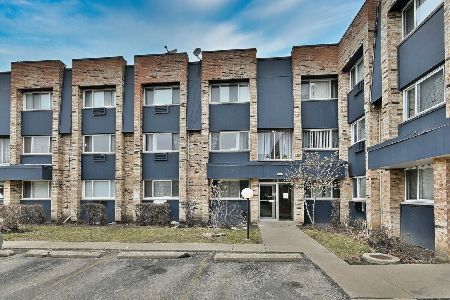
For Sale
$189,900
2 beds / 1.1 baths / 1,200 ft2
Condos/Townhomes / Built: 1979
22
4931 East River Road, Norridge, Illinois 60706
For Sale
$185,000
1 beds / 1.0 baths / 850 ft2
Condos/Townhomes / Built: 1971
24
Nearby Sold Comparables
5113 East River Road, Chicago, Illinois 60656

Sold
$89,900
0 beds / 1.0 baths / 0 ft2
Condos/Townhomes / Built: 1979
7054
5113 East River Road, Chicago, Illinois 60656
Sold
$49,900
0 beds / 1.0 baths / 0 ft2
Condos/Townhomes / Built: 1950
6555
5113 East River Road, Chicago, Illinois 60656
Sold
$32,950
1 beds / 1.0 baths / 0 ft2
Condos/Townhomes / Built: 1979
6028
5113 East River Road, Chicago, Illinois 60656
Sold
$24,900
1 beds / 1.0 baths / 900 ft2
Condos/Townhomes / Built: 1979
6151
5113 East River Road, Chicago, Illinois 60656
Sold
$79,000
1 beds / 1.0 baths / 0 ft2
Condos/Townhomes / Built: 1979
5857
5113 East River Road, Chicago, Illinois 60656
Sold
$0
1 beds / 1.0 baths / 650 ft2
Condos/Townhomes / Built: 1979
5296
Contact Agent
Listing Provided By
arhome realty
