

5115 Kenmore Avenue, Uptown, Chicago, Illinois 60640


$260,000
|
Sold
|
|
| Status: | Closed |
| Sqft: | 727 |
| Cost/Sqft: | $344 |
| Beds: | 1 |
| Baths: | 1 |
| Year Built: | — |
| Property Taxes: | $3,983 |
| Days On Market: | 42 |
| Lot Size: | 0,00 |
Description
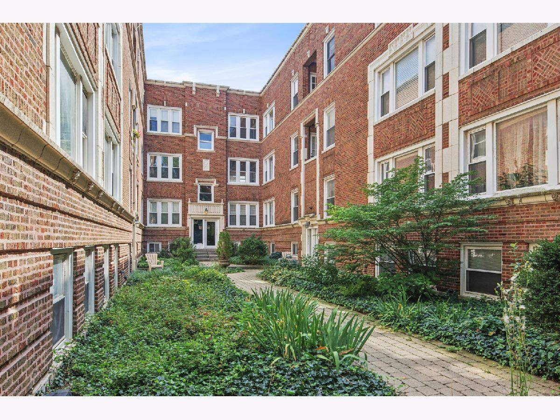
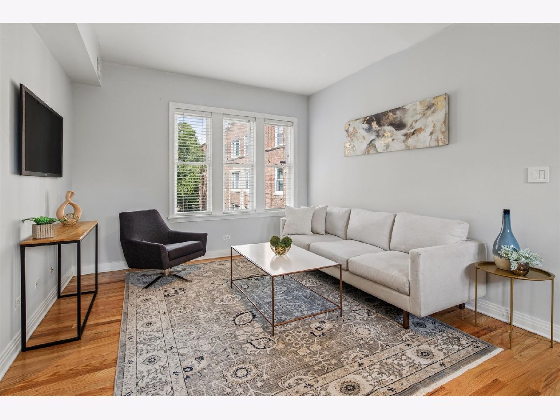
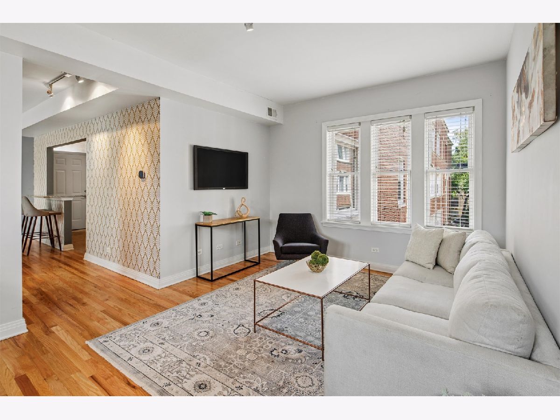
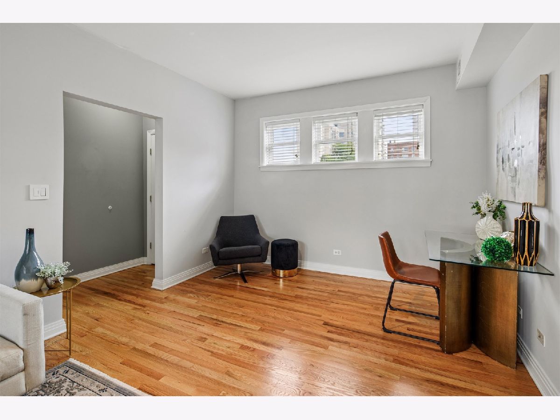
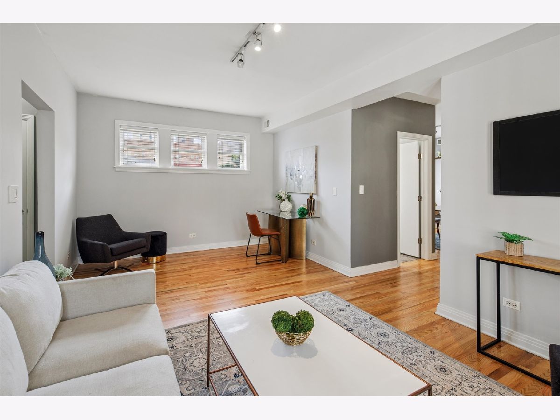
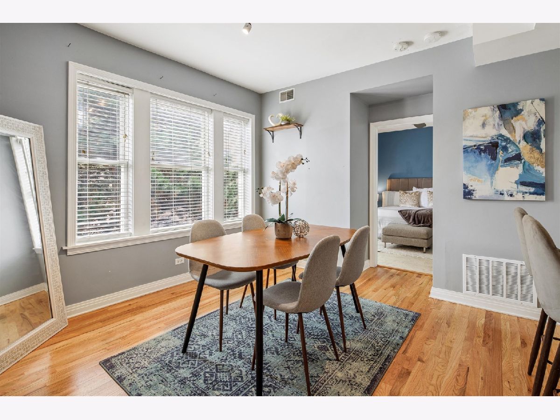
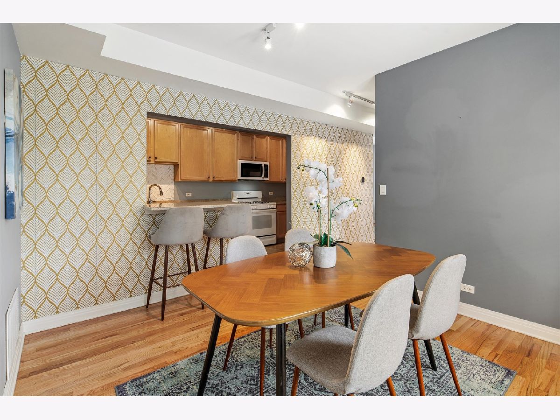
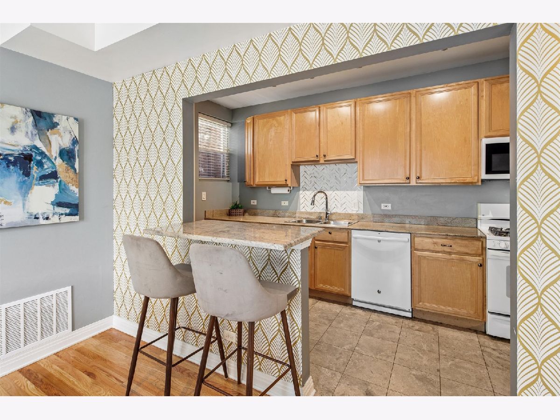
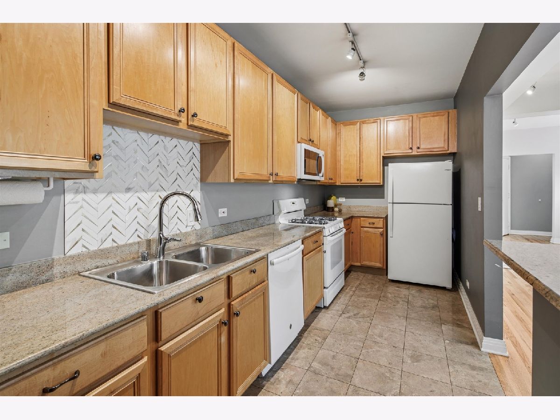
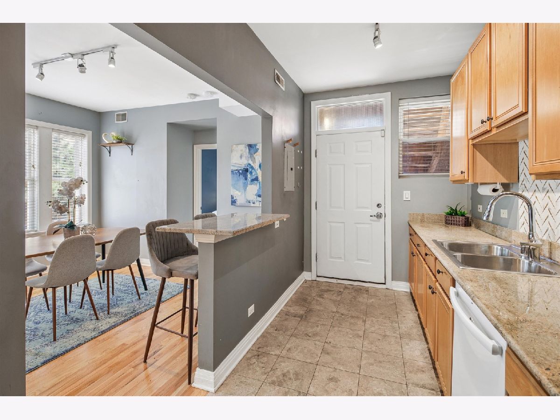
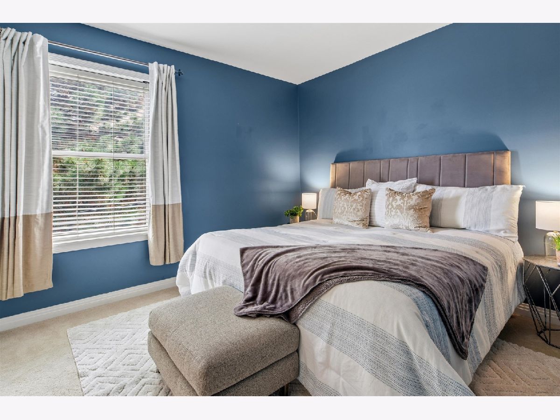
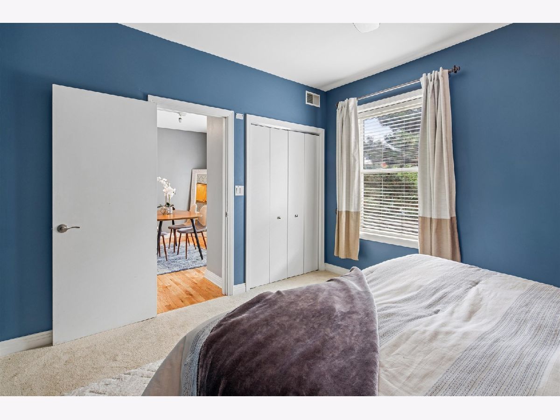
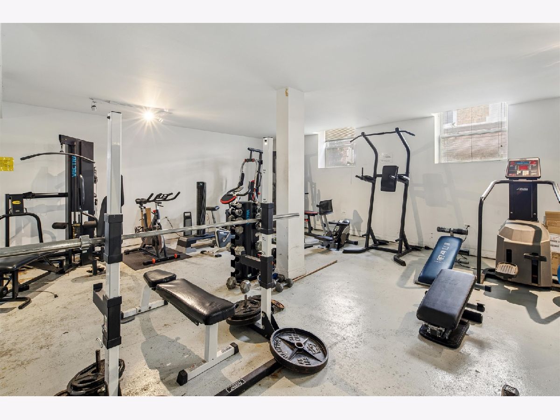
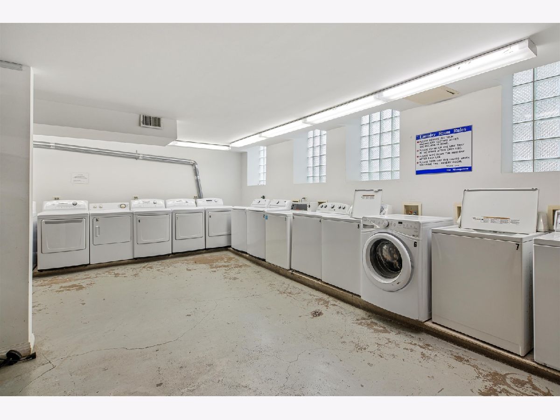
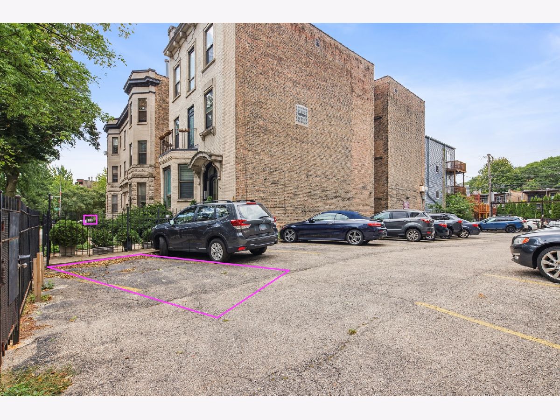
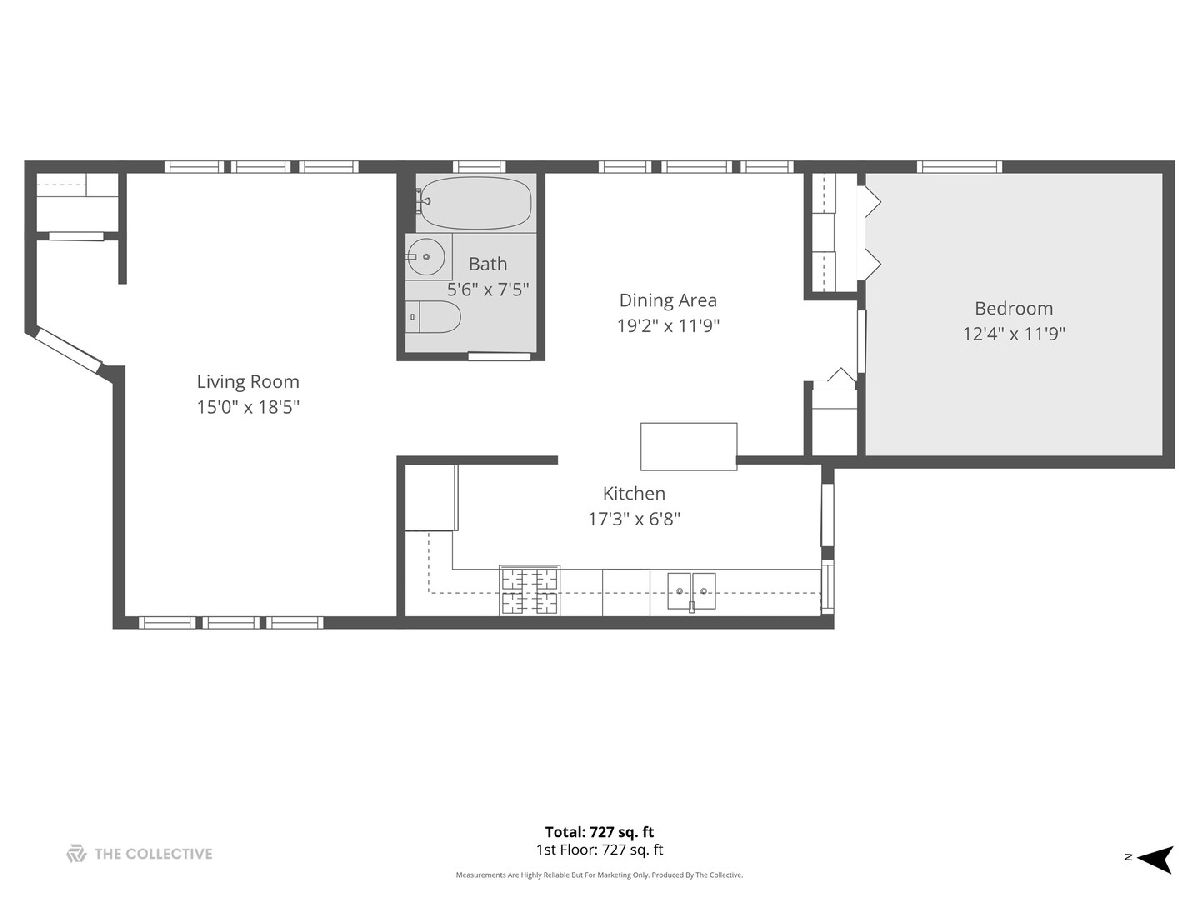
Space for every part of your day. This bright, spacious one-bedroom plus den in a vintage courtyard building gives you room to live, work, and host. An oversized living room flows into an open den, ready for a desk, a reading chair, or both. A true dining room connects to a generously sized kitchen with a breakfast bar and ample storage. The bedroom sits at the far end, set apart from it all. Newly refinished hardwood floors and new bedroom carpet. Central heat and air, plus Your own storage locker, bike storage, a large fitness room, and free laundry in the building. Deeded parking in a gated outdoor lot one block away. Pets welcome. Step outside and you're close to the best of Uptown and Andersonville, the Red Line and the lakefront. Come feel what a little more room does for your day.
Property Specifics
| Condos/Townhomes | |
| 3 | |
| — | |
| — | |
| 2000 | |
| None | |
| Brick | |
| — | |
| — | |
| No | |
| — |
| Cook | |
| — | |
| 308 / Monthly | |
| Water, Insurance, Exercise Facilities, Exterior Maintenance, Lawn Care, Scavenger, Snow Removal | |
| Lake Michigan, Public | |
| Public Sewer | |
| Central Air | |
| Gas, Forced Air | |
| 12756394 | |
| 14084020161017 |
Nearby Schools
| NAME: | DISTRICT: | DISTANCE: | |
|---|---|---|---|
|
Grade School
Goudy Elementary School |
299 | — | |
|
High School
Senn High School |
299 | Not in DB | |
Property History
| DATE: | EVENT: | PRICE: | SOURCE: |
|---|---|---|---|
| 20 Mar, 2018 | Under contract | $0 | MRED MLS |
| 16 Mar, 2018 | Listed for sale | $0 | MRED MLS |
| 29 Jun, 2021 | Sold | $194,000 | MRED MLS |
| 16 May, 2021 | Under contract | $189,000 | MRED MLS |
| 14 May, 2021 | Listed for sale | $189,000 | MRED MLS |
| 26 Oct, 2026 | Sold | $260,000 | MRED MLS |
| 18 Sep, 2026 | Under contract | $250,000 | MRED MLS |
| 18 Sep, 2026 | Listed for sale | $250,000 | MRED MLS |
Room Specifics
Total Bedrooms: 1
Bedrooms Above Ground: 1
Bedrooms Below Ground: 0
Dimensions: 12X12
Floor Type: Carpet
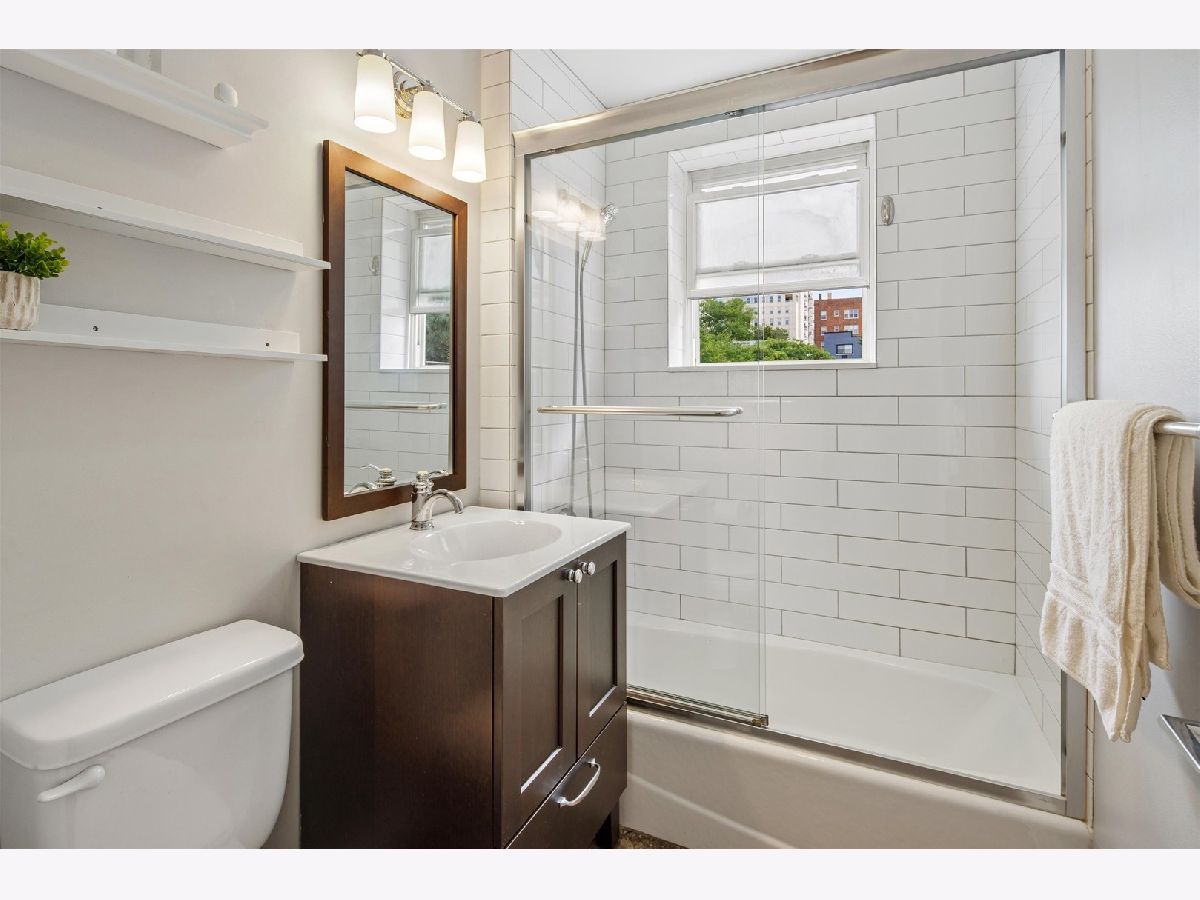
Full Bathrooms: 1
Bathroom Amenities: Soaking Tub
Bathroom in Basement: 0
Dimensions: 19X12
Floor Type: Hardwood
Dimensions: 17X7
Floor Type: Other
Features: Eating Area-Breakfast Bar
Dimensions: 18X15
Floor Type: Hardwood
Rooms: No additional rooms
Other Specifics
| — | |
| — | |
| Off Site, Owned | |
| Common Area | |
| Hardwood | |
| — | |
| — | |
| — | |
| CONDO | |
| — | |
| None | |
| — | |
| Range, Microwave, Dishwasher, Refrigerator, Freezer, Disposal | |
| Not in DB | |
| — | |
| Bike Room/Bike Trails, Coin Laundry, Exercise Room, Storage | |
| — |
Tax History
| Year | Property Taxes |
|---|---|
| 2021 | $3,595 |
| 2026 | $3,983 |
Contact Agent
Contact Agent
Listing Provided By
Compass
