

512 1st Street, Eldridge, Iowa 52748


$270,000
|
Sold
|
|
| Status: | Closed |
| Sqft: | 1,292 |
| Cost/Sqft: | $208 |
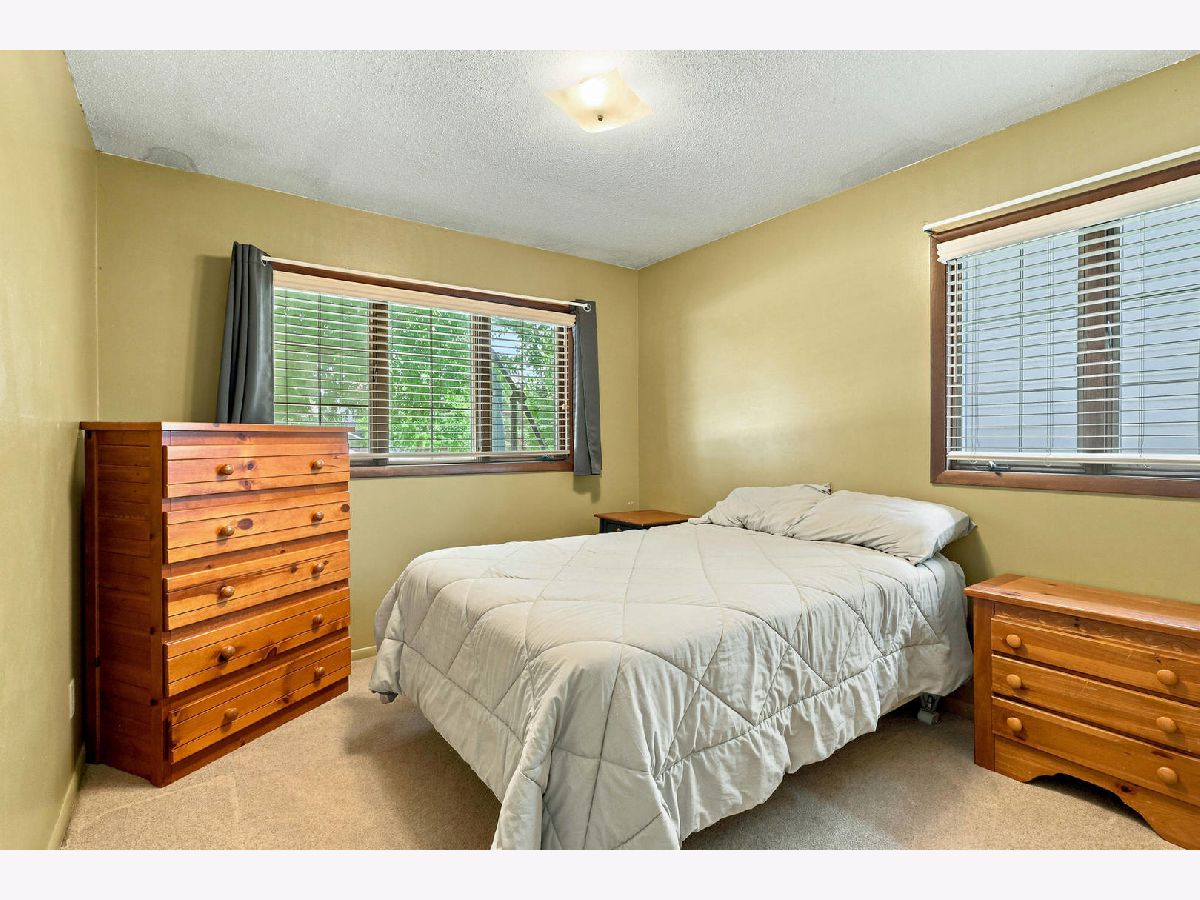
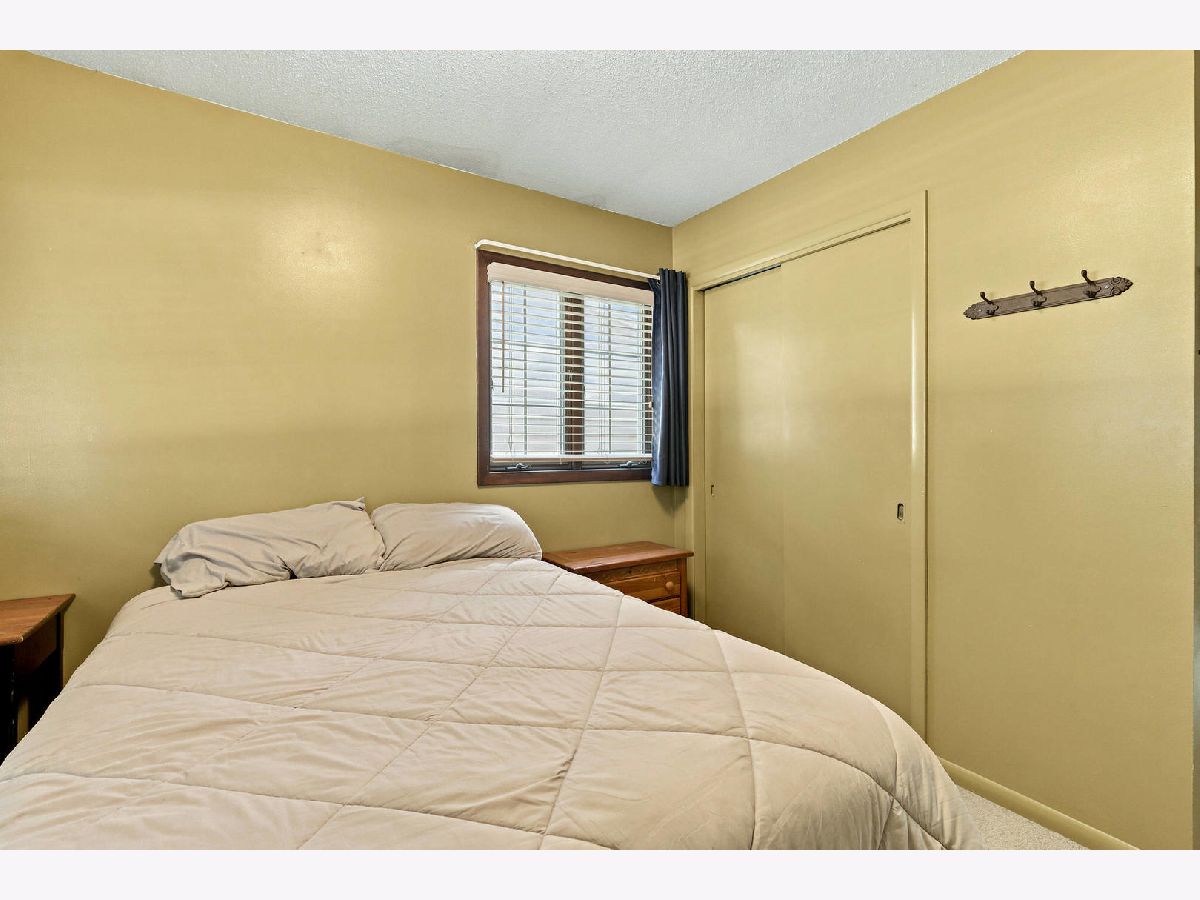
| Beds: | 3 |
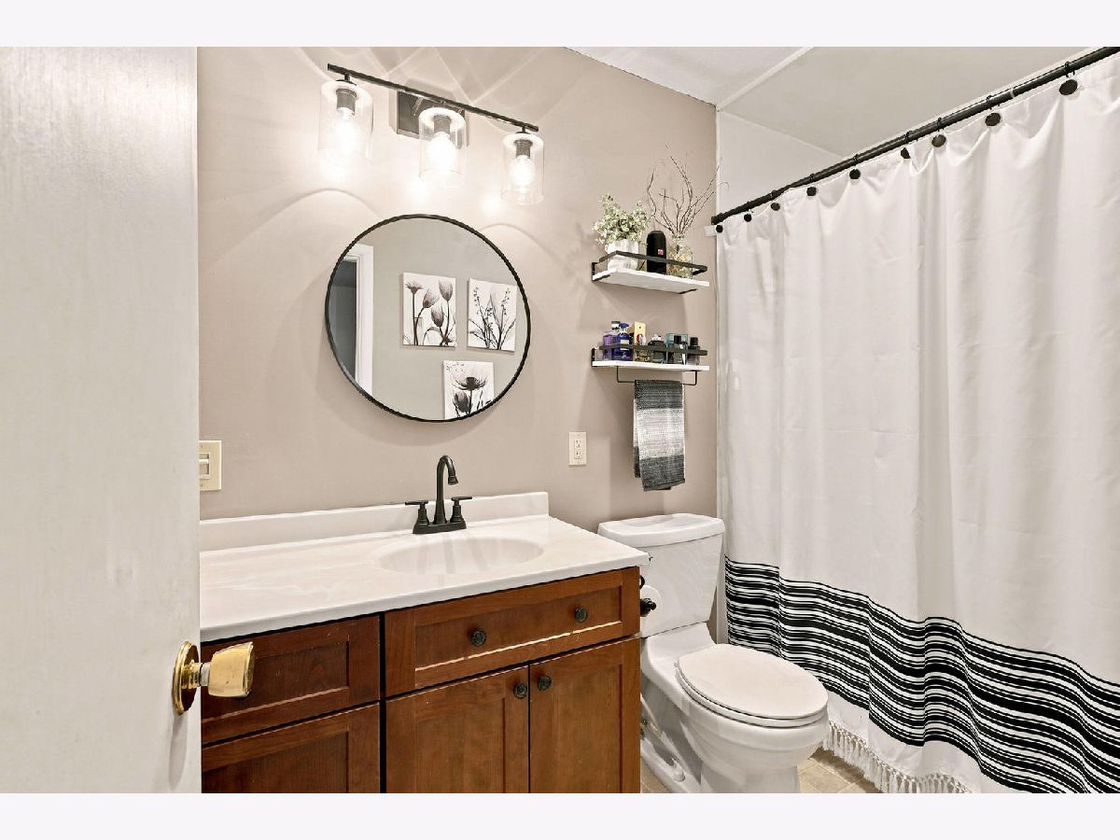
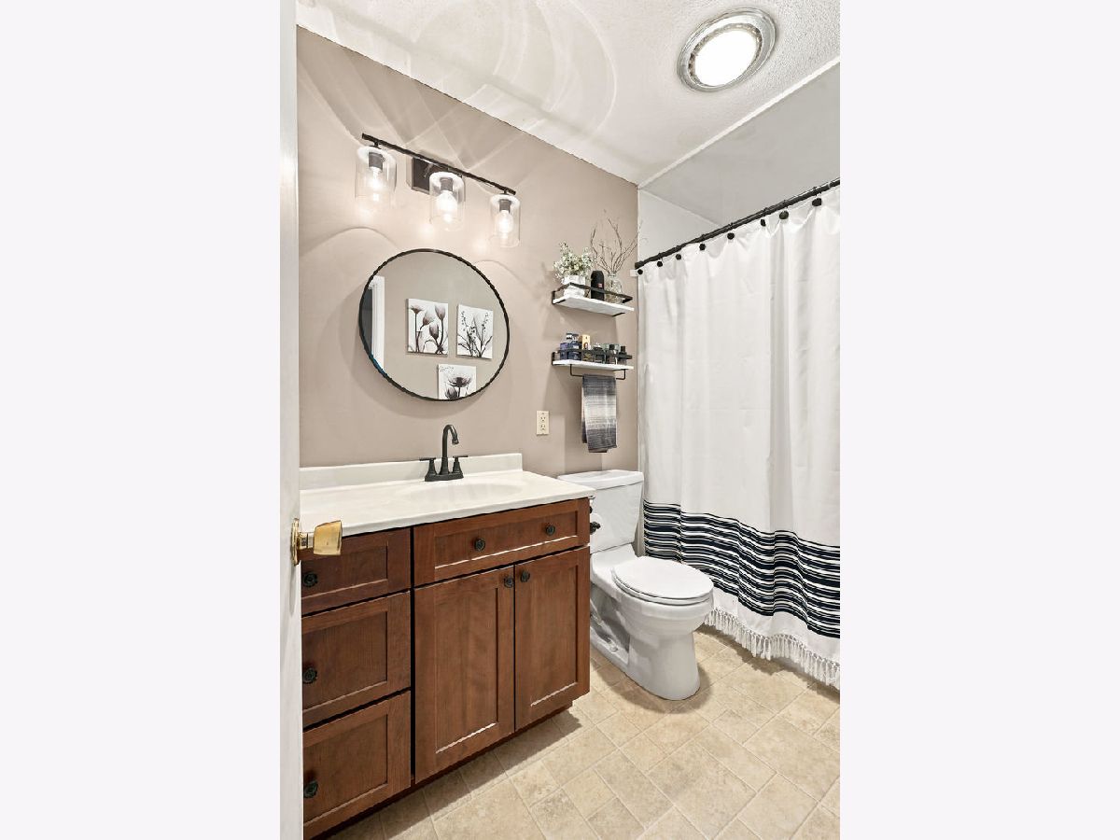
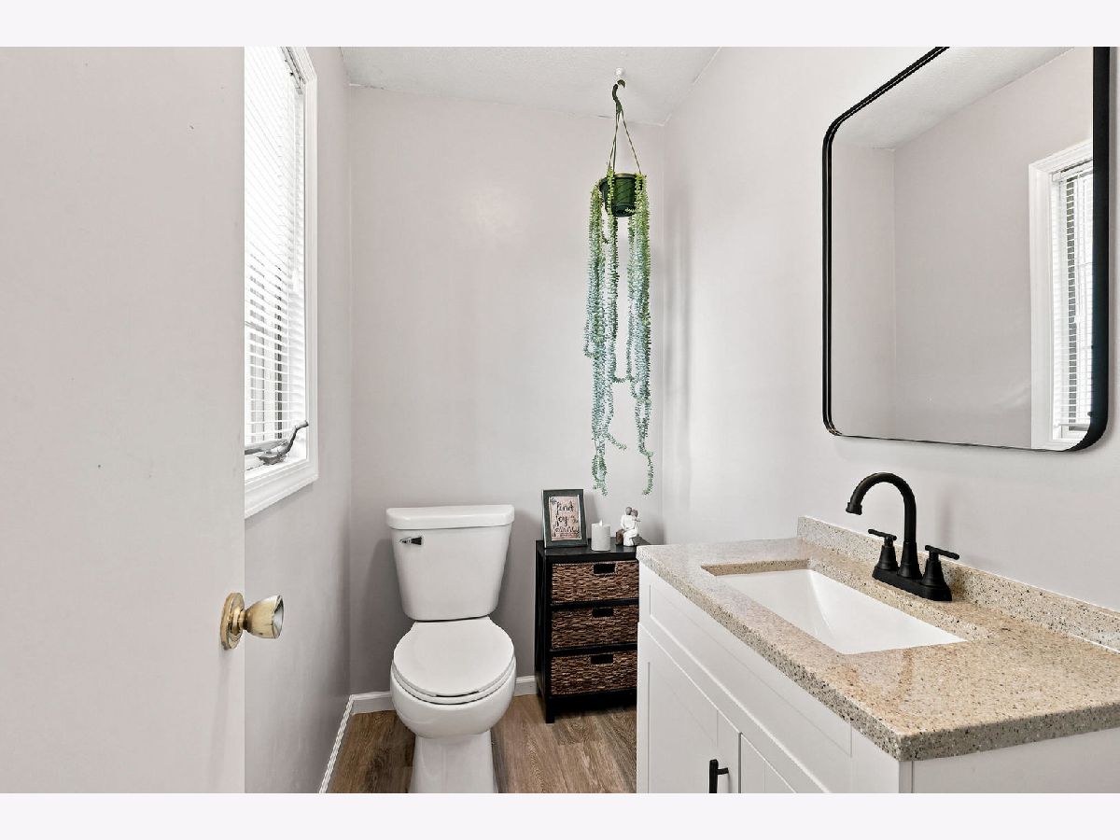
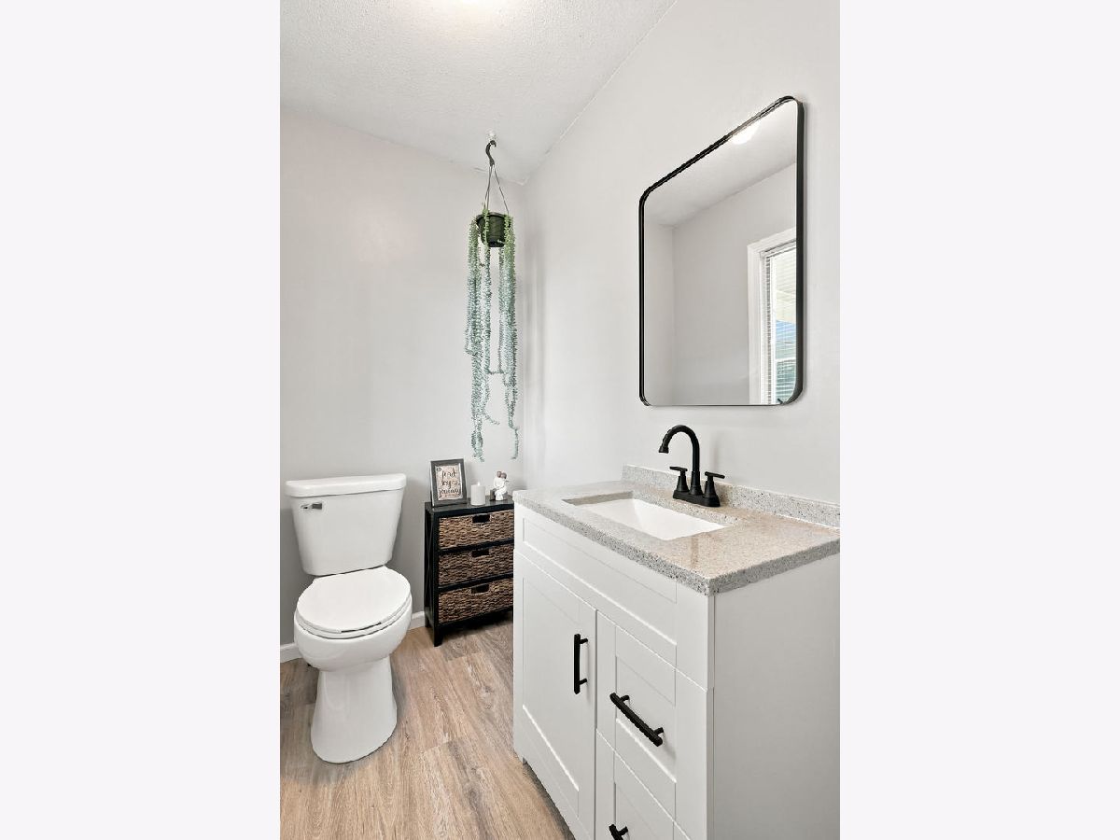
| Baths: | 2 |
| Year Built: | 1965 |
| Property Taxes: | $2,460 |
| Days On Market: | 110 |
| Lot Size: | 0,21 |
Sorry but we don't have exact coordinates for this place
Description
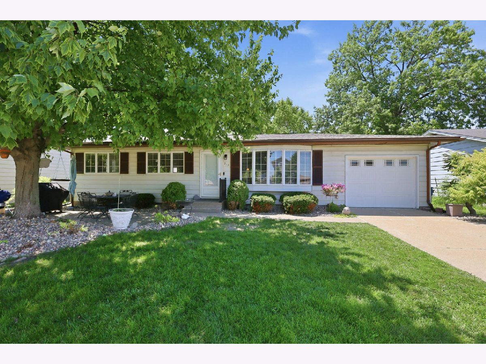
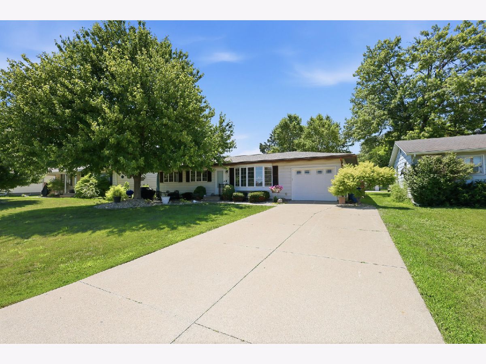
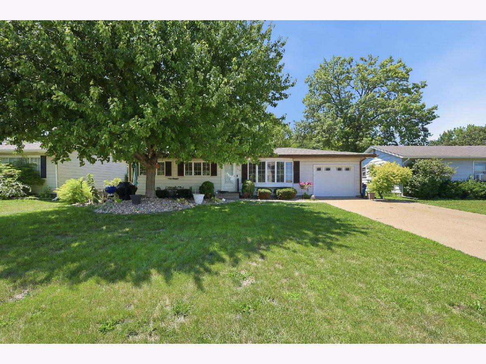
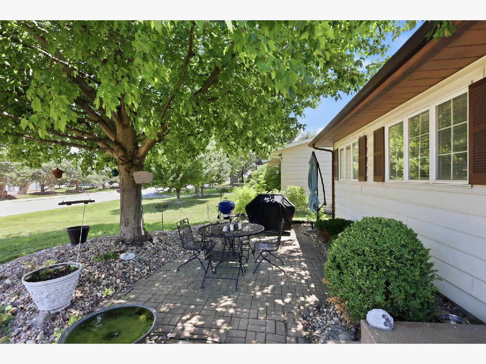
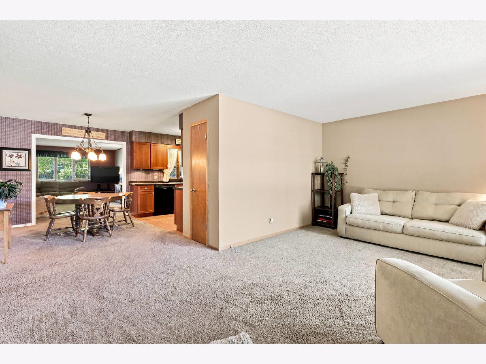
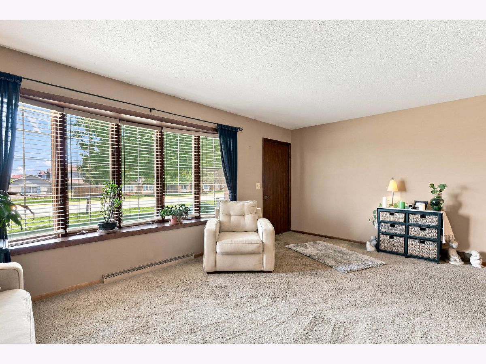
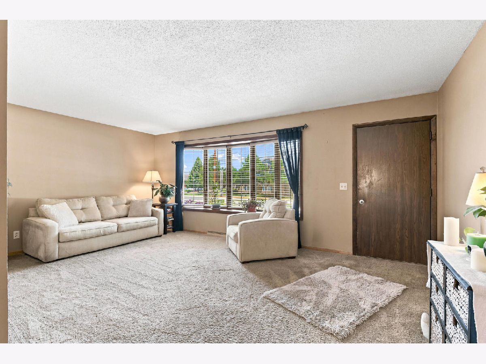
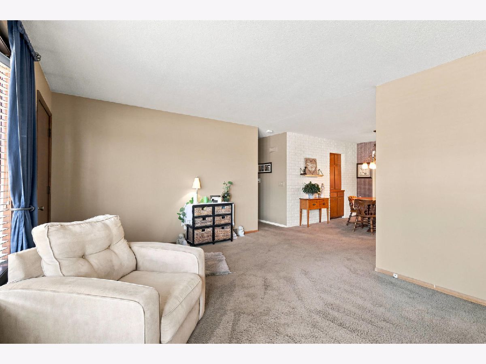
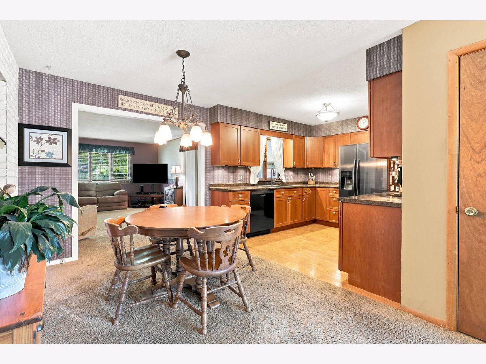
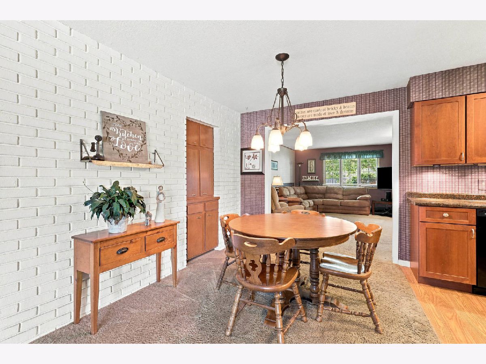
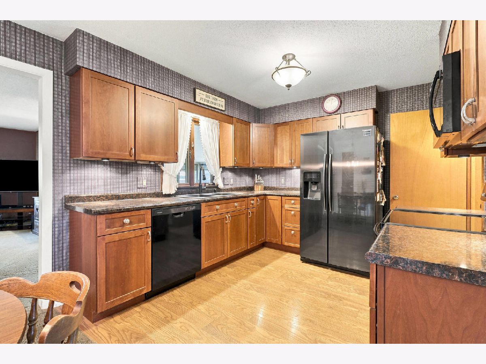
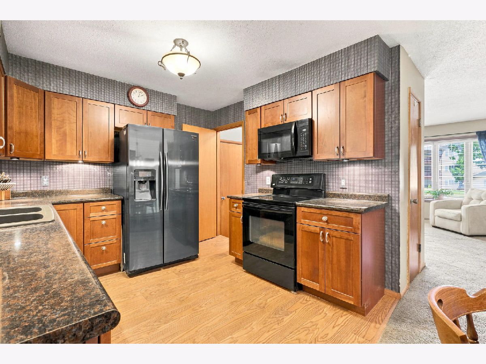
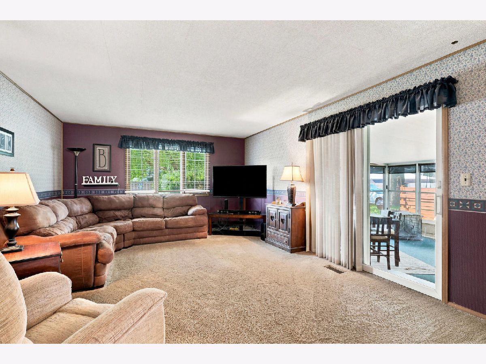
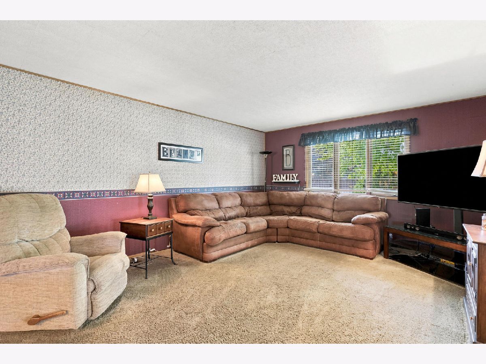
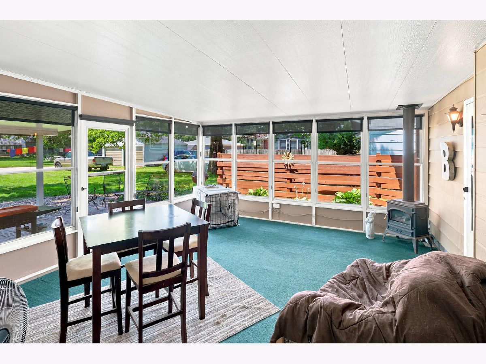
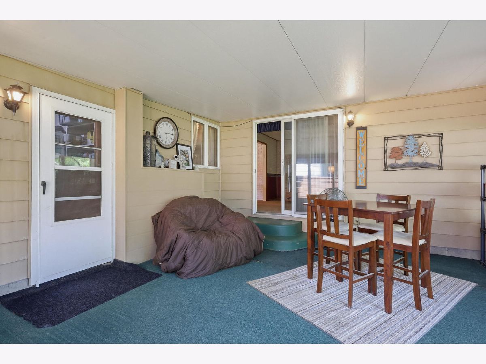
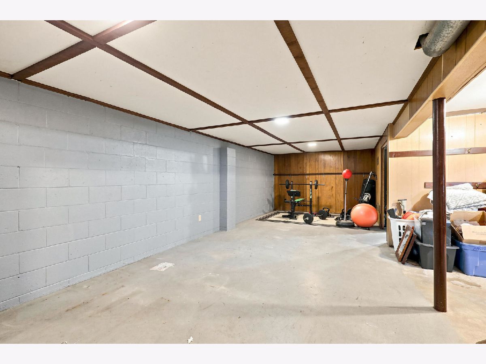
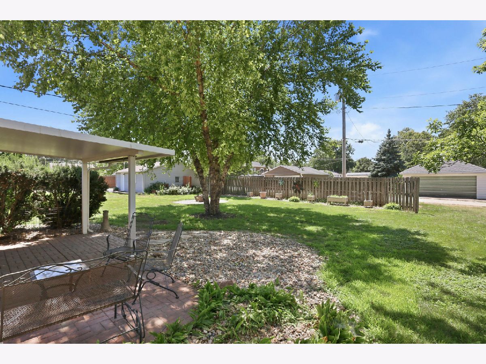
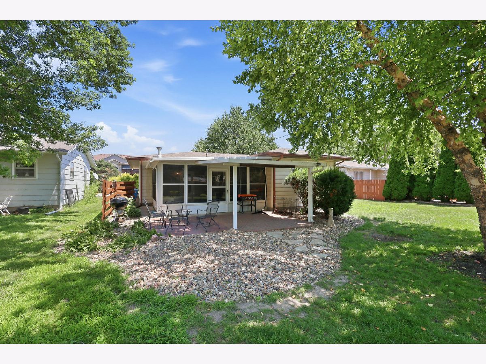
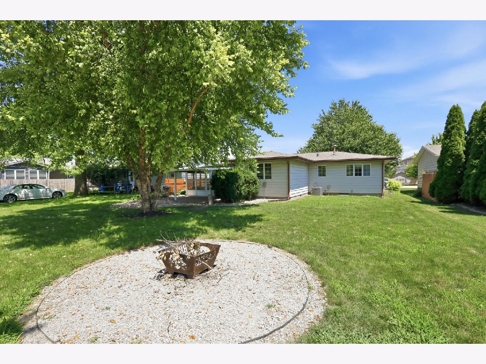
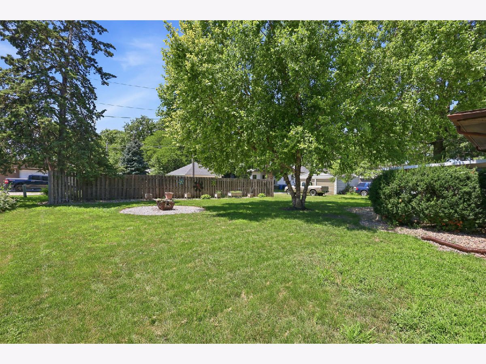
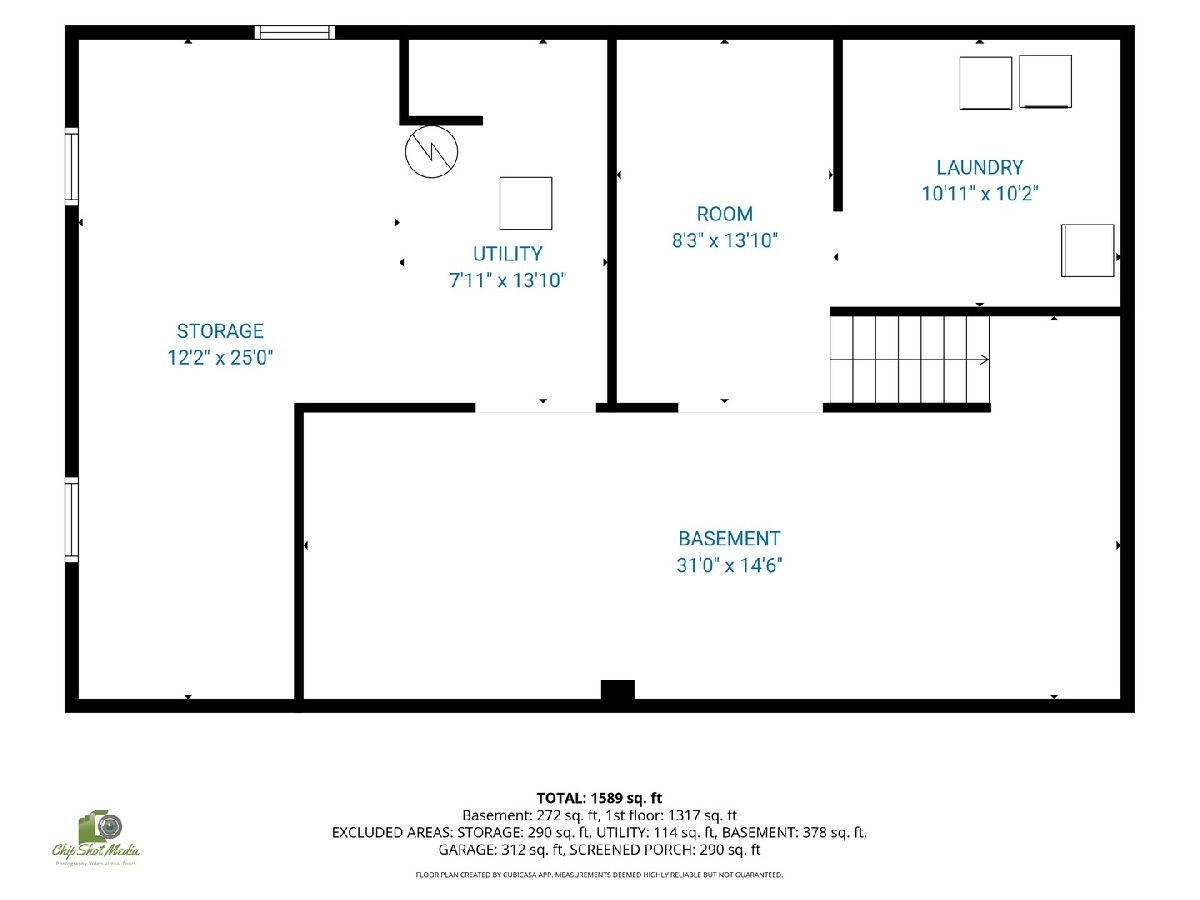
Move-in ready and offering room to grow, this charming home features 3 bedrooms and 1.5 bathrooms on the main level. The updated kitchen opens to comfortable living spaces, including a second family room that provides added flexibility for everyday living or entertaining. Enjoy the oversized screened-in porch overlooking the level backyard, while the inviting front patio, shaded by mature trees and surrounded by established landscaping, creates the perfect spot to relax and unwind. An attached garage adds convenience, and the unfinished basement offers outstanding potential for future expansion with space for additional bedrooms, a bathroom, and a spacious recreation or family room.
Property Specifics
| Single Family | |
| — | |
| Ranch | |
| 1965 | |
| Unfinished, Full | |
| 1,040 | |
| Aluminum Siding | |
| Asphalt | |
| — | |
| No | |
| 0.21 |
| Scott | |
| — | |
| — / Not Applicable | |
| None | |
| Public | |
| Public Sewer | |
| Central Air | |
| Gas, Forced Air | |
| 12704226 | |
| 0000009311471041 |
Property History
| DATE: | EVENT: | PRICE: | SOURCE: |
|---|---|---|---|
| 30 Oct, 2026 | Sold | $270,000 | MRED MLS |
| 2 Aug, 2026 | Under contract | $269,000 | MRED MLS |
| 31 Jul, 2026 | Listed for sale | $269,000 | MRED MLS |
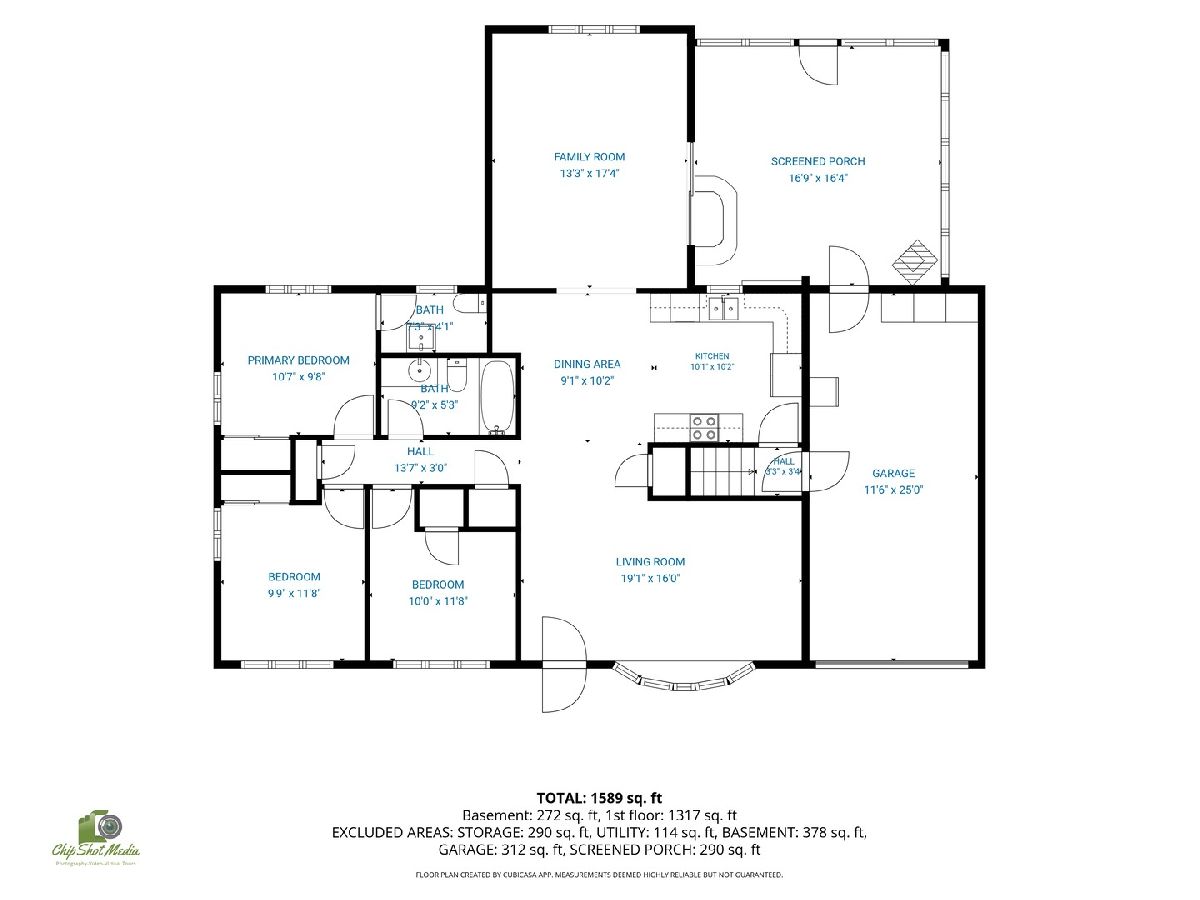
Room Specifics
All Bedroom Info:
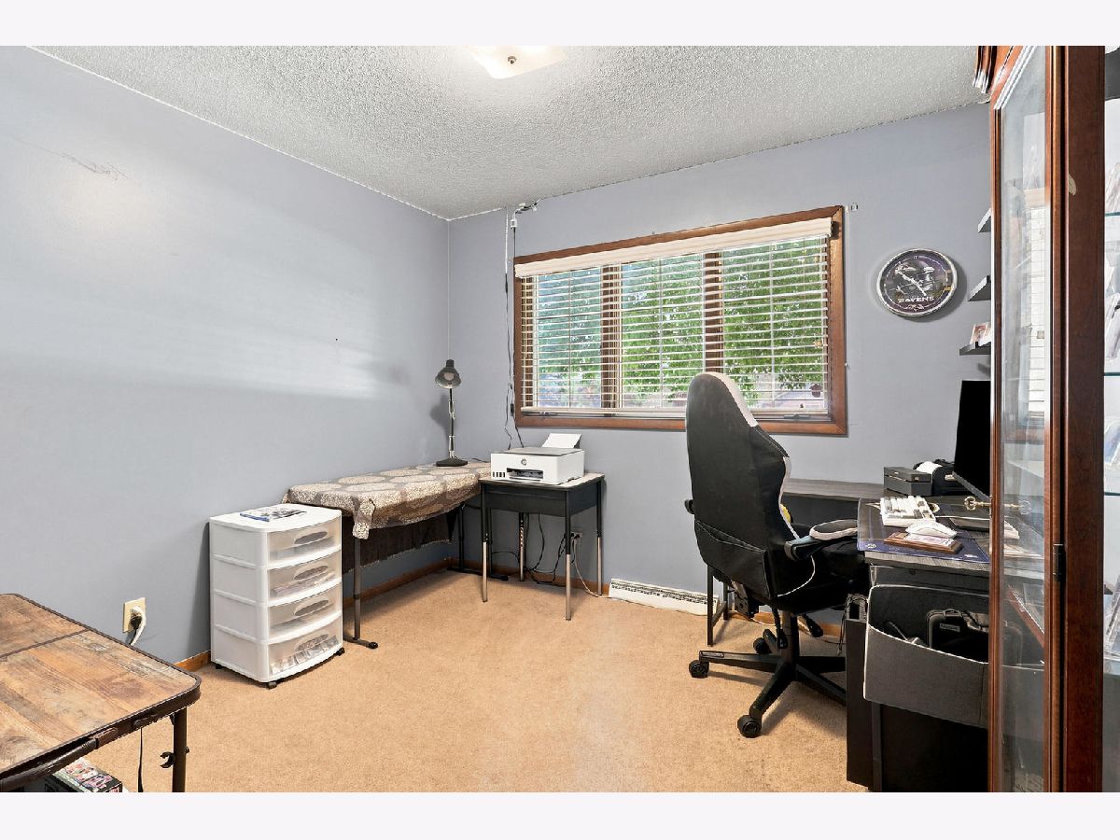
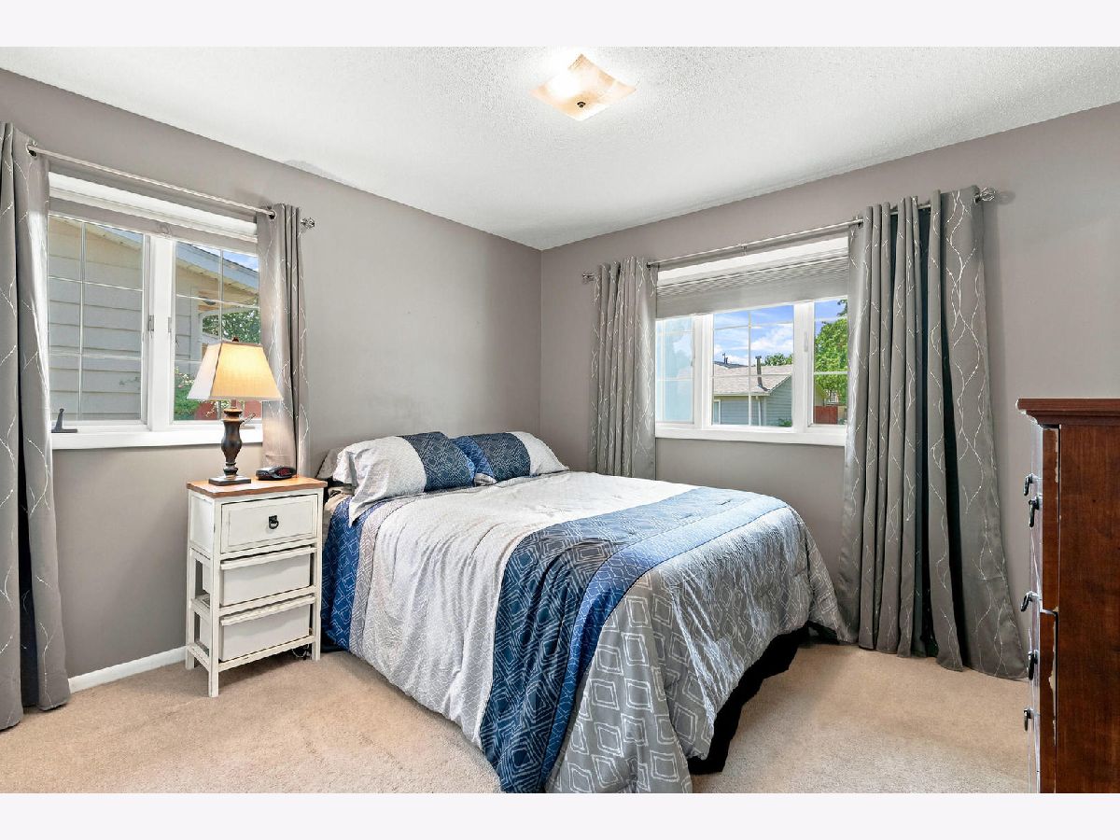
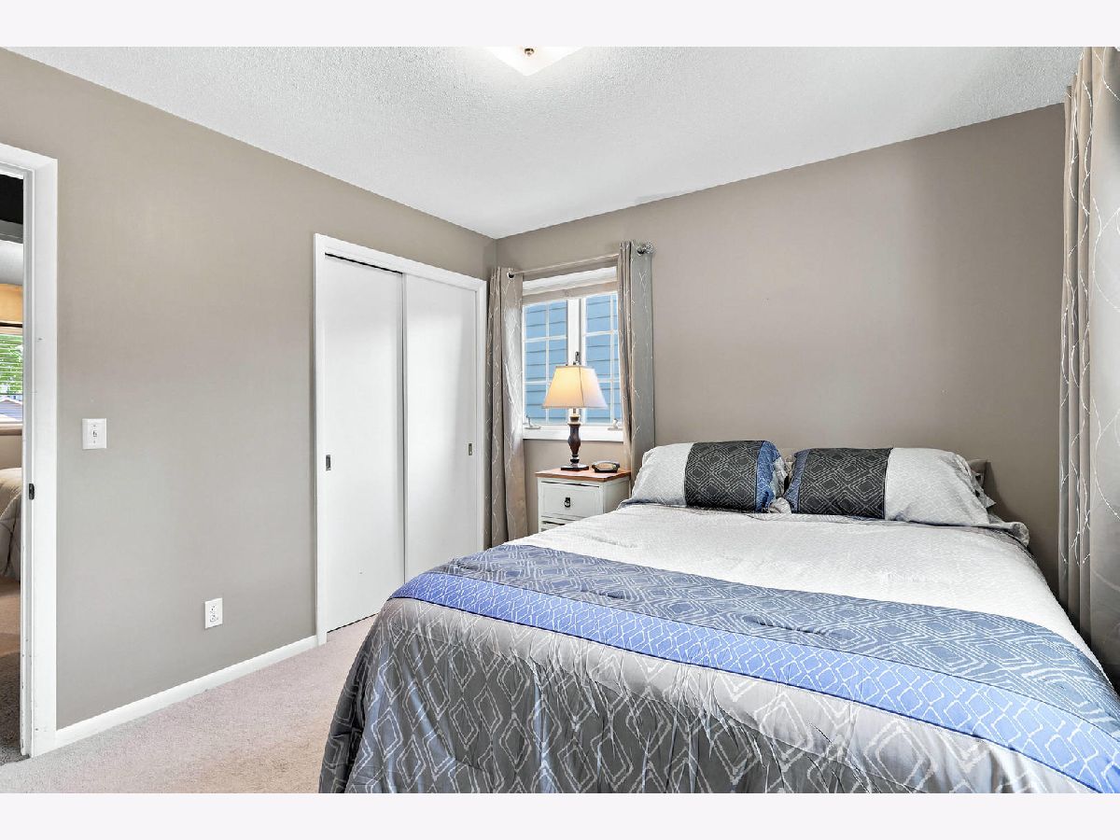
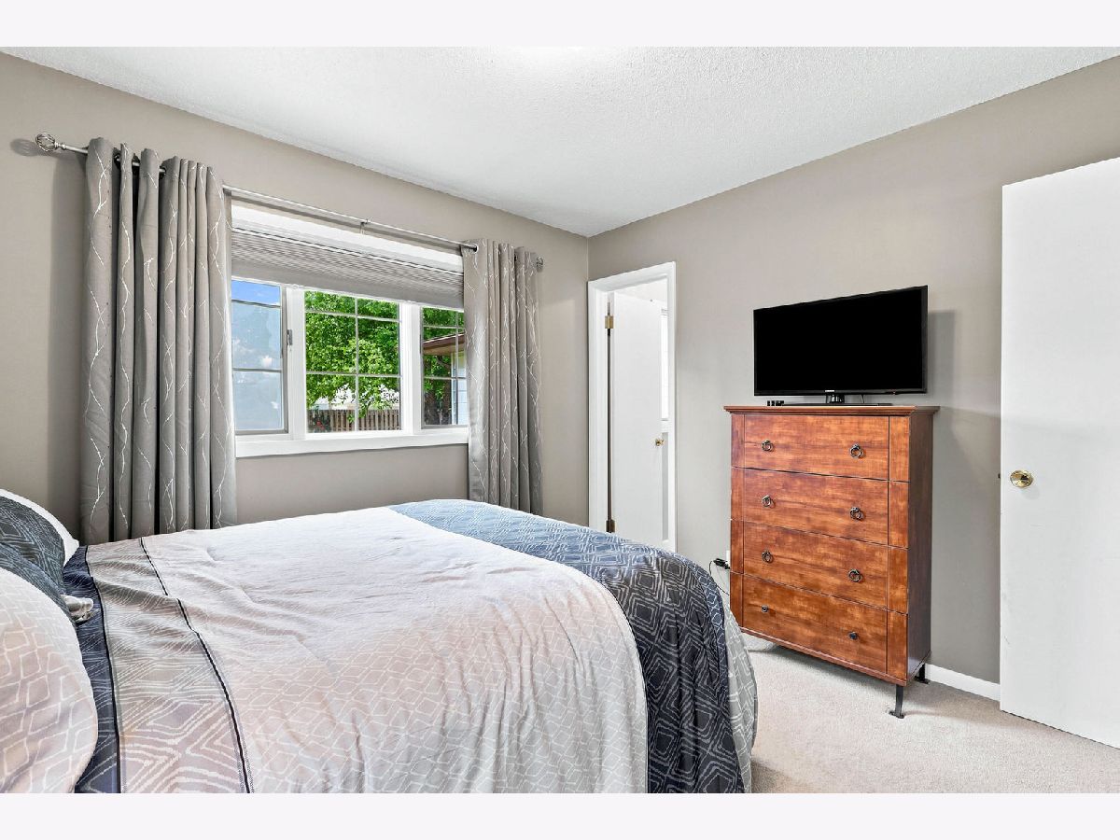
Total Bedrooms: 3
Bedrooms Above Ground: 3
Bedrooms Below Ground: 0
Total Bedrooms: 3
Bedrooms Above Ground: 3
Bedrooms Below Ground: 0
Master Bedroom Info:
Dimensions: 10X10
Location: Main LevelDimensions: 10X10
Floor Type: Carpet
Second Bedroom Info:
Dimensions: 11X10
Location: Main LevelDimensions: 11X10
Floor Type: Carpet
Third Bedroom Info:
Dimensions: 10X11
Location: Main LevelDimensions: 10X11
Floor Type: Carpet
Bathroom Info:
Full Bathrooms: 2
Partial Bathrooms: 1Full Bathrooms: 2
Bathroom Amenities: —
Bathroom in Basement: 0
Dining Room Info:
Dimensions: 10X9
Location: Main LevelDimensions: 10X9
Floor Type: —
Kitchen Info:
Dimensions: 10X10
Location: Main LevelDimensions: 10X10
Floor Type: —
Laundry Room Info:
Dimensions: 10X10
Location: BasementDimensions: 10X10
Floor Type: —
Living Room Info:
Dimensions: 19X16
Location: Main LevelDimensions: 19X16
Floor Type: Carpet
Family Room Info:
Dimensions: 13X17
Location: Main LevelDimensions: 13X17
Floor Type: Carpet
Additional Rooms Info:
Rooms: Screened Porch
Basement: Unfinished, FullRooms: Screened Porch
First Additional Room Info:
Name: Screened Porch
Dimensions: 16X16
Location: Main LevelName: Screened Porch
Dimensions: 16X16
Floor Type: —
Other Specifics
| 1 | |
| Block | |
| Garage Door Opener, Attached, Garage | |
| — | |
| — | |
| Patio | |
| — | |
| Level | |
| — | |
| — | |
| Half | |
| — | |
| Range, Microwave, Dishwasher, Refrigerator | |
| Not in DB | |
| — | |
| — | |
| — |
Tax History
| Year | Property Taxes |
|---|---|
| 2026 | $2,460 |
Contact Agent
Contact Agent
Listing Provided By
Ruhl&Ruhl REALTORS Davenport
