

512 Elsie Avenue, Crest Hill, Illinois 60403
Sorry, we are updating photos, please update this page in 15 minutes
$186,000
|
Sold
|
|
| Status: | Closed |
| Sqft: | 1,676 |
| Cost/Sqft: | $113 |
| Beds: | 3 |
| Baths: | 3 |
| Year Built: | 1960 |
| Property Taxes: | $3,961 |
| Days On Market: | 6080 |
| Lot Size: | 0,00 |
Description
Outstanding Brick Ranch with every amenity possible. 26 x35 heated garage with water and alarm system. Zoned heating & cooling. Sprinkler & Alarm system. Six panel doors, 21 x 20 family room with fireplace, skylight,wet bar & surround sound. Full basement partially finished, Fenced backyard. Large County Kitchen with heated floors, all windows in home have been replaced. 1/2 block from school,park,pool.
Property Specifics
| Single Family | |
| — | |
| Ranch | |
| 1960 | |
| Full | |
| Brick | |
| Asphalt | |
| — | |
| No | |
| — |
| Will | |
| — | |
| 0 / Not Applicable | |
| None | |
| Public | |
| Public Sewer, Sewer-Storm, Overhead Sewers | |
| Central Air, Zoned | |
| Natural Gas, Steam, Radiant, Indv Controls, Zoned | |
| 07456273 | |
| 1104331060260000 |
Nearby Schools
| NAME: | DISTRICT: | DISTANCE: | |
|---|---|---|---|
|
Grade School
Chaney Elementary School |
88 | — | |
|
Middle School
Monge Junior High School |
88 | Not in DB | |
|
High School
Lockport Township High School |
205 | Not in DB | |
Property History
| DATE: | EVENT: | PRICE: | SOURCE: |
|---|---|---|---|
| 21 Jul, 2010 | Sold | $186,000 | MRED MLS |
| 5 May, 2010 | Under contract | $190,000 | MRED MLS |
| — | Last price change | $200,000 | MRED MLS |
| 1 Mar, 2010 | Listed for sale | $200,000 | MRED MLS |
| 22 Nov, 2019 | Sold | $193,001 | MRED MLS |
| 3 Oct, 2019 | Under contract | $179,900 | MRED MLS |
| 28 Sep, 2019 | Listed for sale | $179,900 | MRED MLS |
Sorry, we are updating photos, please update this page in 15 minutes
Room Specifics
All Bedroom Info:
Total Bedrooms: 3
Bedrooms Above Ground: 3
Bedrooms Below Ground: 0
Total Bedrooms: 3
Bedrooms Above Ground: 3
Bedrooms Below Ground: 0
Second Bedroom Info:
Dimensions: —
Location: —Dimensions: —
Floor Type: Carpet
Third Bedroom Info:
Dimensions: —
Location: —Dimensions: —
Floor Type: Hardwood
Bathroom Info:
Full Bathrooms: 3
Partial Bathrooms: 1Full Bathrooms: 3
Bathroom Amenities: —
Bathroom in Basement: 1
Kitchen Info:
Dimensions: —
Location: —Dimensions: —
Floor Type: Vinyl
Features: Eating Area-Breakfast Bar, Eating Area-Table Space
Living Room Info:
Dimensions: —
Location: —Dimensions: —
Floor Type: Carpet
Family Room Info:
Dimensions: —
Location: —Dimensions: —
Floor Type: Carpet
Additional Rooms Info:
Rooms: —
Basement: FullRooms: —
Other Specifics
| 4 | |
| Concrete Perimeter | |
| Garage | |
| — | |
| — | |
| — | |
| Patio | |
| Fenced Yard | |
| 72.43 X 122 | |
| Unfinished | |
| None | |
| Skylight(s) | |
| Range, Dishwasher, Refrigerator, Bar Fridge, Washer, Dryer, Disposal | |
| Not in DB | |
| Pool, Sidewalks, Street Lights, Street Paved | |
| — | |
| Wood Burning, Gas Log, Gas Starter |
Tax History
| Year | Property Taxes |
|---|---|
| 2010 | $3,961 |
| 2019 | $4,392 |
Contact Agent
Nearby Similar Homes
1910 Oakland Avenue, Crest Hill, Illinois 60403
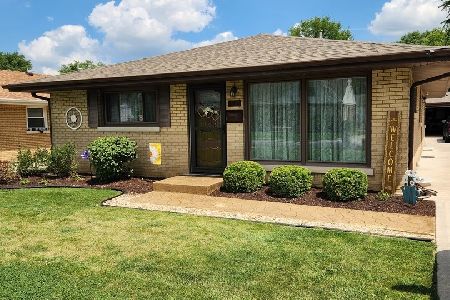
For Sale
$315,000
3 beds / 2.0 baths / 1,320 ft2
Single Family / Built: 1958
79
1803 Center Street, Crest Hill, Illinois 60403
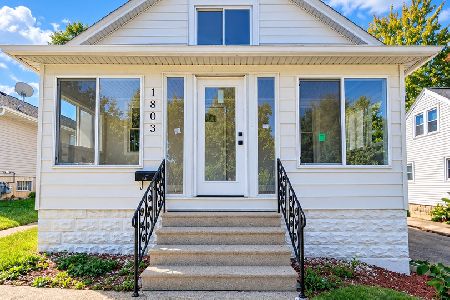
For Sale
$324,900
4 beds / 2.0 baths / 1,422 ft2
Single Family / Built: 1925
12
1917 Hickory Street, Crest Hill, Illinois 60403
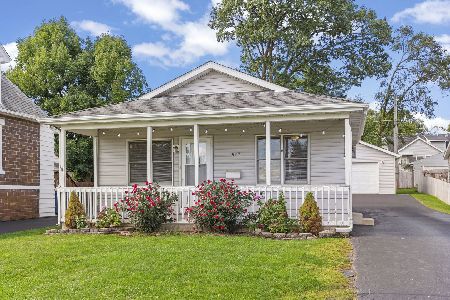
For Sale
$220,000
3 beds / 2.0 baths / 1,000 ft2
Single Family / Built: 2001
16
1713 Oakland Avenue, Crest Hill, Illinois 60403
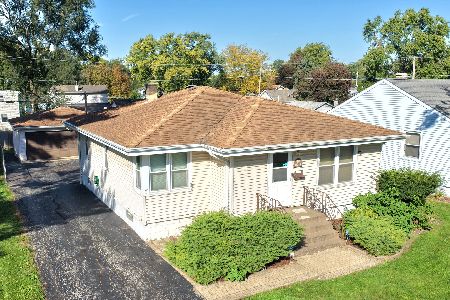
For Sale
$269,808
3 beds / 2.0 baths / 1,112 ft2
Single Family / Built: 1955
15
1712 Wilcox Street, Crest Hill, Illinois 60403
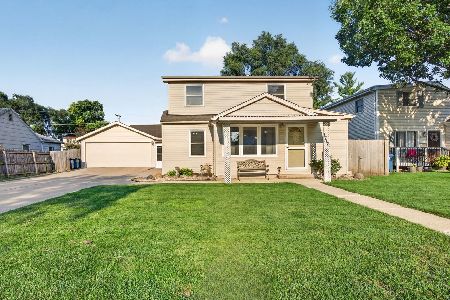
For Sale
$339,000
4 beds / 2.0 baths / 1,592 ft2
Single Family / Built: 1949
78
1711 Cora Street, Crest Hill, Illinois 60403
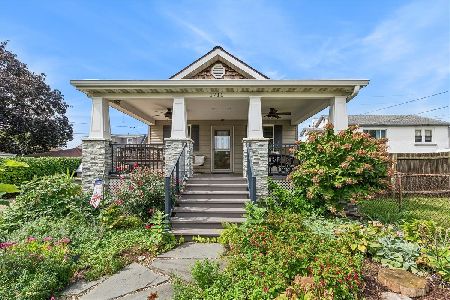
For Sale
$225,000
1 beds / 1.0 baths / 748 ft2
Single Family / Built: 1939
35
Nearby Sold Comparables
512 Elsie Avenue, Crest Hill, Illinois 60403

Sold
$179,900
3 beds / 2.1 baths / 1,800 ft2
Single Family / Built: 1960
2582

520 Elsie Avenue, Crest Hill, Illinois 60403
Sold
$205,000
4 beds / 2.0 baths / 0 ft2
Single Family / Built: 1960
7108
520 Elsie Avenue, Crest Hill, Illinois 60403
Sold
$90,000
4 beds / 2.0 baths / 1,600 ft2
Single Family / Built: 1960
5156
505 Elsie Avenue, Crest Hill, Illinois 60403
Sold
$31,000
2 beds / 1.0 baths / 850 ft2
Single Family / Built: 1956
4656
507 Elsie Avenue, Crest Hill, Illinois 60403

Sold
$172,900
2 beds / 1.0 baths / 900 ft2
Single Family / Built: —
2027
Contact Agent
Listing Provided By
Dow Realty
