

512 Redondo Drive, Downers Grove, Illinois 60516
Subdivision > Lake In The Woods


$205,000
|
Sold
|
|
| Status: | Closed |
| Sqft: | 1,011 |
| Cost/Sqft: | $213 |
| Beds: | 2 |
| Baths: | 2 |
| Year Built: | 1969 |
| Property Taxes: | $2,361 |
| Days On Market: | 57 |
| Lot Size: | 0,00 |
Description
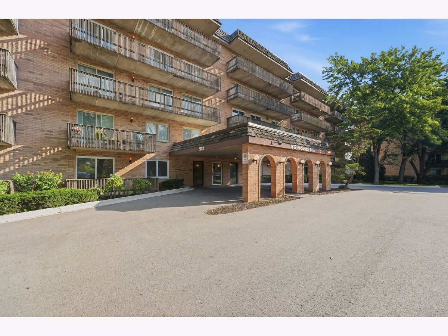
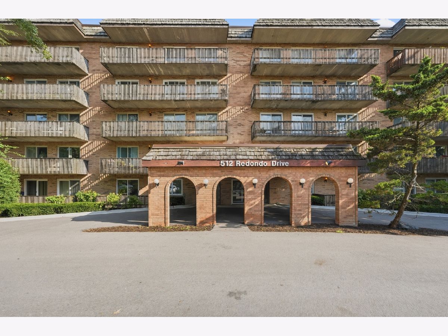
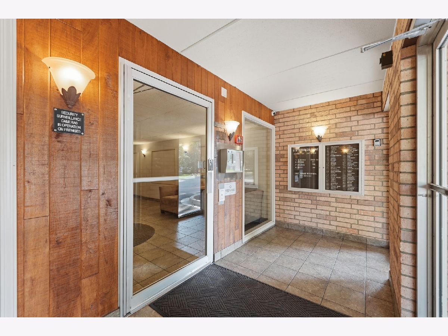
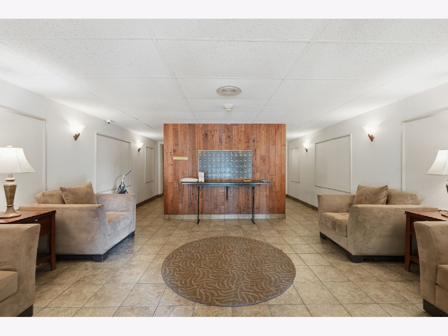
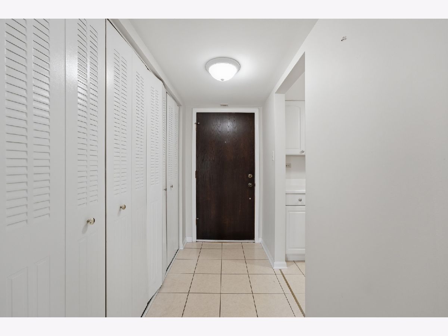
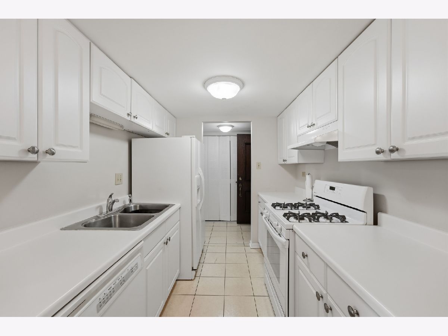
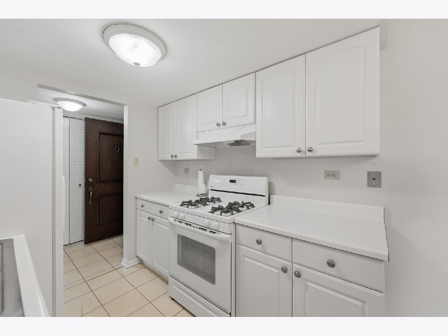
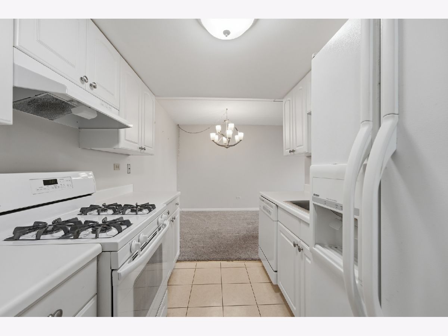
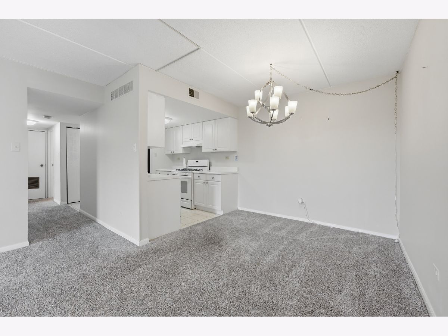
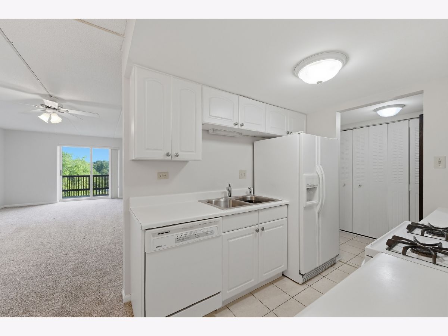
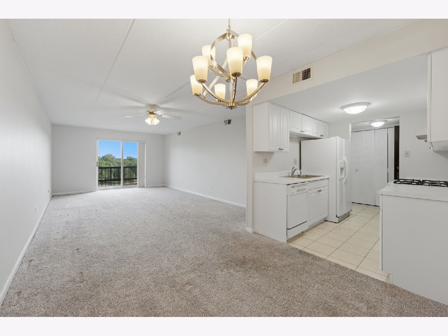
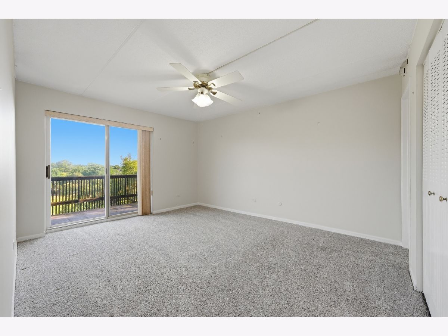
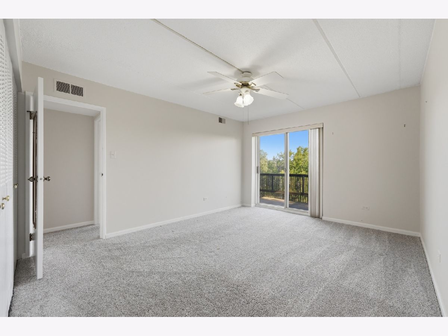
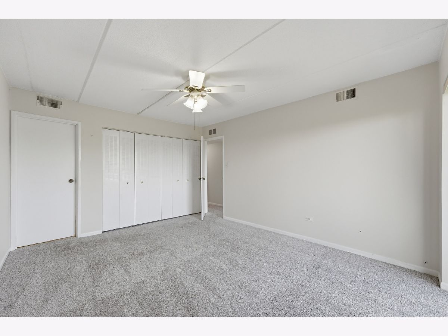
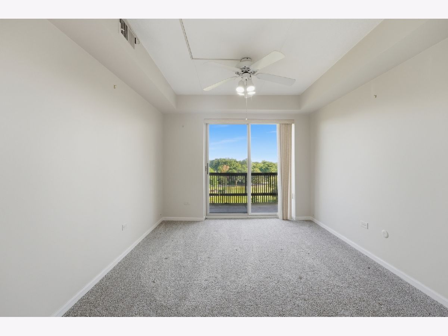
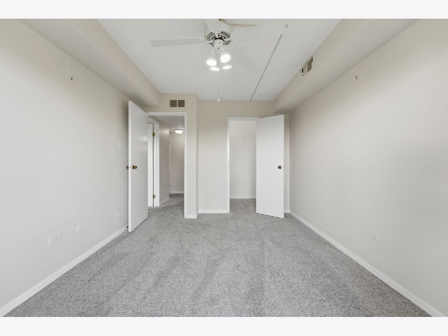
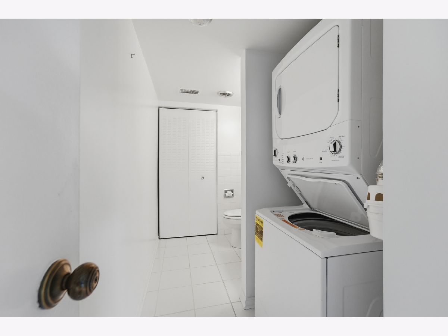
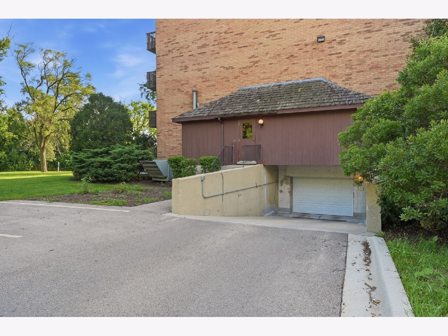
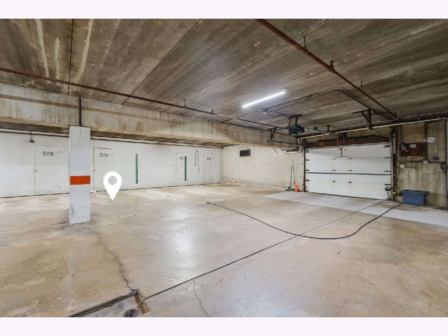
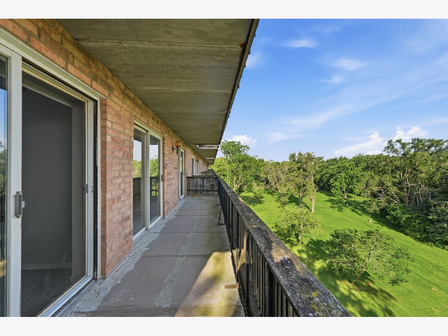
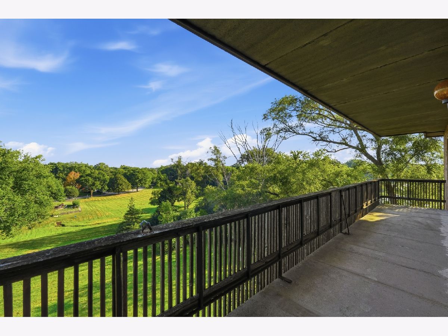
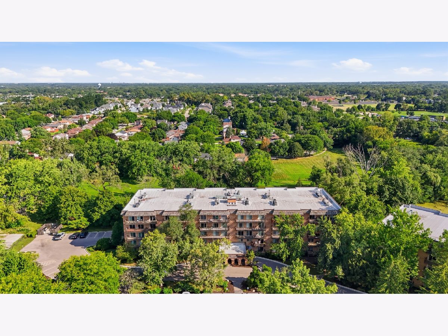
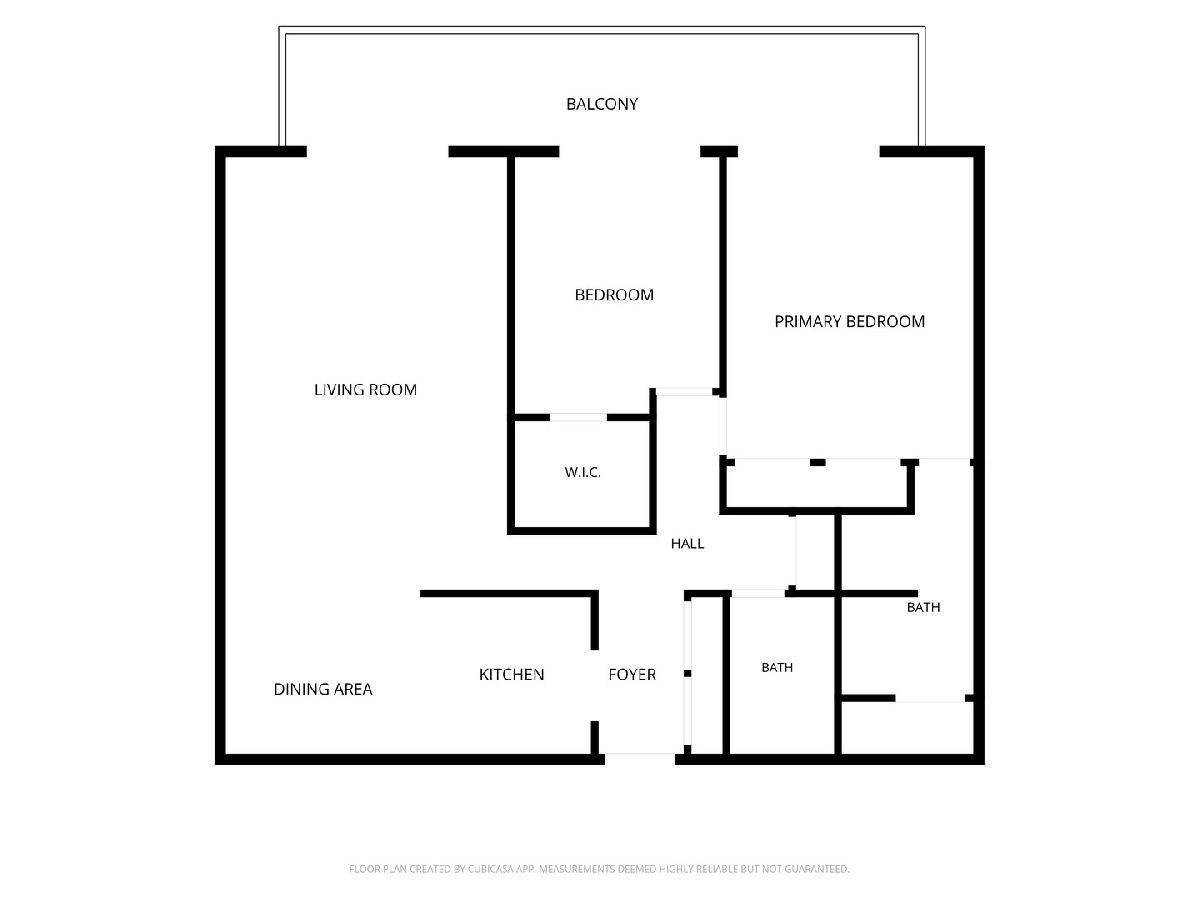
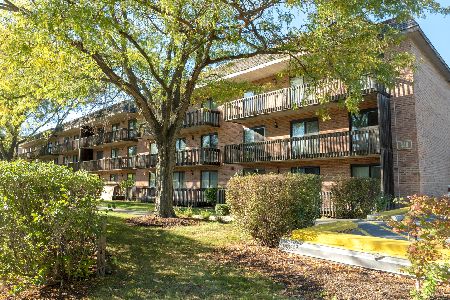
Great Views, Spacious Floorplan & Convenient Location!! 2 Bedroom, 1 1/2 Bath 5th Floor End Unit in desirable "Lake in the Woods" community. Large galley Kitchen with combo dining area that opens into Living Room. Huge Balcony w/ access from Living Room and Bedrooms. The Primary Suite includes a private half bath and Washer/Dryer. Secure Elevator Building w/ Underground Heated Parking Garage & Storage. Convenient access to shopping, dining, parks, trails, and major expressways. Schedule your appointment today!
Property Specifics
| Condos/Townhomes | |
| 5 | |
| — | |
| 1969 | |
| None | |
| Brick | |
| — | |
| — | |
| No | |
| — |
| — | |
| Lake In The Woods | |
| 533 / Monthly | |
| Heat, Water, Gas, Parking, Insurance, Exterior Maintenance, Lawn Care, Scavenger, Snow Removal | |
| Lake Michigan | |
| Public Sewer | |
| Central Air | |
| Gas, Forced Air | |
| 12753718 | |
| 0932216057 |
Nearby Schools
| NAME: | DISTRICT: | DISTANCE: | |
|---|---|---|---|
|
Grade School
Elizabeth Ide Elementary School |
66 | — | |
|
Middle School
Lakeview Junior High School |
66 | Not in DB | |
|
High School
South High School |
99 | Not in DB | |
Property History
| DATE: | EVENT: | PRICE: | SOURCE: |
|---|---|---|---|
| 22 Apr, 2022 | Sold | $166,000 | MRED MLS |
| 24 Mar, 2022 | Under contract | $165,000 | MRED MLS |
| 25 Feb, 2022 | Listed for sale | $165,000 | MRED MLS |
| 14 Oct, 2026 | Sold | $205,000 | MRED MLS |
| 16 Sep, 2026 | Under contract | $215,000 | MRED MLS |
| 9 Sep, 2026 | Listed for sale | $215,000 | MRED MLS |


Room Specifics
All Bedroom Info:
Total Bedrooms: 2
Bedrooms Above Ground: 2
Bedrooms Below Ground: 0
Total Bedrooms: 2
Bedrooms Above Ground: 2
Bedrooms Below Ground: 0
Master Bedroom Info:
Dimensions: 15X12
Location: Main LevelDimensions: 15X12
Floor Type: Carpet
Second Bedroom Info:
Dimensions: 12X10
Location: Main LevelDimensions: 12X10
Floor Type: Carpet
Bathroom Info:
Full Bathrooms: 2
Partial Bathrooms: 1Full Bathrooms: 2
Bathroom Amenities: —
Bathroom in Basement: 0
Dining Room Info:
Dimensions: 9X8
Location: Main LevelDimensions: 9X8
Floor Type: Carpet
Kitchen Info:
Dimensions: 8X8
Location: Main LevelDimensions: 8X8
Floor Type: Ceramic Tile
Living Room Info:
Dimensions: 20X13
Location: Main LevelDimensions: 20X13
Floor Type: Carpet
Additional Rooms Info:
Rooms: No additional rooms
Basement: NoneRooms: No additional rooms
Other Specifics
| 1 | |
| — | |
| Garage Door Opener, Heated Garage, Attached, Garage | |
| Washer Hookup, In Unit | |
| — | |
| — | |
| Entry Slope less than 1 foot, Main Level Entry, No Interior Steps | |
| Balcony | |
| — | |
| COMMON | |
| — | |
| Half | |
| Elevator, Storage | |
| Range, Dishwasher, Refrigerator, Washer, Dryer | |
| Not in DB | |
| — | |
| — | |
| — |
Tax History
| Year | Property Taxes |
|---|---|
| 2022 | $1,214 |
| 2026 | $2,361 |
Contact Agent
Nearby Similar Homes
512 Redondo Drive, Downers Grove, Illinois 60516
For Sale
$219,000
2 beds / 1.1 baths / 1,024 ft2
Condos/Townhomes / Built: 1969
38
512 Redondo Drive, Downers Grove, Illinois 60516
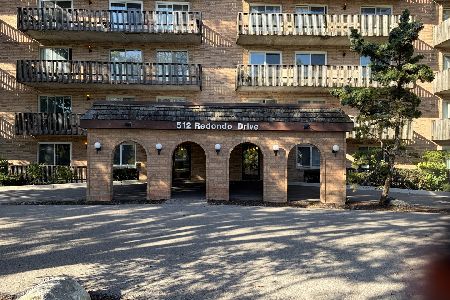
For Sale
$225,000
2 beds / 2.0 baths / 1,024 ft2
Condos/Townhomes / Built: 1969
28
8000 Woodglen Lane, Downers Grove, Illinois 60516
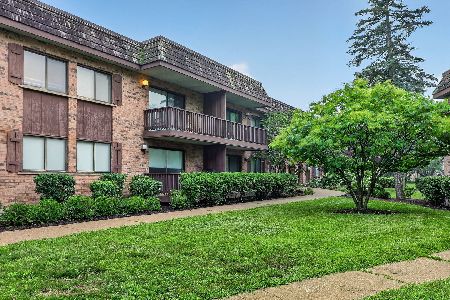
For Sale
$187,000
1 beds / 1.0 baths / 815 ft2
Condos/Townhomes / Built: 1969
14
502 Redondo Drive, Downers Grove, Illinois 60516
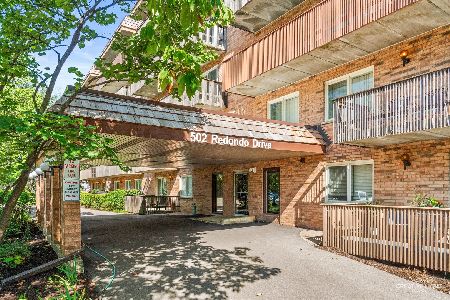
For Sale
$199,000
2 beds / 1.1 baths / 1,024 ft2
Condos/Townhomes / Built: 1969
42
8025 Woodglen Lane, Downers Grove, Illinois 60516
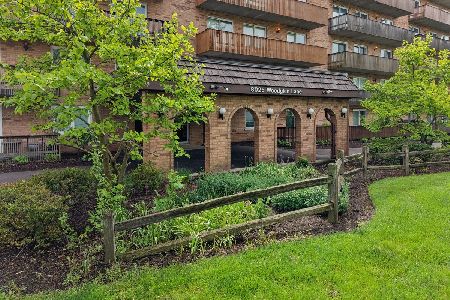
For Sale
$225,000
2 beds / 1.1 baths / 1,011 ft2
Condos/Townhomes / Built: 1969
20
444 Redondo Drive, Downers Grove, Illinois 60516
For Sale
$249,000
2 beds / 2.0 baths / 1,068 ft2
Condos/Townhomes / Built: 1969
14
Nearby Sold Comparables
512 Redondo, Downers Grove, Illinois 60516

Sold
$171,500
2 beds / 1.0 baths / 0 ft2
Condos/Townhomes / Built: 1972
7269
Downers Grove, Illinois 60515
Sold
$174,900
2 beds / 1.0 baths / 0 ft2
Condos/Townhomes / Built: 1972
7227
512 Redondo Drive, Downers Grove, Illinois 60516
Sold
$177,500
2 beds / 1.1 baths / 0 ft2
Condos/Townhomes / Built: 1972
7200
512 Redondo Drive, Downers Grove, Illinois 60516
Sold
$159,900
2 beds / 2.0 baths / 0 ft2
Condos/Townhomes / Built: 1972
6805
512 Redondo Drive, Downers Grove, Illinois 60516
Sold
$127,000
1 beds / 1.0 baths / 0 ft2
Condos/Townhomes / Built: 1969
6678
512 Redondo Drive, Downers Grove, Illinois 60516
Sold
$159,900
2 beds / 1.1 baths / 0 ft2
Condos/Townhomes / Built: 1972
6713
Contact Agent
Listing Provided By
Exit Realty Redefined
