

512 Whiteside Drive, Joliet, Illinois 60435
Subdivision > Northfield
Sorry, we are updating photos, please update this page in 15 minutes
$145,000
|
Sold
|
|
| Status: | Closed |
| Sqft: | 0 |
| Cost/Sqft: | — |
| Beds: | 3 |
| Baths: | 3 |
| Year Built: | 1994 |
| Property Taxes: | $4,513 |
| Days On Market: | 6403 |
| Lot Size: | 0,00 |
Description
Spectacular well priced Ranch, features 4 Bedrooms (3 on main level, 1 in finished basement.) Spacious Living Rm w/cathedral ceiling & brick fireplace. Private Master Suite with full bath and walk-in closet. Beautiful 3-Season Sunroom leading to 19x11 custom deck & fully fenced backyard. Full finished basement w/huge (24x21) Family/Rec Room includes built in wet-bar, Game Room, 4th BR, Full Bath & Laundry Room.
Property Specifics
| Single Family | |
| — | |
| Ranch | |
| 1994 | |
| Full | |
| Aluminum/Vinyl/Steel Siding | |
| Asphalt | |
| — | |
| No | |
| 0 |
| Will | |
| Northfield | |
| 0 / Not Applicable | |
| None | |
| Public | |
| Public Sewer | |
| Central Air | |
| Natural Gas, Forced Air | |
| 07195266 | |
| 0506121080140000 |
Nearby Schools
| NAME: | DISTRICT: | DISTANCE: | |
|---|---|---|---|
|
High School
Joliet West High School |
204 | Not in DB | |
Property History
| DATE: | EVENT: | PRICE: | SOURCE: |
|---|---|---|---|
| 1 Mar, 2010 | Sold | $145,000 | MRED MLS |
| 13 Jan, 2010 | Under contract | $167,500 | MRED MLS |
| — | Last price change | $169,900 | MRED MLS |
| 22 Apr, 2009 | Listed for sale | $199,500 | MRED MLS |
Sorry, we are updating photos, please update this page in 15 minutes
Room Specifics
All Bedroom Info:
Total Bedrooms: 4
Bedrooms Above Ground: 3
Bedrooms Below Ground: 1
Total Bedrooms: 4
Bedrooms Above Ground: 3
Bedrooms Below Ground: 1
Second Bedroom Info:
Dimensions: —
Location: —Dimensions: —
Floor Type: Carpet
Third Bedroom Info:
Dimensions: —
Location: —Dimensions: —
Floor Type: Carpet
Fourth Bedroom Info:
Dimensions: —
Location: —Dimensions: —
Floor Type: Carpet
Bathroom Info:
Full Bathrooms: 3
Partial Bathrooms: —Full Bathrooms: 3
Bathroom Amenities: Separate Shower
Bathroom in Basement: 1
Kitchen Info:
Dimensions: —
Location: —Dimensions: —
Floor Type: Vinyl
Features: Eating Area-Breakfast Bar, Eating Area-Table Space
Laundry Room Info:
Dimensions: —
Location: —Dimensions: —
Floor Type: Other
Living Room Info:
Dimensions: —
Location: —Dimensions: —
Floor Type: Carpet
Family Room Info:
Dimensions: —
Location: —Dimensions: —
Floor Type: Carpet
Additional Rooms Info:
Rooms: Great Room, Recreation Room, Sun Room
Basement: FullRooms: Great Room, Recreation Room, Sun Room
Other Specifics
| 2 | |
| Concrete Perimeter | |
| Garage | |
| — | |
| — | |
| — | |
| Deck, Porch Screened | |
| Fenced Yard | |
| 80 X 120 | |
| — | |
| Full | |
| Vaulted/Cathedral Ceilings | |
| Range, Dishwasher, Refrigerator | |
| Not in DB | |
| Sidewalks, Street Lights, Street Paved | |
| — | |
| Wood Burning |
Tax History
| Year | Property Taxes |
|---|---|
| 2010 | $4,513 |
Contact Agent
Nearby Similar Homes
672 Sanctuary Lane, Joliet, Illinois 60435
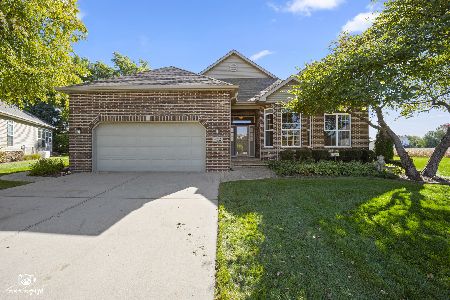
For Sale
$420,000
2 beds / 3.1 baths / 2,021 ft2
Single Family / Built: 2001
24
340 Rebecca Road, Joliet, Illinois 60435
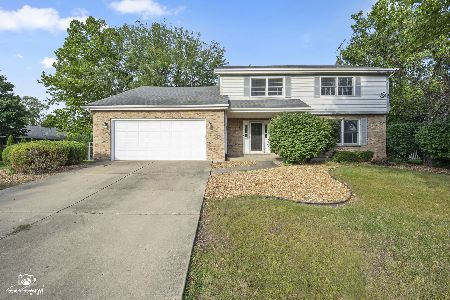
For Sale
$355,000
4 beds / 2.1 baths / 2,672 ft2
Single Family / Built: 1979
30
2715 Campbell Street, Joliet, Illinois 60435
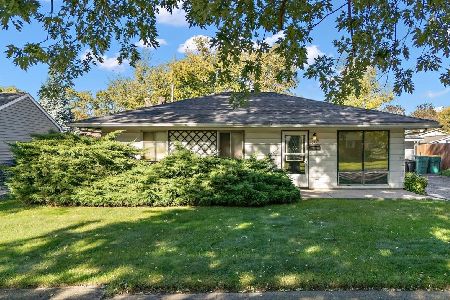
For Sale
$160,000
3 beds / 1.0 baths / 1,344 ft2
Single Family / Built: 1959
14
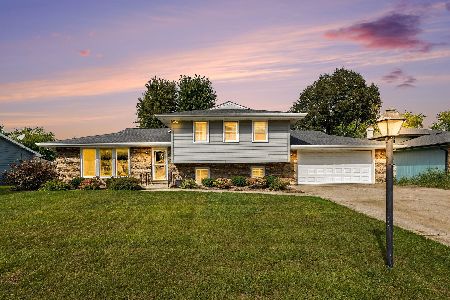
914 Murphy Drive, Joliet, Illinois 60435
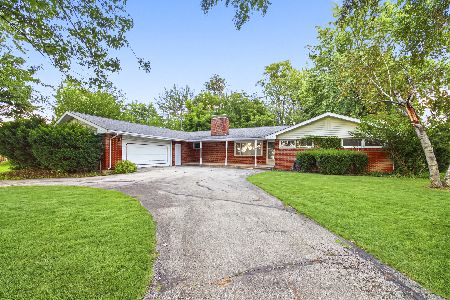
For Sale
$279,900
3 beds / 2.0 baths / 2,160 ft2
Single Family / Built: 1958
69
604 Tana Lane, Joliet, Illinois 60435
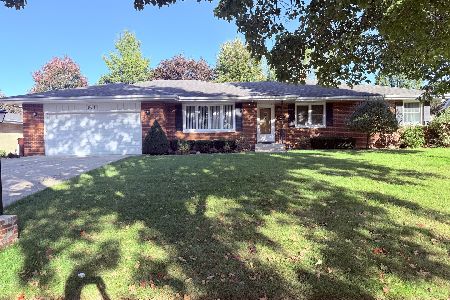
For Sale
$360,000
3 beds / 2.1 baths / 1,764 ft2
Single Family / Built: 1965
18
Nearby Sold Comparables
511 Mooney Drive, Joliet, Illinois 60435

Sold
$161,900
3 beds / 2.1 baths / 1,875 ft2
Single Family / Built: 1996
3414
511 Mooney Drive, Joliet, Illinois 60435
Sold
$190,000
3 beds / 2.1 baths / 1,776 ft2
Single Family / Built: 1996
2694
509 Mooney Drive, Joliet, Illinois 60435
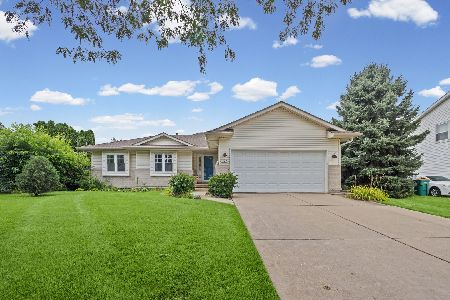
Sold
$340,000
3 beds / 3.0 baths / 1,306 ft2
Single Family / Built: 1996
79
513 Whiteside Court, Joliet, Illinois 60435
Sold
$189,900
4 beds / 2.0 baths / 0 ft2
Single Family / Built: —
3906
Contact Agent
Listing Provided By
Realty World Caton & Assoc
