

5125 Blodgett Avenue, Downers Grove, Illinois 60515
Subdivision > Maple Grove


$185,000
|
Sold
|
|
| Status: | Closed |
| Sqft: | 826 |
| Cost/Sqft: | $231 |
| Beds: | 1 |
| Baths: | 1 |
| Year Built: | 1972 |
| Property Taxes: | $2,299 |
| Days On Market: | 74 |
| Lot Size: | 0,00 |
Sorry but we don't have exact coordinates for this place
Description
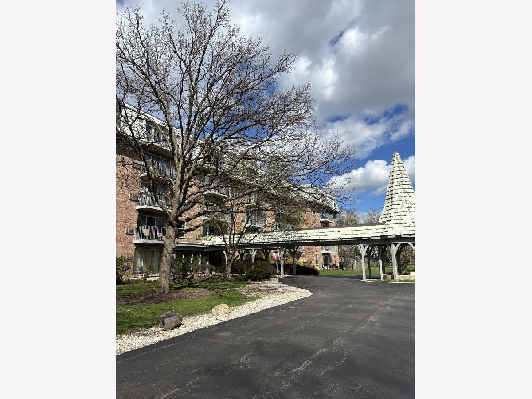
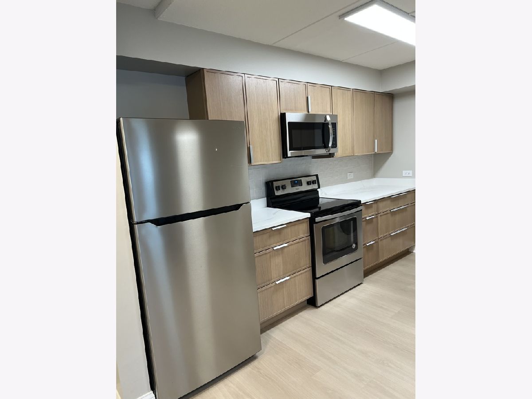
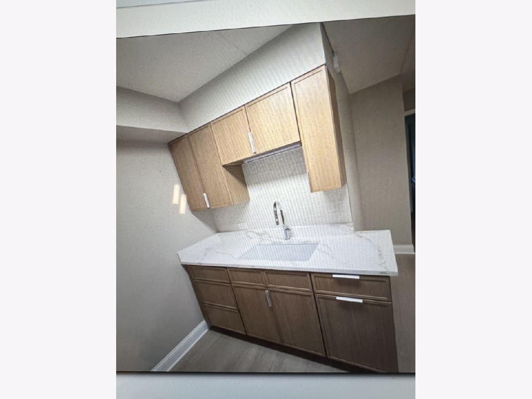
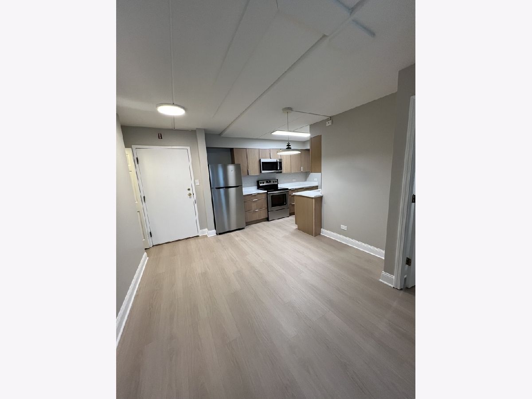
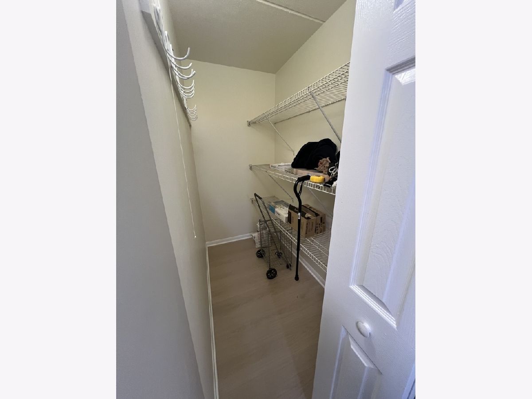
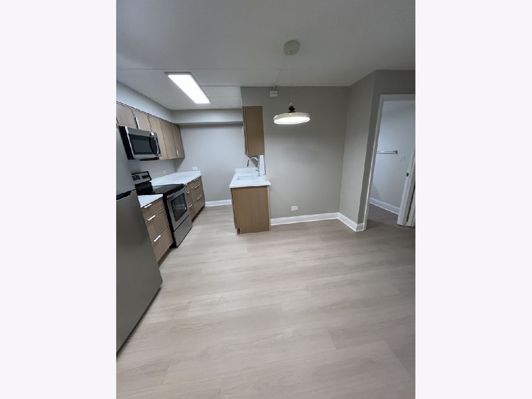
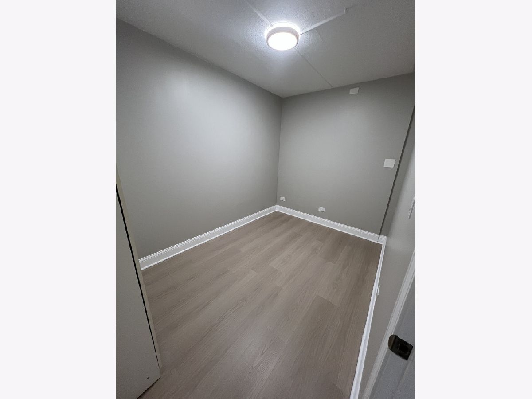
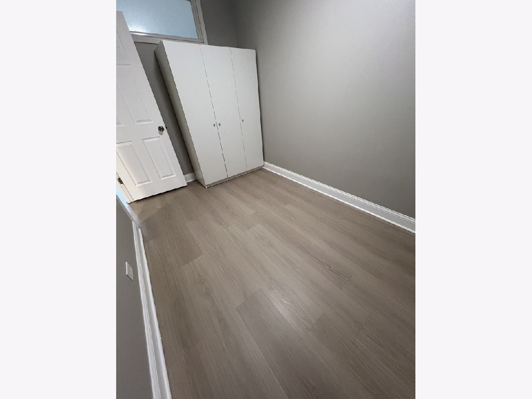
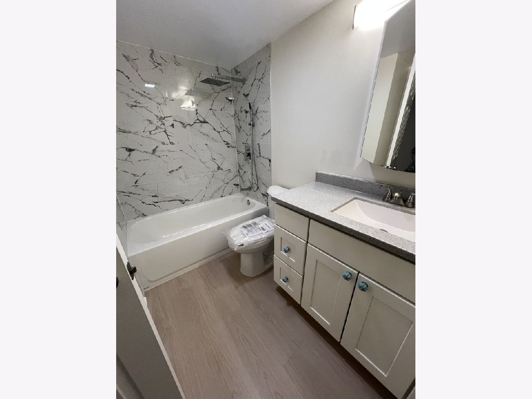
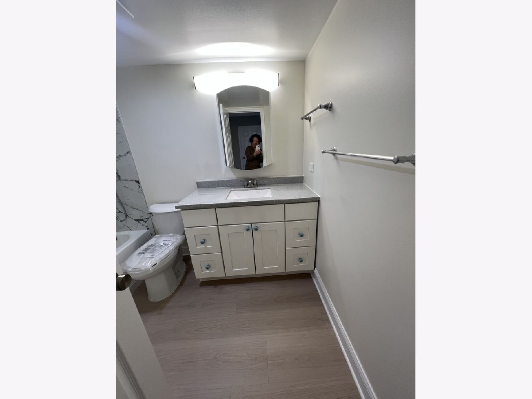
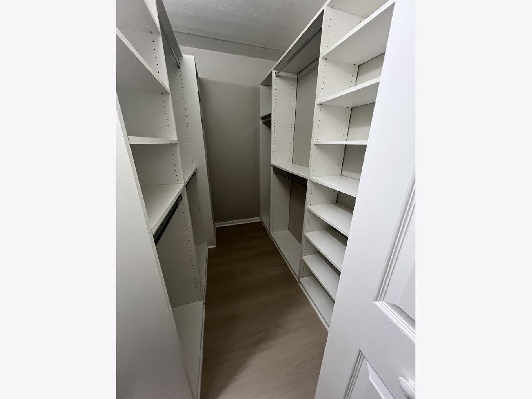
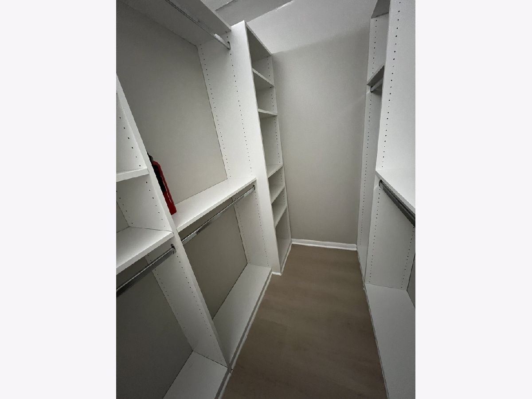
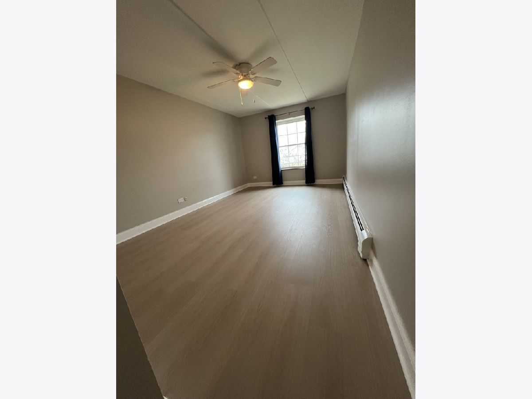
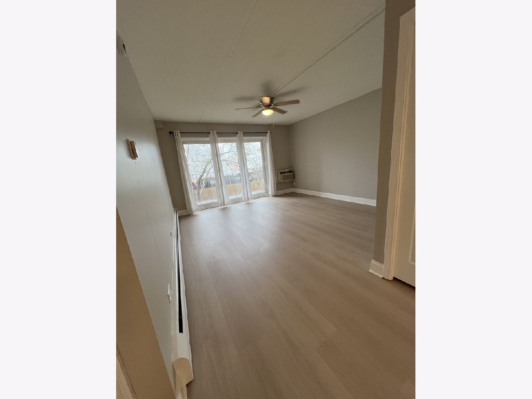
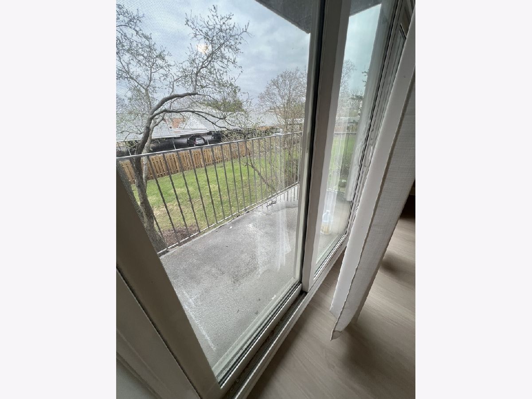
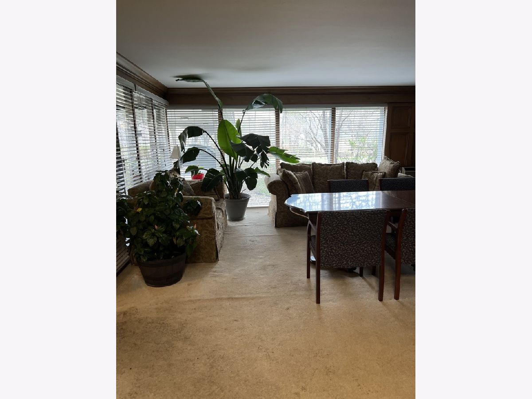
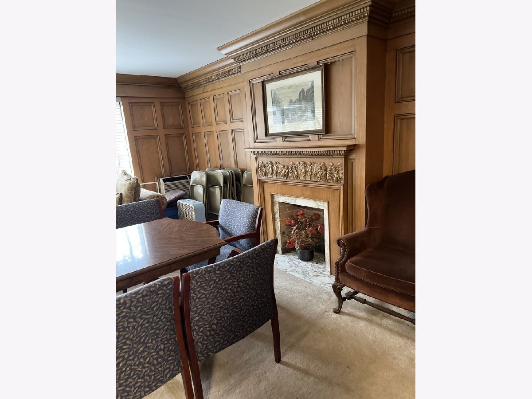
Beautiful updated unit, new white oak kitchen with quartz countertop, beautiful new backsplash, new bath, deeper tub with rain shower head, new LVP flooring, new lights, newer windows and sliding glass door. Master bedroom with huge walk in closet designed as CA closet. Small divided room as office or kids room. Commuter's delight, steps to the Fairview Metra Station, and short stroll downtown Downers Grove. Large storage area & carport included. Investors welcome. Carport spot #83.
Property Specifics
| Condos/Townhomes | |
| 5 | |
| — | |
| 1972 | |
| 2026 | |
| None | |
| Brick | |
| — | |
| — | |
| No | |
| — |
| — | |
| Maple Grove | |
| 408 / Monthly | |
| Heat, Water, Parking, Insurance, Exterior Maintenance, Lawn Care, Scavenger | |
| Lake Michigan | |
| Public Sewer | |
| Window Unit(s) | |
| Baseboard | |
| 12610858 | |
| 0908420081 |
Nearby Schools
| NAME: | DISTRICT: | DISTANCE: | |
|---|---|---|---|
|
Grade School
Whittier Elementary School |
58 | — | |
|
Middle School
Herrick Middle School |
58 | Not in DB | |
|
High School
North High School |
99 | Not in DB | |
Property History
| DATE: | EVENT: | PRICE: | SOURCE: |
|---|---|---|---|
| 30 Oct, 2026 | Sold | $185,000 | MRED MLS |
| 5 Oct, 2026 | Under contract | $191,000 | MRED MLS |
| — | Last price change | $193,000 | MRED MLS |
| 27 Aug, 2026 | Listed for sale | $199,000 | MRED MLS |
Room Specifics
All Bedroom Info:
Total Bedrooms: 1
Bedrooms Above Ground: 1
Bedrooms Below Ground: 0
Total Bedrooms: 1
Bedrooms Above Ground: 1
Bedrooms Below Ground: 0
Master Bedroom Info:
Dimensions: 17X11
Location: Main LevelDimensions: 17X11
Floor Type: Luxury Vinyl
Bathroom Info:
Full Bathrooms: 1
Partial Bathrooms: 0Full Bathrooms: 1
Bathroom Amenities: Soaking Tub
Bathroom in Basement: —
Dining Room Info:
Dimensions: COMBO
Location: Main LevelDimensions: COMBO
Floor Type: Luxury Vinyl
Kitchen Info:
Dimensions: 12X12
Location: Main LevelDimensions: 12X12
Floor Type: Luxury Vinyl
Features: Eating Area-Table Space
Living Room Info:
Dimensions: 14X15
Location: Main LevelDimensions: 14X15
Floor Type: Luxury Vinyl
Additional Rooms Info:
Rooms: Mud Room, Den
Basement: NoneRooms: Mud Room, Den
First Additional Room Info:
Name: Mud Room
Dimensions: 7X4
Location: Main LevelName: Mud Room
Dimensions: 7X4
Floor Type: Other
Second Additional Room Info:
Name: Den
Dimensions: 13X7
Location: Main LevelName: Den
Dimensions: 13X7
Floor Type: Luxury Vinyl
Other Specifics
| — | |
| — | |
| Asphalt, Assigned, Guest, Owned | |
| Common Area | |
| — | |
| — | |
| — | |
| — | |
| COMMON | |
| — | |
| Full | |
| Storage, Walk-In Closet(s), Open Floorplan, Dining Combo, Quartz Counters | |
| Range, Microwave, Refrigerator, Range Hood, Electric Cooktop | |
| Not in DB | |
| — | |
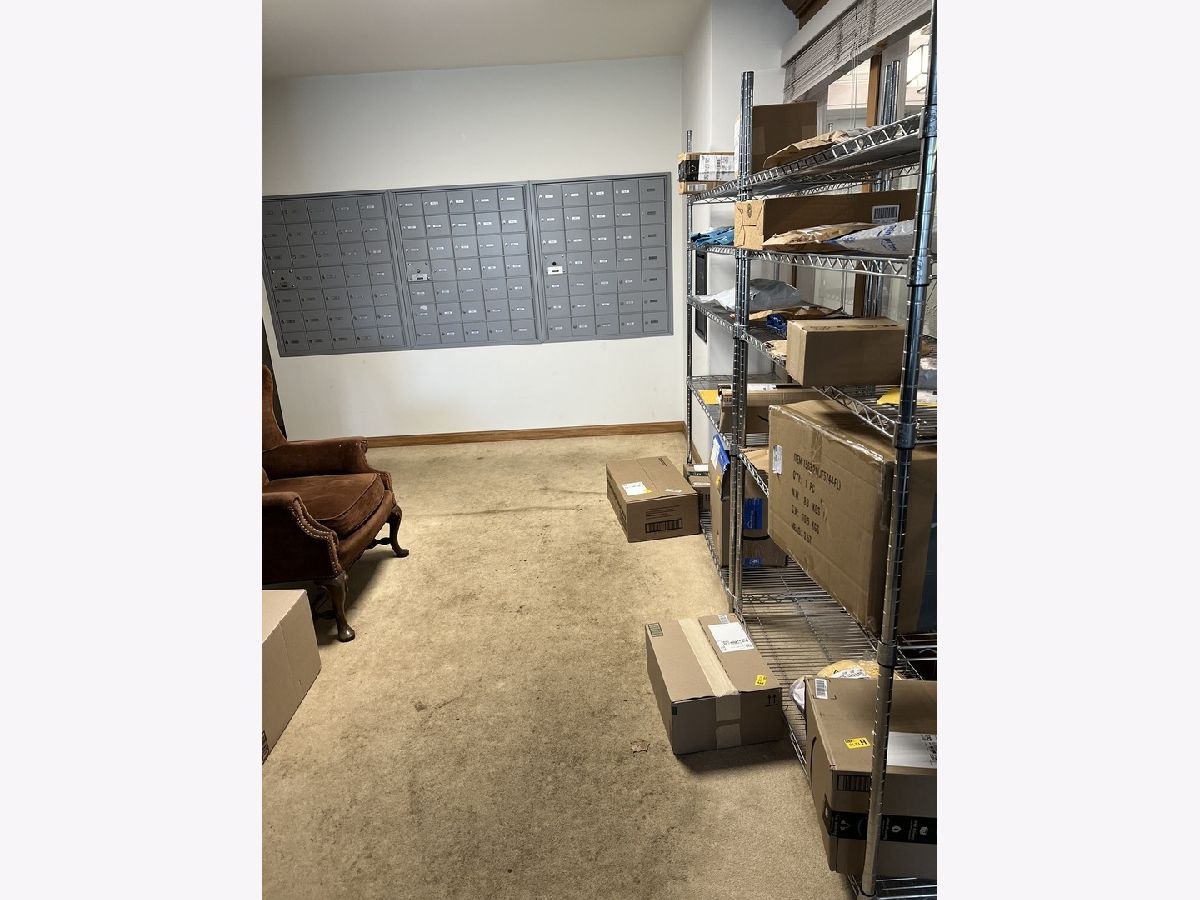
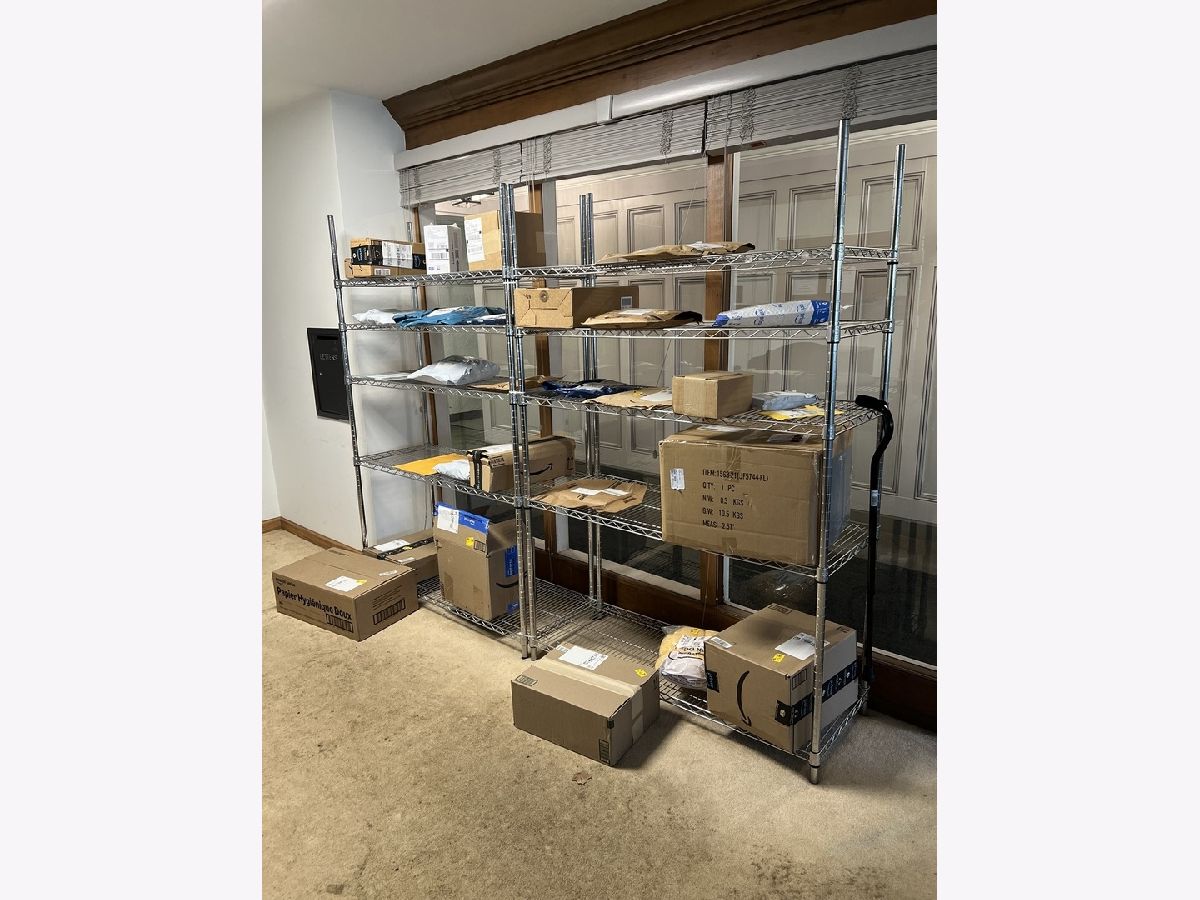
| Coin Laundry, Elevator in Residence, Storage, Party Room, Receiving Room, Security Door Lock(s), Laundry, Covered Porch, Elevator(s), Intercom | |
| — |
Tax History
| Year | Property Taxes |
|---|---|
| 2026 | $2,299 |
Contact Agent
Contact Agent
Listing Provided By
Core Realty & Investments Inc.
