

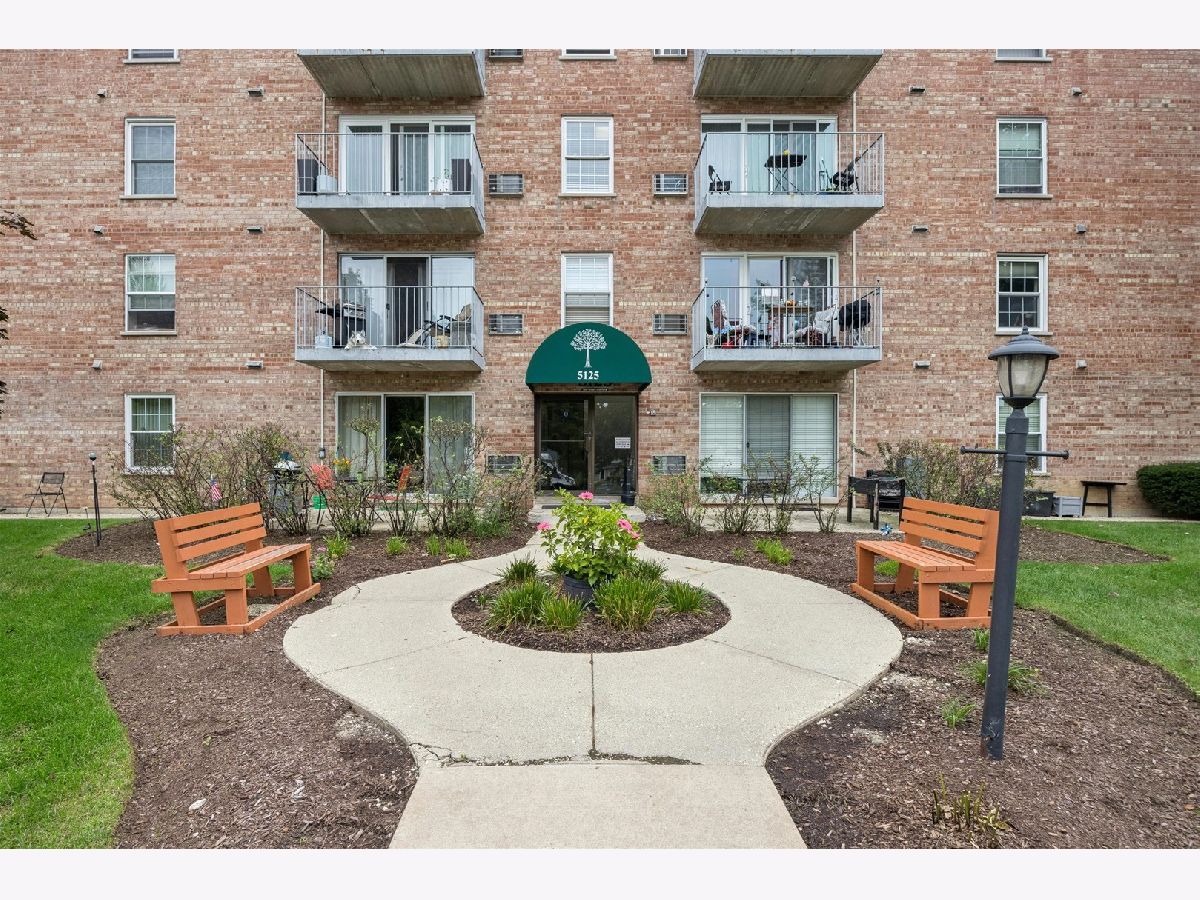
5125 Blodgett Avenue, Downers Grove, Illinois 60515


$174,250
|
Sold
|
|
| Status: | Closed |
| Sqft: | 729 |
| Cost/Sqft: | $247 |
| Beds: | 1 |
| Baths: | 1 |
| Year Built: | 1970 |
| Property Taxes: | $2,437 |
| Days On Market: | 45 |
| Lot Size: | 0,00 |
Description
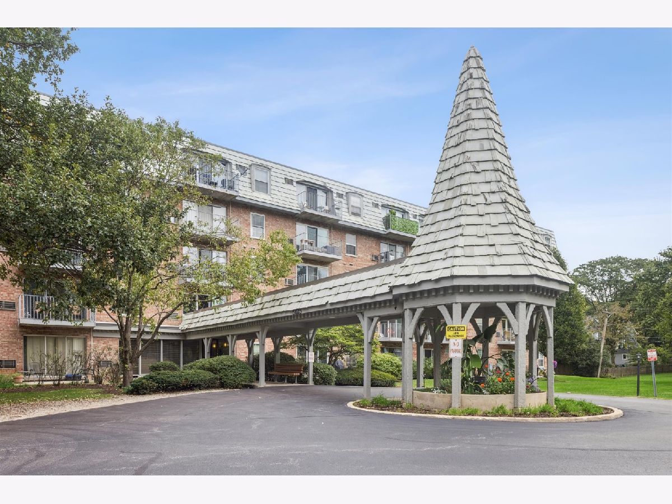
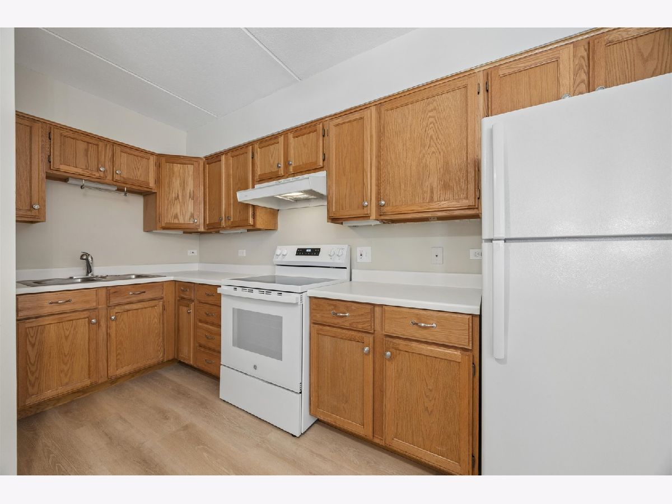
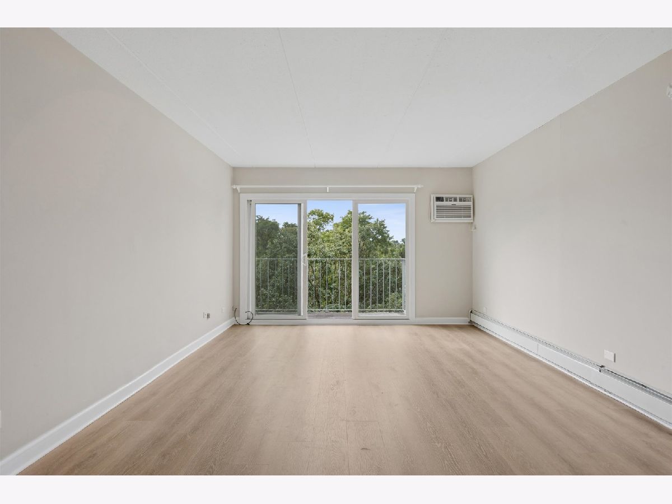
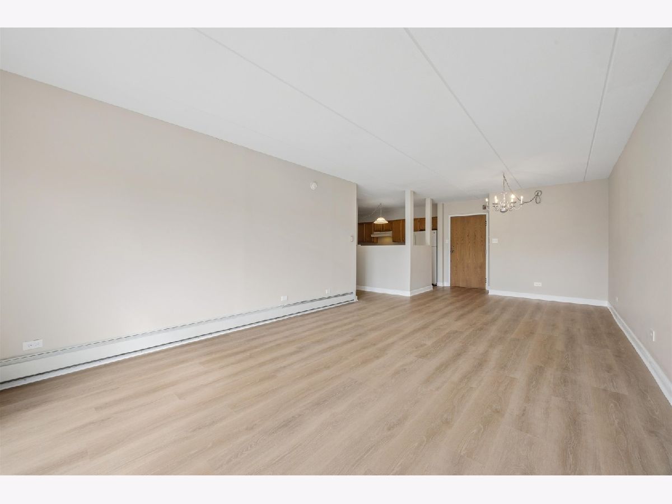
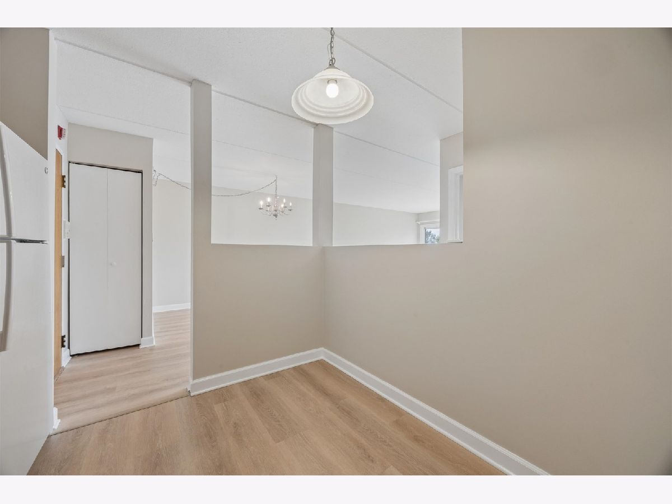
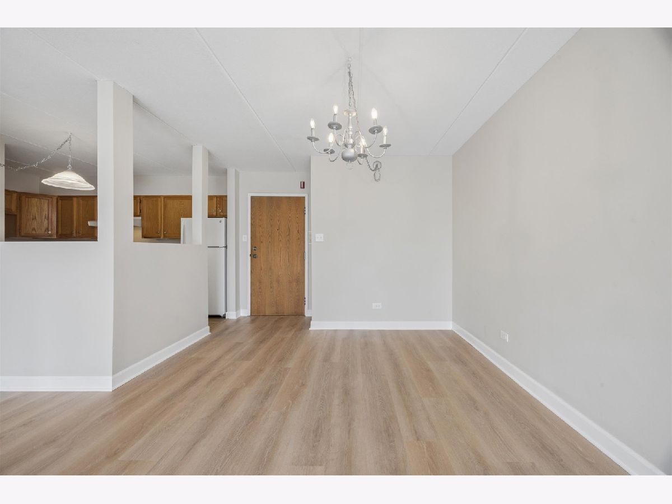
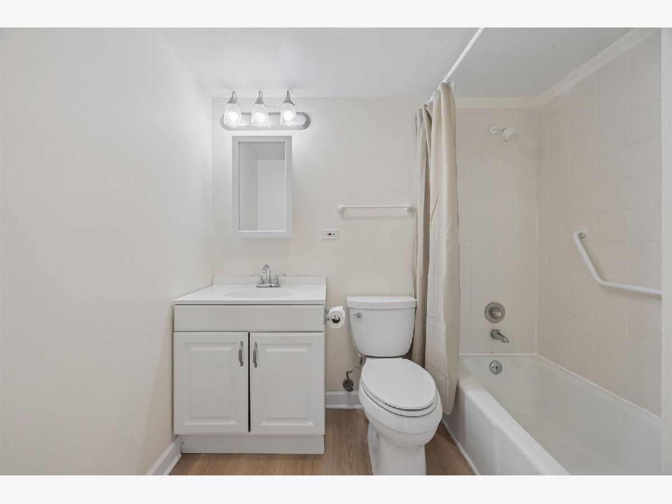
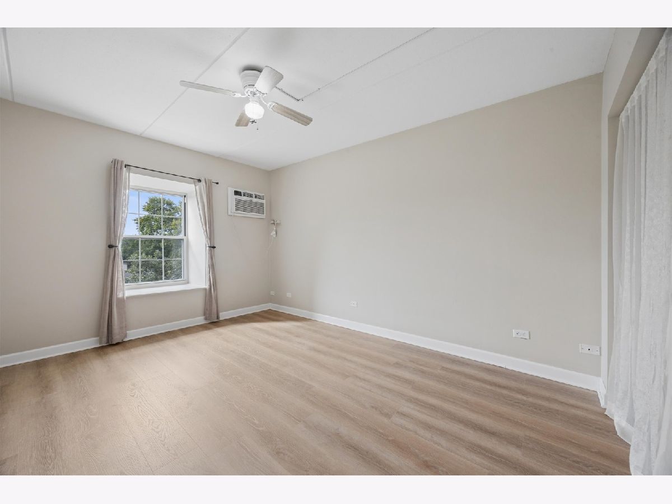
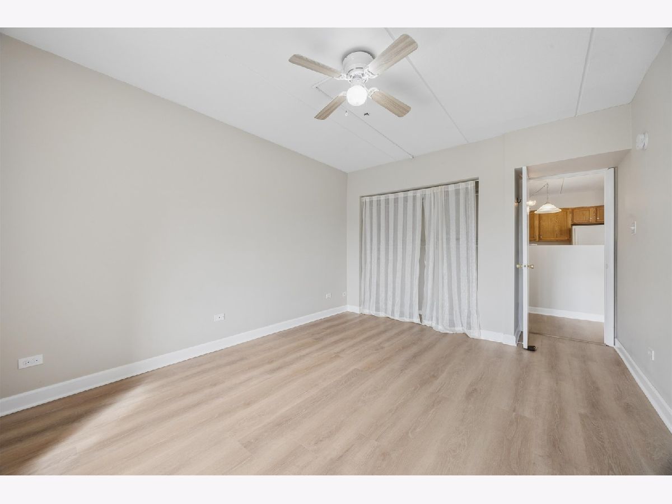
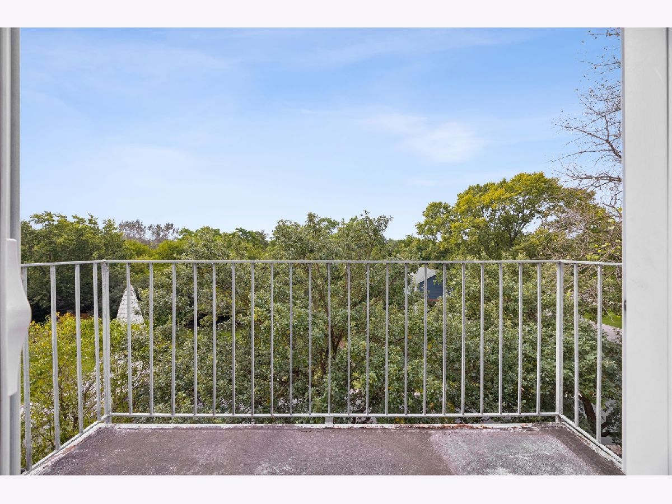
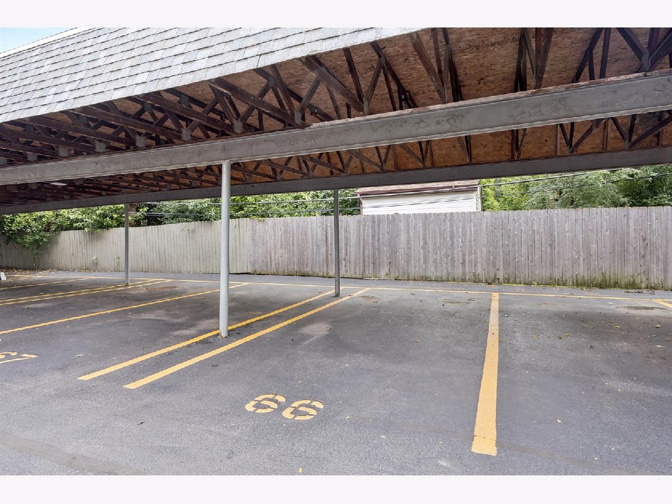
Move right into this renovated, south-facing 1-bedroom, 1-bath condo in highly sought-after Maple Grove Condos! Located on the top floor with beautiful treetop views, this bright unit has been freshly painted, has new luxury vinyl flooring, new baseboards, and a new stove/oven. Enjoy a private balcony, storage locker, on-site laundry, elevator access, and covered carport parking. Pet-friendly and investor-friendly. Conveniently located near vibrant Downtown Downers Grove, parks, shopping, restaurants, and both the Main Street Metra with express service and Fairview Avenue station. Perfect for a first-time homebuyer, downsizer, or investor, this updated condo offers an affordable opportunity to enjoy everything Downers Grove has to offer!
Property Specifics
| Condos/Townhomes | |
| 5 | |
| — | |
| 1970 | |
| 2026 | |
| None | |
| Brick | |
| — | |
| — | |
| No | |
| — |
| — | |
| Maple Grove | |
| 375 / Monthly | |
| Heat, Water, Parking, Insurance, Exterior Maintenance, Lawn Care, Snow Removal | |
| Lake Michigan | |
| Public Sewer | |
| Wall Unit(s) | |
| Baseboard | |
| 12765926 | |
| 0908420134 |
Nearby Schools
| NAME: | DISTRICT: | DISTANCE: | |
|---|---|---|---|
|
Grade School
Whittier Elementary School |
58 | — | |
|
Middle School
O Neill Middle School |
58 | Not in DB | |
|
High School
Downers Grove North High School |
99 | Not in DB | |
Property History
| DATE: | EVENT: | PRICE: | SOURCE: |
|---|---|---|---|
| 17 Oct, 2011 | Sold | $65,000 | MRED MLS |
| 30 Jul, 2011 | Under contract | $65,000 | MRED MLS |
| 6 Jul, 2011 | Listed for sale | $65,000 | MRED MLS |
| 28 Oct, 2026 | Sold | $174,250 | MRED MLS |
| 29 Sep, 2026 | Under contract | $180,000 | MRED MLS |
| 25 Sep, 2026 | Listed for sale | $180,000 | MRED MLS |
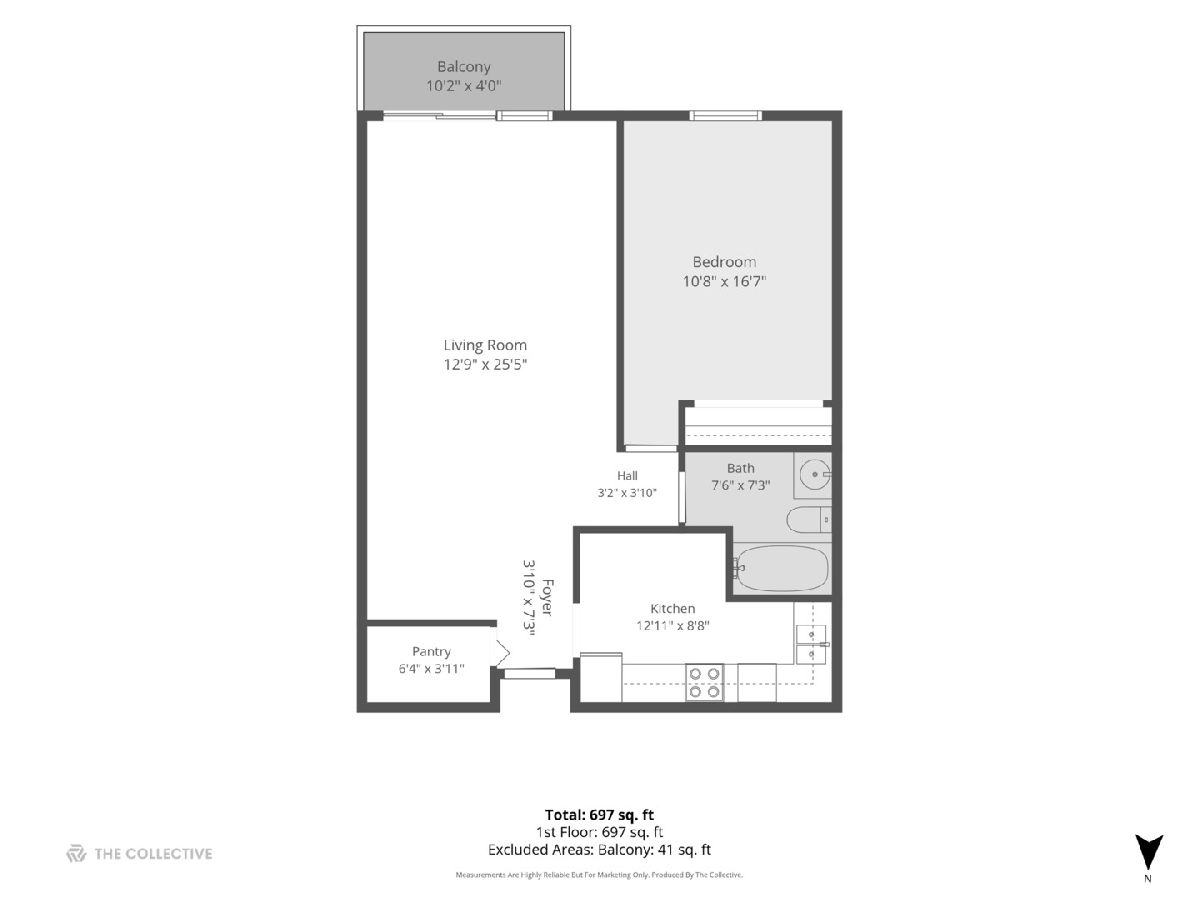
Room Specifics
Total Bedrooms: 1
Bedrooms Above Ground: 1
Bedrooms Below Ground: 0
Dimensions: 16X11
Floor Type: Luxury Vinyl
Full Bathrooms: 1
Bathroom Amenities: —
Bathroom in Basement: 0
Dimensions: COMBO
Floor Type: Luxury Vinyl
Dimensions: 10X18
Floor Type: Luxury Vinyl
Dimensions: 16X15
Floor Type: Luxury Vinyl
Rooms: No additional rooms
Other Specifics
| — | |
| — | |
| Assigned, Off Street, Guest | |
| Common Area | |
| — | |
| — | |
| Balcony | |
| Landscaped, Mature Trees | |
| COMMON | |
| — | |
| None | |
| — | |
| Range, Refrigerator | |
| Not in DB | |
| Park, Sidewalks, Street Lights | |
| Coin Laundry, Elevator in Residence, Storage, Park, Security Door Lock(s), Ceiling Fan, Elevator(s) | |
| — |
Tax History
| Year | Property Taxes |
|---|---|
| 2011 | $1,598 |
| 2026 | $2,437 |
Contact Agent
Nearby Similar Homes
Nearby Sold Comparables


Contact Agent
Listing Provided By
Berkshire Hathaway HomeServices Chicago
