

513 Landen Ln., Fisher, Illinois 61843
Subdivision > Heritage Estates
Sorry, we are updating photos, please update this page in 15 minutes
$219,900
|
Sold
|
|
| Status: | Closed |
| Sqft: | 1,879 |
| Cost/Sqft: | $117 |
| Beds: | 3 |
| Baths: | 3 |
| Year Built: | 2007 |
| Property Taxes: | $4,707 |
| Days On Market: | 4202 |
| Lot Size: | 0,00 |
Description
This solid quality ranch featuring three bedrooms and two full baths is situated on corner lot in the desirable Heritage Estates Subdivision. Neutral decor throughout the open floor plan which offers an eat-in kitchen with a breakfast bar that flows into the Great room with cathedral ceilings, recessed lighting and a fireplace. Relax in the enclosed porch off of the dining area with access to the great patio for entertaining, grilling or just continued relaxation. The full unfinished basement offers endless possibilities for future living space and the 2.5 car attached garage includes a shop/hobby area. Upgrades include a 2013 Trane furnace with 2-stage variable blower and a new water jet backup sump pump!
Property Specifics
| Single Family | |
| — | |
| Ranch | |
| 2007 | |
| Full | |
| Brick, Stone, Vinyl Siding | |
| — | |
| — | |
| No | |
| — |
| Champaign | |
| Heritage Estates | |
| — / — | |
| — | |
| Public | |
| Public Sewer | |
| Central Air | |
| Natural Gas, Forced Air | |
| 09438799 | |
| 020136336015 |
Nearby Schools
| NAME: | DISTRICT: | DISTANCE: | |
|---|---|---|---|
|
Grade School
Fisher Grade School |
CUSD | — | |
|
Middle School
Fisher |
CUSD | Not in DB | |
|
High School
Fisher Jr./sr. High School |
CUSD | Not in DB | |
Property History
| DATE: | EVENT: | PRICE: | SOURCE: |
|---|---|---|---|
| 15 Jul, 2015 | Sold | $219,900 | MRED MLS |
| 24 May, 2015 | Under contract | $219,900 | MRED MLS |
| 19 May, 2015 | Listed for sale | $219,900 | MRED MLS |
Sorry, we are updating photos, please update this page in 15 minutes
Room Specifics
All Bedroom Info:
Total Bedrooms: 3
Bedrooms Above Ground: 3
Bedrooms Below Ground: 0
Total Bedrooms: 3
Bedrooms Above Ground: 3
Bedrooms Below Ground: 0
Second Bedroom Info:
Dimensions: —
Location: —Dimensions: —
Floor Type: Carpet
Third Bedroom Info:
Dimensions: —
Location: —Dimensions: —
Floor Type: Carpet
Bathroom Info:
Full Bathrooms: 3
Partial Bathrooms: 1Full Bathrooms: 3
Bathroom Amenities: Whirlpool
Bathroom in Basement: —
Dining Room Info:
Dimensions: —
Location: —Dimensions: —
Floor Type: Ceramic Tile
Kitchen Info:
Dimensions: —
Location: —Dimensions: —
Floor Type: Ceramic Tile
Features: Eating Area-Table Space, Pantry-Closet
Living Room Info:
Dimensions: —
Location: —Dimensions: —
Floor Type: Carpet
Additional Rooms Info:
Rooms: Walk In Closet
Basement: FullRooms: Walk In Closet
Other Specifics
| 2.5 | |
| — | |
| Garage | |
| — | |
| — | |
| — | |
| Patio, Porch | |
| — | |
| 110 X 126 | |
| — | |
| Full | |
| Vaulted/Cathedral Ceilings, First Floor Bedroom | |
| Dishwasher, Disposal, Microwave, Range Hood, Range, Refrigerator | |
| Not in DB | |
| Sidewalks | |
| — | |
| Gas Log |
Tax History
| Year | Property Taxes |
|---|---|
| 2015 | $4,707 |
Contact Agent
Nearby Similar Homes
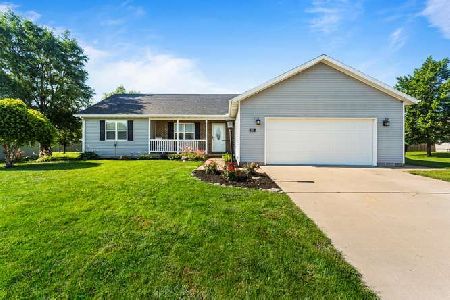
602 Jerin Court, Fisher, Illinois 61843
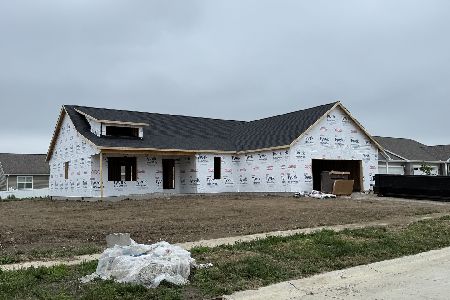
For Sale
$373,915
4 beds / 2.0 baths / 2,272 ft2
Single Family / Built: 2026
120
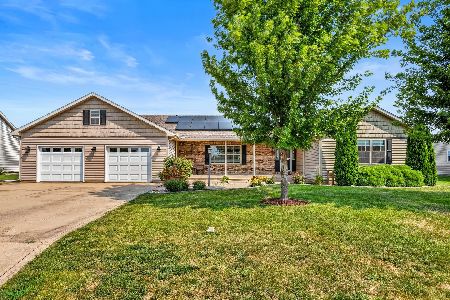
407 Jerin Drive, Fisher, Illinois 61843
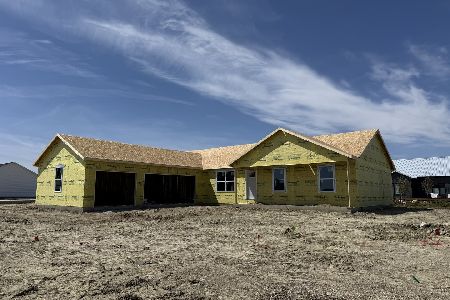
For Sale
$389,900
4 beds / 2.0 baths / 1,787 ft2
Single Family / Built: 2026
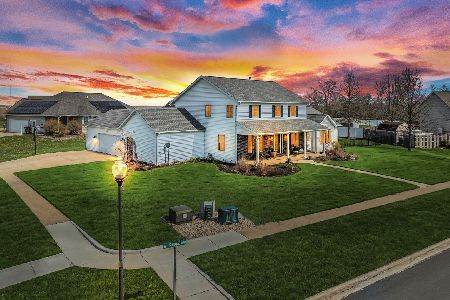
224
305 Sangamon Street, Fisher, Illinois 61843

For Sale
$429,900
5 beds / 3.1 baths / 3,254 ft2
Single Family / Built: 1890
101
Nearby Sold Comparables

Fisher, Illinois 61843

Sold
$182,000
4 beds / 2.0 baths / 1,684 ft2
Single Family / Built: 2007
7202
511 Landen Ln, Fisher, Illinois 61843
Sold
$199,900
3 beds / 2.0 baths / 1,684 ft2
Single Family / Built: 2007
4626
Fisher, Illinois 61843
Sold
$168,900
3 beds / 3.0 baths / 1,819 ft2
Single Family / Built: 2005
7199
Contact Agent
Listing Provided By
RE/MAX REALTY ASSOCIATES-CHA
