

513 Mineral Springs Drive, Mchenry, Illinois 60051
Subdivision > Mineral Springs
Sorry, we are updating photos, please update this page in 15 minutes
$327,100
|
Sold
|
|
| Status: | Closed |
| Sqft: | 2,250 |
| Cost/Sqft: | $160 |
| Beds: | 3 |
| Baths: | 2 |
| Year Built: | 1981 |
| Property Taxes: | $10,356 |
| Days On Market: | 4249 |
| Lot Size: | 0,35 |
Description
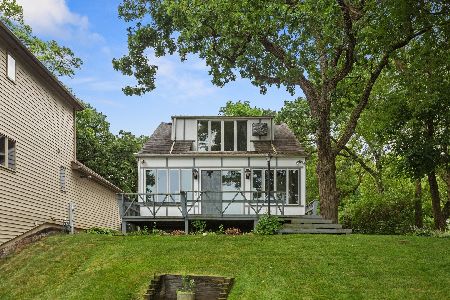
Elevation Certificate complete and dwelling is entirely out of floodplain by several feet! Beautifully updated kitchen & baths in this open concept riverfront home. Sits on a tiered lot at one of the widest parts of the river. An oversized heated 3-CAR ATTACHED GARAGE & lots of closets make this hillside home perfect for year-round or vacation living. Hardwood floors, lots of natural light -come & live the lifestyle!
Property Specifics
| Single Family | |
| — | |
| Step Ranch | |
| 1981 | |
| Partial | |
| Cedar | |
| Asphalt | |
| — | |
| Yes | |
| 0.35 |
| Mc Henry | |
| Mineral Springs | |
| 100 / Annual | |
| Other | |
| Private Well | |
| Septic-Private | |
| Central Air | |
| Natural Gas, Forced Air | |
| 08854601 | |
| 0936329028 |
Nearby Schools
| NAME: | DISTRICT: | DISTANCE: | |
|---|---|---|---|
|
High School
Mchenry High School-east Campus |
156 | Not in DB | |
Property History
| DATE: | EVENT: | PRICE: | SOURCE: |
|---|---|---|---|
| 10 Aug, 2015 | Sold | $327,100 | MRED MLS |
| 16 Jul, 2015 | Under contract | $359,900 | MRED MLS |
| — | Last price change | $369,000 | MRED MLS |
| 6 Mar, 2015 | Listed for sale | $375,000 | MRED MLS |
Sorry, we are updating photos, please update this page in 15 minutes
Room Specifics
All Bedroom Info:
Total Bedrooms: 3
Bedrooms Above Ground: 3
Bedrooms Below Ground: 0
Total Bedrooms: 3
Bedrooms Above Ground: 3
Bedrooms Below Ground: 0
Second Bedroom Info:
Dimensions: —
Location: —Dimensions: —
Floor Type: Carpet
Third Bedroom Info:
Dimensions: —
Location: —Dimensions: —
Floor Type: Carpet
Bathroom Info:
Full Bathrooms: 2
Partial Bathrooms: 0Full Bathrooms: 2
Bathroom Amenities: —
Bathroom in Basement: 0
Dining Room Info:
Dimensions: —
Location: —Dimensions: —
Floor Type: Hardwood
Kitchen Info:
Dimensions: —
Location: —Dimensions: —
Floor Type: Hardwood
Features: Eating Area-Breakfast Bar, Eating Area-Table Space, Island, Pantry-Closet
Laundry Room Info:
Dimensions: —
Location: —Dimensions: —
Floor Type: Hardwood
Living Room Info:
Dimensions: —
Location: —Dimensions: —
Floor Type: Hardwood
Family Room Info:
Dimensions: —
Location: —Dimensions: —
Floor Type: Hardwood
Additional Rooms Info:
Rooms: Balcony/Porch/Lanai, Deck, Foyer, Recreation Room, Other Room
Basement: PartialRooms: Balcony/Porch/Lanai, Deck, Foyer, Recreation Room, Other Room
Other Specifics
| 3 | |
| Concrete Perimeter | |
| Garage | |
| — | |
| — | |
| — | |
| Balcony, Deck | |
| Chain of Lakes Frontage, River Front | |
| 67X253X66X248 | |
| Unfinished | |
| Full | |
| Vaulted/Cathedral Ceilings, Skylight(s), Hardwood Floors, First Floor Laundry | |
| Range, Microwave, Dishwasher, Refrigerator, Washer, Dryer, Trash Compactor, Stainless Steel Appliance(s), Wine Refrigerator | |
| Not in DB | |
| Water Rights, Street Paved | |
| — | |
| Wood Burning |
Tax History
| Year | Property Taxes |
|---|---|
| 2015 | $10,356 |
Contact Agent
Nearby Similar Homes
2604 Fair Oak Lane, Mchenry, Illinois 60051
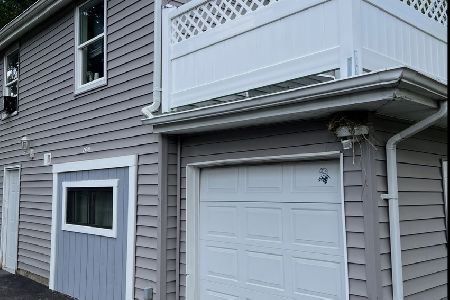
For Sale
$269,900
4 beds / 2.0 baths / 1,284 ft2
Single Family / Built: 1945
127
3028 Virginia Avenue, Mchenry, Illinois 60050
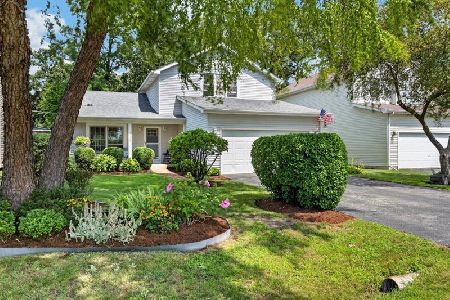
For Sale
$380,000
3 beds / 2.1 baths / 1,792 ft2
Single Family / Built: 1994
78
3103 Riverstream Drive, Mchenry, Illinois 60050
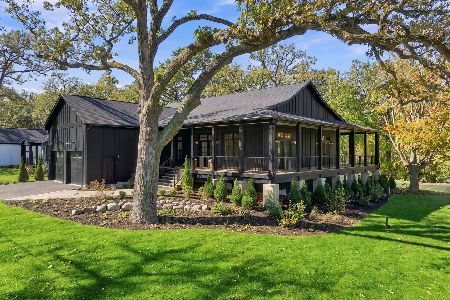
For Sale
$1,200,000
3 beds / 3.1 baths / 3,890 ft2
Single Family / Built: 2026
2
Nearby Sold Comparables
507 Mineral Springs Drive, Mchenry, Illinois 60051
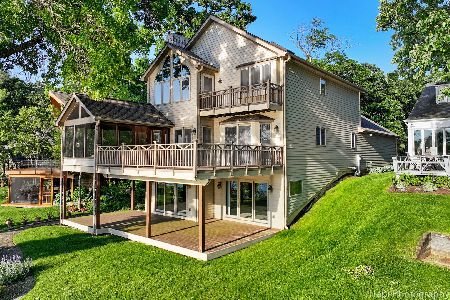
Sold
$875,000
3 beds / 3.0 baths / 3,150 ft2
Single Family / Built: 1999
882
505 Mineral Springs Drive, Mchenry, Illinois 60051
Sold
$275,000
2 beds / 2.0 baths / 1,712 ft2
Single Family / Built: 1937
2286
519 Mineral Springs Drive, Mchenry, Illinois 60051

Sold
$229,000
2 beds / 2.0 baths / 1,008 ft2
Single Family / Built: 1928
4496
521 Mineral Springs Drive, Mchenry, Illinois 60051
Sold
$170,000
2 beds / 1.0 baths / 1,335 ft2
Single Family / Built: 1913
4477
506 Mineral Springs Drive, Mchenry, Illinois 60051
Sold
$138,500
3 beds / 1.1 baths / 1,896 ft2
Single Family / Built: 1910
3878
504 Mineral Springs Road, Mchenry, Illinois 60050
Sold
$118,900
3 beds / 1.1 baths / 1,584 ft2
Single Family / Built: 1935
5554
Contact Agent
Listing Provided By
Berkshire Hathaway HomeServices Starck Real Estate
