

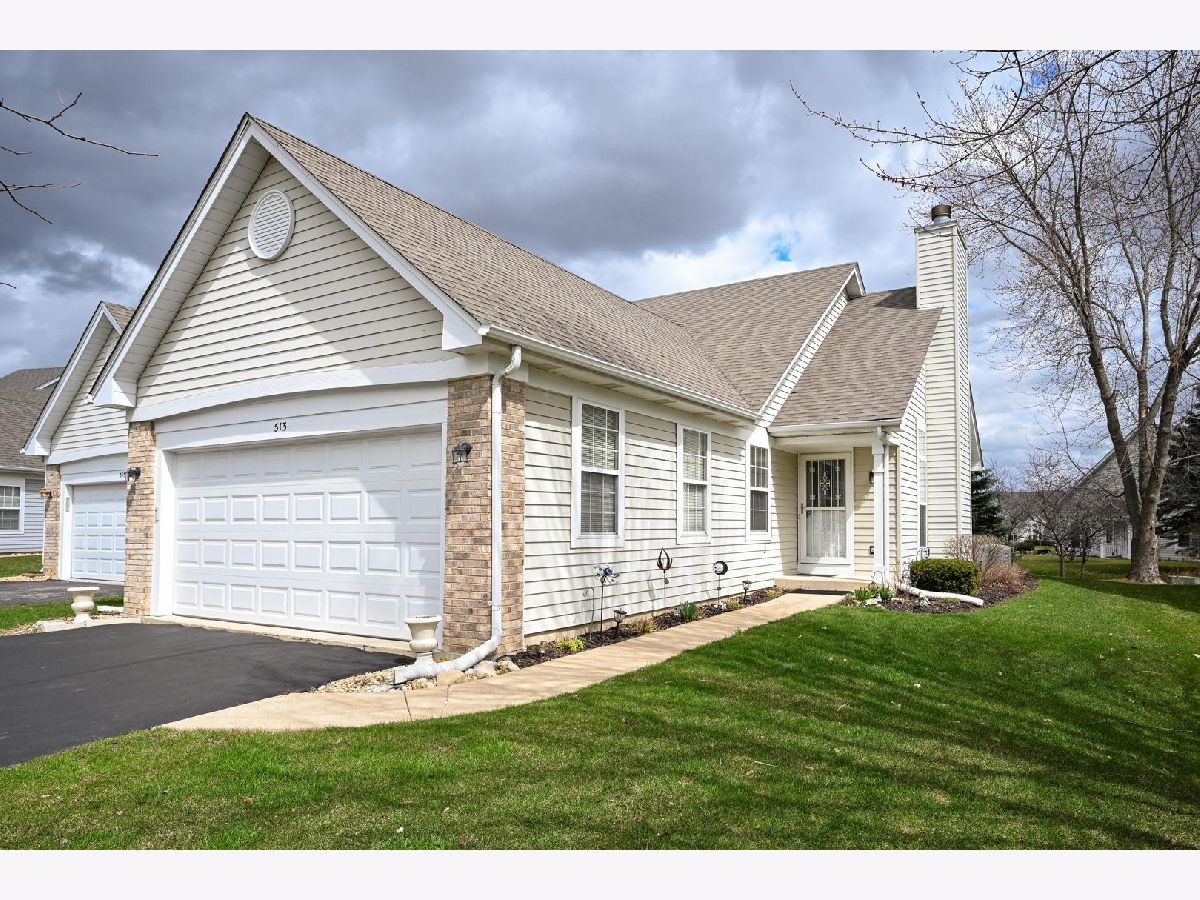
513 Northgate Circle, Oswego, Illinois 60543

$340,000
|
Sold
|
|
| Status: | Closed |
| Sqft: | 1,346 |
| Cost/Sqft: | $253 |
| Beds: | 2 |
| Baths: | 3 |
| Year Built: | 1997 |
| Property Taxes: | $6,650 |
| Days On Market: | 100 |
| Lot Size: | 0,00 |
Description
Welcome home to this completely updated, turn-key ranch! Packed to the brim with modern upgrades and surrounded by gorgeous, mature landscaping, this immaculate residence offers the perfect combination of style, comfort, and low-maintenance living. Step inside to an expansive open floor plan featuring a spacious great room with soaring vaulted ceilings that flows seamlessly into a separate dining area-ideal for both daily living and effortless entertaining. The bright and functional kitchen boasts abundant cabinet and counter space, room for a breakfast table, and sliding glass doors that open to a large patio overlooking a pristine, weed-free backyard complete with an automatic irrigation system. The oversized primary suite serves as a true retreat, featuring a generous walk-in closet and a private bath with a sleek, low-threshold custom tiled shower. The main floor also includes a second spacious bedroom, a full guest bath, a dedicated office, convenient main-floor laundry, and large closets throughout offering exceptional storage space. The fully FINISHED BASEMENT dramatically expands your living area, offering a flexible layout perfect for a recreation room, home theater, or gym, along with a convenient half bath and additional storage. Complete with a 2-car garage, low taxes, and a low HOA fee, this move-in-ready home delivers an unbeatable combination of condition, space, and value close to shopping, dining, and parks!
Property Specifics
| Condos/Townhomes | |
| 1 | |
| — | |
| 1997 | |
| 2023 | |
| Finished, Full | |
| 1,346 | |
| Vinyl Siding | |
| Asphalt | |
| Claremont: 1/2 Ranch Duple | |
| No | |
| — |
| Kendall | |
| Lakeview Estates | |
| 60 / Quarterly | |
| None | |
| Public | |
| Public Sewer | |
| Central Air | |
| Gas, Forced Air | |
| No | |
| 12715791 | |
| 0319276040 |
Nearby Schools
| NAME: | DISTRICT: | DISTANCE: | |
|---|---|---|---|
|
Grade School
Prairie Point Elementary School |
308 | — | |
|
Middle School
Traughber Junior High School |
308 | Not in DB | |
|
High School
Oswego High School |
308 | Not in DB | |
Property History
| DATE: | EVENT: | PRICE: | SOURCE: |
|---|---|---|---|
| 5 Jul, 2012 | Sold | $144,000 | MRED MLS |
| 24 May, 2012 | Under contract | $145,900 | MRED MLS |
| 14 May, 2012 | Listed for sale | $145,900 | MRED MLS |
| 1 Jun, 2022 | Sold | $265,000 | MRED MLS |
| 11 Apr, 2022 | Under contract | $252,000 | MRED MLS |
| 7 Apr, 2022 | Listed for sale | $252,000 | MRED MLS |
| 10 Sep, 2026 | Sold | $340,000 | MRED MLS |
| 2 Aug, 2026 | Under contract | $340,000 | MRED MLS |
| 2 Aug, 2026 | Listed for sale | $340,000 | MRED MLS |
Room Specifics
Total Bedrooms: 2
Bedrooms Above Ground: 2
Bedrooms Below Ground: 0
Dimensions: 15X11
Floor Type: Hardwood
Dimensions: 11X11
Floor Type: Carpet
Full Bathrooms: 3
Bathroom Amenities: Double Sink
Bathroom in Basement: 1
Dimensions: 11X10
Floor Type: Carpet
Dimensions: 13X13
Floor Type: Vinyl
Features: Eating Area-Breakfast Bar, Pantry-Closet
Dimensions: 6X3
Floor Type: Vinyl
Dimensions: 18X15
Floor Type: Carpet
Rooms: Den, Walk In Closet
Name: Den
Dimensions: 11X10
Floor Type: Hardwood
Name: Walk In Closet
Dimensions: 8X6
Floor Type: Hardwood
Other Specifics
| 2 | |
| Concrete Perimeter | |
| Asphalt, Garage Door Opener, Garage Owned, Attached, Garage | |
| Main Level, In Unit, Laundry Closet | |
| Hardwood | |
| Patio | |
| Two or More Access Exits, Main Level Entry, No Interior Steps, Ramp - Main Level, Wheelchair Ramp(s), Accessible Entrance, Accessible Full Bath | |
| — | |
| — | |
| 5988 | |
| — | |
| Full | |
| Vaulted Ceiling(s), 1st Floor Bedroom, 1st Floor Full Bath, Built-in Features, Walk-In Closet(s), High Ceilings, Open Floorplan, Quartz Counters | |
| Range, Microwave, Dishwasher, Refrigerator, Washer, Dryer, Water Softener Owned | |
| Not in DB | |
| — | |
| — | |
| — |
Tax History
| Year | Property Taxes |
|---|---|
| 2012 | $4,555 |
| 2022 | $5,210 |
| 2026 | $6,650 |
Contact Agent
Nearby Similar Homes
Nearby Sold Comparables



Contact Agent
Listing Provided By
john greene, Realtor
