

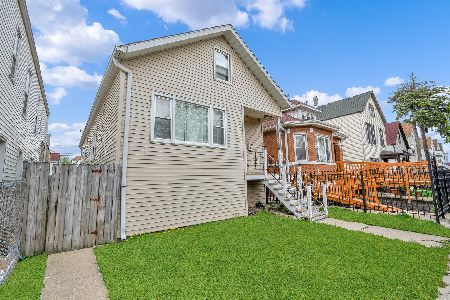
5133 Whipple Street, Gage Park, Chicago, Illinois 60632
$140,000
|
Sold
|
|
| Status: | Closed |
| Sqft: | 1,200 |
| Cost/Sqft: | $121 |
| Beds: | 4 |
| Baths: | 2 |
| Year Built: | 1919 |
| Property Taxes: | $1,424 |
| Days On Market: | 3045 |
| Lot Size: | 0,09 |
Description
Gage Park - Great Location and opportunity, 3 bedrooms on main level with separate dining area, eat-in kitchen, hardwood floors, original woodwork, beautiful cove moldings, 2nd level has potential for in-law arrangement, extra bedroom, 3/4 bath and sitting area. Rear portion of dormer needs to be finished currently just used as storage but has separate entrance. Some newer windows in dormer area, furnace-2011, water heater-Oct, 2011, full basement with sump pump and high ceiling. Home needs some TLC but great space. Near Orange line, CTA, shopping center, Pete's Market, restaurants, New High School on 47th Street, minutes from I55, Archer Avenue, Midway and Downtown. Property being sold "AS IS" if FHA financing, buyer responsible for any FHA repairs required by lender.
Property Specifics
| Single Family | |
| — | |
| — | |
| 1919 | |
| Full | |
| Frame | |
| — | |
| — | |
| No | |
| 0.09 |
| Cook | |
| — | |
| 0 / Not Applicable | |
| None | |
| Lake Michigan | |
| Public Sewer | |
| Window/Wall Unit - 1 | |
| Radiator(s) | |
| 10003273 | |
| 19123030170000 |
Property History
| DATE: | EVENT: | PRICE: | SOURCE: |
|---|---|---|---|
| 5 Sep, 2018 | Sold | $140,000 | MRED MLS |
| 13 Jul, 2018 | Under contract | $144,900 | MRED MLS |
| 29 Jun, 2018 | Listed for sale | $144,900 | MRED MLS |
Room Specifics
Total Bedrooms: 4
Bedrooms Above Ground: 4
Bedrooms Below Ground: 0
Dimensions: —
Floor Type: Vinyl
Dimensions: —
Floor Type: Hardwood
Dimensions: —
Floor Type: Vinyl
Full Bathrooms: 2
Bathroom Amenities: No Tub
Bathroom in Basement: 0
Dimensions: —
Floor Type: Hardwood
Dimensions: —
Floor Type: Hardwood
Features: Eating Area-Table Space, Pantry-Closet
Dimensions: —
Floor Type: Vinyl
Dimensions: —
Floor Type: Hardwood
Rooms: Sitting Room
Other Specifics
| 2 | |
| — | |
| Garage | |
| — | |
| — | |
| — | |
| — | |
| — | |
| 25X125 | |
| Dormer,Finished,Interior Stair | |
| None | |
| Hardwood Floors, First Floor Laundry | |
| Range, Refrigerator, Washer, Dryer | |
| Not in DB | |
| Sidewalks, Street Lights, Street Paved | |
| — | |
| — |
Tax History
| Year | Property Taxes |
|---|---|
| 2018 | $1,424 |
Contact Agent
Nearby Similar Homes
Nearby Sold Comparables

Contact Agent
Listing Provided By
Acevedo Realty Group
