

514 Maple Street, Lombard, Illinois 60148
$317,000
|
Sold
|
|
| Status: | Closed |
| Sqft: | 1,924 |
| Cost/Sqft: | $168 |
| Beds: | 4 |
| Baths: | 3 |
| Year Built: | 1949 |
| Property Taxes: | $7,128 |
| Lot Size: | 0,19 |
Description
Welcome home! Nestled on a tree lined street, this beautiful home is full of charm and character with a great open layout. Main level offers a foyer as you enter, family room with a decorative fireplace and built in shelving, living room, dining room, kitchen, three bedrooms and a full bath. Hardwood floors in the living room and all bedrooms. Second level accommodates a powder room, fourth bedroom and an office with newer carpeting. Views of backyard from kitchen and dining room. Partially finished basement has a full bath, laundry room, rec room and plenty of storage. Fence installed in 2016, large detached garage with storage above. Great space inside and out for family gatherings and entertaining. Ideal location near schools, downtown Lombard, Illinois Prairie Path, Yorktown Shopping Center where you'll find plenty of shopping and dining options.
Property Specifics
| Single Family | |
| — | |
| — | |
| 1949 | |
| — | |
| — | |
| No | |
| 0.19 |
| — | |
| — | |
| 0 / Not Applicable | |
| — | |
| — | |
| — | |
| 10261159 | |
| 0607108003 |
Nearby Schools
| NAME: | DISTRICT: | DISTANCE: | |
|---|---|---|---|
|
Grade School
Madison Elementary School |
44 | — | |
|
Middle School
Glenn Westlake Middle School |
44 | Not in DB | |
|
High School
Glenbard East High School |
87 | Not in DB | |
Room Specifics
Total Bedrooms: 4
Bedrooms Above Ground: 4
Bedrooms Below Ground: 0
Dimensions: —
Floor Type: —
Dimensions: —
Floor Type: —
Dimensions: —
Floor Type: —
Full Bathrooms: 3
Bathroom Amenities: —
Bathroom in Basement: 1
Rooms: —
Basement Description: —
Other Specifics
| 2 | |
| — | |
| — | |
| — | |
| — | |
| 146X55X152X55 | |
| — | |
| — | |
| — | |
| — | |
| Not in DB | |
| — | |
| — | |
| — | |
| — |
Contact Agent
Nearby Similar Homes

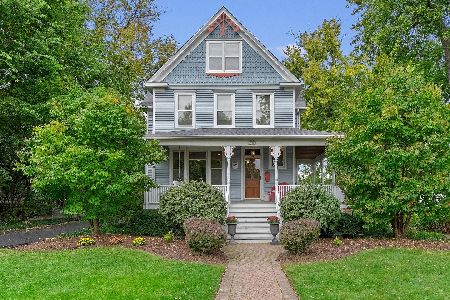

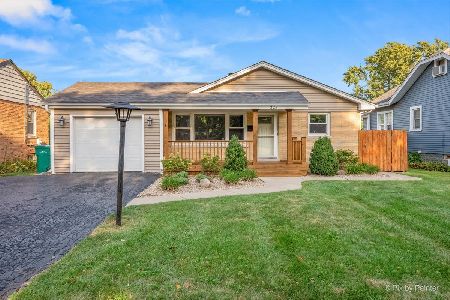
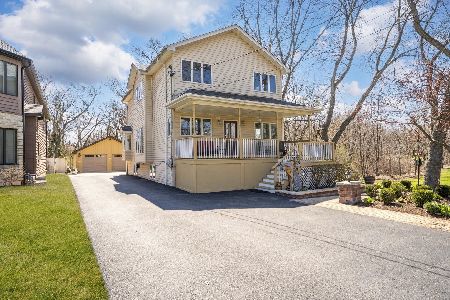
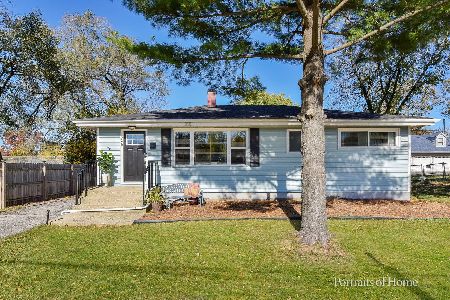
Nearby Sold Comparables

Contact Agent
Listing Provided By
Redfin Corporation
