

514 Renn Court, Wheaton, Illinois 60187
Subdivision > Evergreen Place
Sorry, we are updating photos, please update this page in 15 minutes
$375,375
|
Sold
|
|
| Status: | Closed |
| Sqft: | 2,357 |
| Cost/Sqft: | $169 |
| Beds: | 3 |
| Baths: | 3 |
| Year Built: | 1986 |
| Property Taxes: | $7,140 |
| Days On Market: | 4231 |
| Lot Size: | 0,00 |
Description
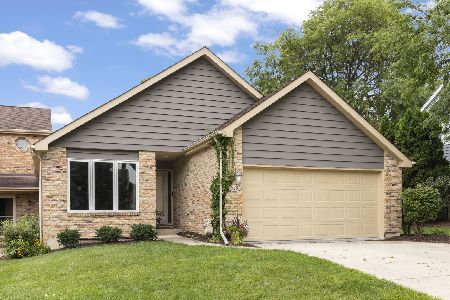
Beautiful upgraded 2 story end unit. Walk to town & train. Features Woodmode kitchen maple cabinetry. Upgraded appliances granite counters. Kitchen opens to sitting room. Hardwood in living room, dining room, sitting room, den. Vaulted ceilings. Custom fireplace. Loft. Great deck & professional landscaping w/irrigation system. 2 car garage. Perfect home for entertaining. Must see
Property Specifics
| Condos/Townhomes | |
| 2 | |
| — | |
| 1986 | |
| Full | |
| Brick, Cedar | |
| Asphalt | |
| — | |
| No | |
| — |
| Du Page | |
| Evergreen Place | |
| 130 / Monthly | |
| Exterior Maintenance, Lawn Care, Snow Removal | |
| Lake Michigan, Public | |
| Public Sewer, Sewer-Storm | |
| Central Air | |
| Natural Gas | |
| 08887405 | |
| 0517419039 |
Nearby Schools
| NAME: | DISTRICT: | DISTANCE: | |
|---|---|---|---|
|
Grade School
Emerson Elementary School |
200 | — | |
|
Middle School
Monroe Middle School |
200 | Not in DB | |
|
High School
Wheaton North High School |
200 | Not in DB | |
Property History
| DATE: | EVENT: | PRICE: | SOURCE: |
|---|---|---|---|
| 29 Oct, 2015 | Sold | $375,375 | MRED MLS |
| 21 Jul, 2015 | Under contract | $399,500 | MRED MLS |
| — | Last price change | $409,000 | MRED MLS |
| 10 Apr, 2015 | Listed for sale | $419,900 | MRED MLS |
Sorry, we are updating photos, please update this page in 15 minutes
Room Specifics
All Bedroom Info:
Total Bedrooms: 3
Bedrooms Above Ground: 3
Bedrooms Below Ground: 0
Total Bedrooms: 3
Bedrooms Above Ground: 3
Bedrooms Below Ground: 0
Second Bedroom Info:
Dimensions: —
Location: —Dimensions: —
Floor Type: Carpet
Third Bedroom Info:
Dimensions: —
Location: —Dimensions: —
Floor Type: Carpet
Bathroom Info:
Full Bathrooms: 3
Partial Bathrooms: 1Full Bathrooms: 3
Bathroom Amenities: Separate Shower, Full Body Spray Shower
Bathroom in Basement: 0
Dining Room Info:
Dimensions: —
Location: —Dimensions: —
Floor Type: Hardwood
Kitchen Info:
Dimensions: —
Location: —Dimensions: —
Floor Type: Porcelain Tile
Features: Eating Area-Breakfast Bar, Pantry-Closet
Laundry Room Info:
Dimensions: —
Location: —Dimensions: —
Floor Type: Porcelain Tile
Living Room Info:
Dimensions: —
Location: —Dimensions: —
Floor Type: Hardwood
Additional Rooms Info:
Rooms: Sitting Room, Den, Loft, Deck
Basement: FullRooms: Sitting Room, Den, Loft, Deck
Other Specifics
| 2 | |
| Concrete Perimeter | |
| Garage | |
| — | |
| — | |
| — | |
| Deck, Storms/Screens, End Unit, Cable Access | |
| Cul-De-Sac | |
| 3497 SQUARE FEET | |
| — | |
| Full | |
| Vaulted/Cathedral Ceilings, Skylight(s), Hardwood Floors, First Floor Laundry | |
| Range, Microwave, Dishwasher, Refrigerator, High End Refrigerator, Washer, Dryer, Disposal | |
| Not in DB | |
| — | |
| — | |
| Wood Burning, Gas Log |
Tax History
| Year | Property Taxes |
|---|---|
| 2015 | $7,140 |
Contact Agent
Nearby Similar Homes
231 West Street, Wheaton, Illinois 60187
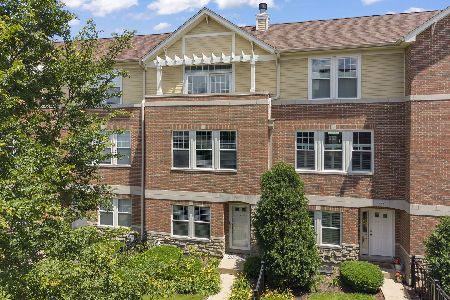
For Sale
$599,900
2 beds / 3.1 baths / 2,052 ft2
Condos/Townhomes / Built: 2002
28
255 Liberty Drive, Wheaton, Illinois 60187
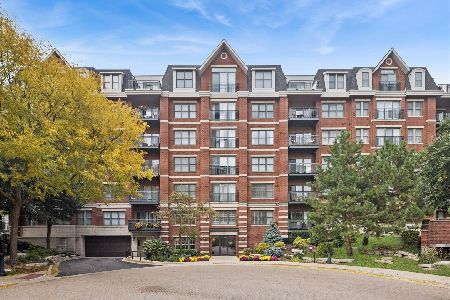
For Sale
$299,000
1 beds / 1.0 baths / 717 ft2
Condos/Townhomes / Built: 2008
60
Nearby Sold Comparables
518 Renn Court, Wheaton, Illinois 60187
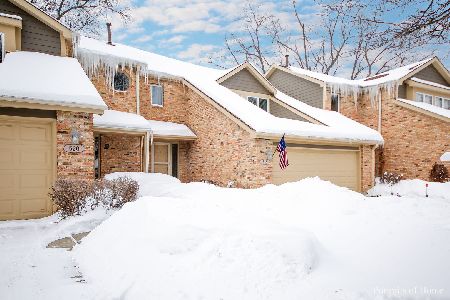
Sold
$350,000
3 beds / 2.1 baths / 1,572 ft2
Condos/Townhomes / Built: 1986
2086
520 Renn Court, Wheaton, Illinois 60187
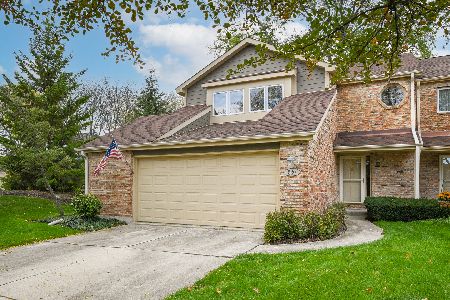
Sold
$369,900
2 beds / 2.1 baths / 1,926 ft2
Condos/Townhomes / Built: 1986
1839
526 Evergreen Street, Wheaton, Illinois 60187

Sold
$287,900
3 beds / 2.1 baths / 1,572 ft2
Condos/Townhomes / Built: 1985
3721
528 Evergreen Street, Wheaton, Illinois 60187
Sold
$550,000
4 beds / 2.1 baths / 2,042 ft2
Condos/Townhomes / Built: 1985
94
515 Evergreen Street, Wheaton, Illinois 60187
Sold
$289,900
3 beds / 2.1 baths / 1,572 ft2
Condos/Townhomes / Built: 1985
4409
Contact Agent
Listing Provided By
Berkshire Hathaway HomeServices KoenigRubloff
