

5141 Strong Street, Jefferson Park, Chicago, Illinois 60630
Subdivision > Jefferson Park Place
Sorry, we are updating photos, please update this page in 15 minutes
$310,000
|
Sold
|
|
| Status: | Closed |
| Sqft: | 1,724 |
| Cost/Sqft: | $186 |
| Beds: | 4 |
| Baths: | 2 |
| Year Built: | 1910 |
| Property Taxes: | $4,660 |
| Days On Market: | 5348 |
| Lot Size: | 0,07 |
Description
ENJOY THE BEST OF JEFF PARK IN THIS BEAUTIFUL VINTAGE HOME W/WELCOMING FRONT PORCH. NEWLY RENOVATED KITCHEN , FEATURING DOUBLE OVEN, STAINLESS SINK & SLATE BACKSPLASH. 1ST FLOOR BATH UPDATED W/NEW FIXTURES & LIGHTING. DECK & PATIO OFF KITCHEN. BALCONY OFF 2ND FLOOR HALL. NEW FURNACE & AC. GREAT LOCATION & QUIET STREET. WALK TO ROBERT SQUARE PARK, BEAUBIEN ELEMENTARY & CTA METRA. MINUTES TO THE KENNEDY & EDENS.
Property Specifics
| Single Family | |
| — | |
| Farmhouse | |
| 1910 | |
| Full, Walkout | |
| Frame | |
| — | |
| — | |
| No | |
| 0.07 |
| Cook | |
| Jefferson Park Place | |
| 0 / Not Applicable | |
| None | |
| Lake Michigan, Public | |
| Public Sewer, Sewer-Storm | |
| Central Air | |
| Natural Gas, Forced Air | |
| 08013805 | |
| 13094200070000 |
Nearby Schools
| NAME: | DISTRICT: | DISTANCE: | |
|---|---|---|---|
|
Grade School
Beaubien Elementary School |
299 | — | |
Property History
| DATE: | EVENT: | PRICE: | SOURCE: |
|---|---|---|---|
| 3 Sep, 2008 | Sold | $332,000 | MRED MLS |
| 27 Jun, 2008 | Under contract | $339,500 | MRED MLS |
| 26 Jun, 2008 | Listed for sale | $339,500 | MRED MLS |
| 24 May, 2012 | Sold | $310,000 | MRED MLS |
| 13 Mar, 2012 | Under contract | $319,900 | MRED MLS |
| 9 Mar, 2012 | Listed for sale | $319,900 | MRED MLS |
| 29 May, 2020 | Sold | $390,000 | MRED MLS |
| 15 Apr, 2020 | Under contract | $385,000 | MRED MLS |
| 13 Apr, 2020 | Listed for sale | $385,000 | MRED MLS |
Sorry, we are updating photos, please update this page in 15 minutes
Room Specifics
All Bedroom Info:
Total Bedrooms: 4
Bedrooms Above Ground: 4
Bedrooms Below Ground: 0
Total Bedrooms: 4
Bedrooms Above Ground: 4
Bedrooms Below Ground: 0
Second Bedroom Info:
Dimensions: —
Location: —Dimensions: —
Floor Type: Carpet
Third Bedroom Info:
Dimensions: —
Location: —Dimensions: —
Floor Type: Carpet
Fourth Bedroom Info:
Dimensions: —
Location: —Dimensions: —
Floor Type: Carpet
Bathroom Info:
Full Bathrooms: 2
Partial Bathrooms: 0Full Bathrooms: 2
Bathroom Amenities: —
Bathroom in Basement: 0
Dining Room Info:
Dimensions: —
Location: —Dimensions: —
Floor Type: Hardwood
Kitchen Info:
Dimensions: —
Location: —Dimensions: —
Floor Type: Hardwood
Features: Island
Living Room Info:
Dimensions: —
Location: —Dimensions: —
Floor Type: Hardwood
Additional Rooms Info:
Rooms: No additional rooms
Basement: Full, WalkoutRooms: No additional rooms
Other Specifics
| 2 | |
| — | |
| Garage | |
| — | |
| — | |
| — | |
| Deck, Patio | |
| — | |
| 25X125 | |
| Unfinished | |
| None | |
| Skylight(s) | |
| Double Oven, Microwave, Dishwasher, Refrigerator, Washer, Dryer | |
| Not in DB | |
| Sidewalks, Street Lights, Street Paved | |
| — | |
| — |
Tax History
| Year | Property Taxes |
|---|---|
| 2008 | $3,779 |
| 2012 | $4,660 |
| 2020 | $5,727 |
Contact Agent
Nearby Similar Homes
5134 Ainslie Street, Chicago, Illinois 60630
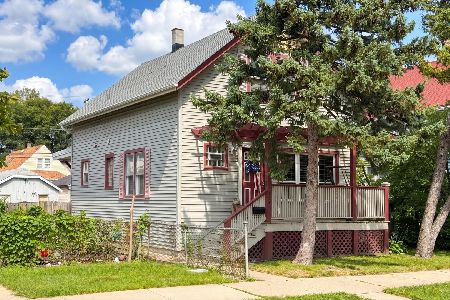
For Sale
$379,900
3 beds / 1.0 baths / 1,284 ft2
Single Family / Built: 1911
18
5047 Winnemac Avenue, Chicago, Illinois 60630
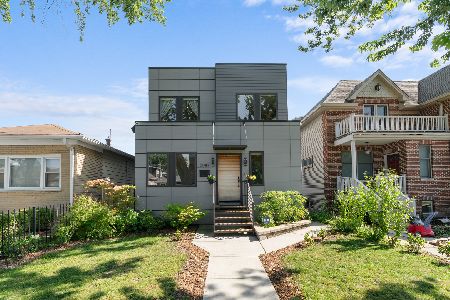
For Sale
$919,000
4 beds / 3.1 baths / 3,213 ft2
Single Family / Built: 2019
51
5007 Argyle Street, Chicago, Illinois 60630
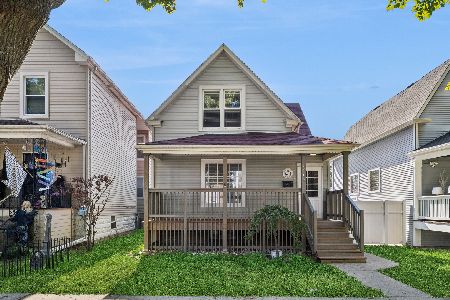
For Sale
$440,000
3 beds / 1.1 baths / 1,176 ft2
Single Family / Built: 1903
9
5245 Carmen Avenue, Chicago, Illinois 60630
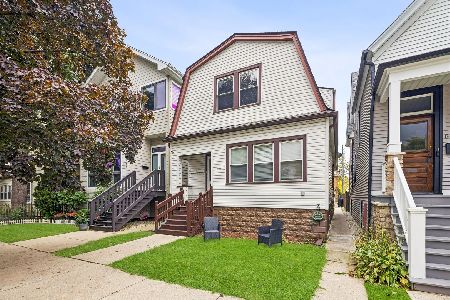
For Sale
$429,900
4 beds / 3.0 baths / 1,935 ft2
Single Family / Built: 1921
11
5234 Leamington Avenue, Chicago, Illinois 60630
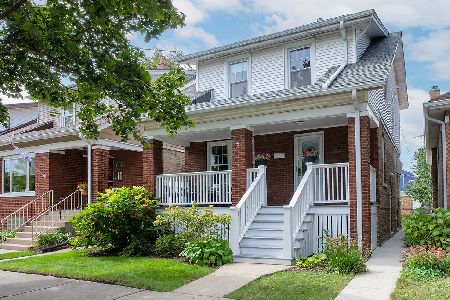
For Sale
$599,000
3 beds / 2.0 baths / 2,226 ft2
Single Family / Built: 1921
15
4918 Winnemac Avenue, Chicago, Illinois 60630
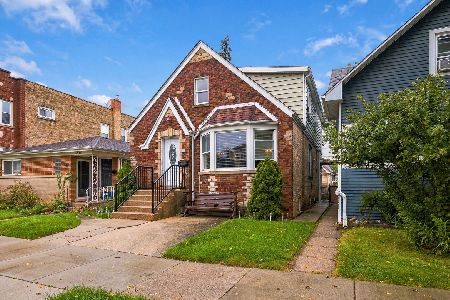
For Sale
$499,900
4 beds / 3.0 baths / 2,160 ft2
Single Family / Built: 1940
31
Nearby Sold Comparables
5139 Strong Street, Chicago, Illinois 60630

Sold
$199,999
3 beds / 2.0 baths / 1,200 ft2
Single Family / Built: 1978
4958
5141 Strong Street, Chicago, Illinois 60630

Sold
$385,000
4 beds / 2.0 baths / 1,724 ft2
Single Family / Built: 1875
2391
5135 Strong Street, Chicago, Illinois 60630
Sold
$289,000
3 beds / 2.0 baths / 0 ft2
Single Family / Built: 1957
3826
5135 Strong Avenue, Chicago, Illinois 60630
Sold
$239,876
3 beds / 2.0 baths / 0 ft2
Single Family / Built: 1957
6191
5129 Strong Street, Chicago, Illinois 60630
Sold
$99,000
2 beds / 1.0 baths / 840 ft2
Single Family / Built: 1894
5866
Contact Agent
Listing Provided By
Baird & Warner
