

5146 Pennywood Drive, Lisle, Illinois 60532
Subdivision > Oak Hill Estates
Sorry, we are updating photos, please update this page in 15 minutes
$390,000
|
Sold
|
|
| Status: | Closed |
| Sqft: | 2,600 |
| Cost/Sqft: | $154 |
| Beds: | 4 |
| Baths: | 3 |
| Year Built: | 1979 |
| Property Taxes: | $9,250 |
| Days On Market: | 5380 |
| Lot Size: | 0,00 |
Description
Prime location on a cul-de-sac adjacent to Pennywood Park! Impeccably maintained & updated. Spacious bedrooms have all been freshly painted. Kitchen boasts granite counter tops, stainless steel appliances, porcelain tile flooring. All baths updated w/porcelain tile and ceramic. Master w/granite & soaker tub. Newer Lenox furnace & CAC. Beautiful home, truly move-in ready!
Property Specifics
| Single Family | |
| — | |
| Tudor | |
| 1979 | |
| Full | |
| Brick, Frame, Stucco | |
| Asphalt | |
| — | |
| No | |
| — |
| Du Page | |
| Oak Hill Estates | |
| 0 / Not Applicable | |
| None | |
| Lake Michigan | |
| Public Sewer | |
| Central Air | |
| Natural Gas, Forced Air | |
| 07991828 | |
| 0809401006 |
Property History
| DATE: | EVENT: | PRICE: | SOURCE: |
|---|---|---|---|
| 24 Sep, 2010 | Sold | $425,000 | MRED MLS |
| 23 Aug, 2010 | Under contract | $449,900 | MRED MLS |
| — | Last price change | $249,900 | MRED MLS |
| 14 Aug, 2010 | Listed for sale | $449,900 | MRED MLS |
| 4 Jun, 2012 | Sold | $390,000 | MRED MLS |
| 1 Apr, 2012 | Under contract | $399,900 | MRED MLS |
| — | Last price change | $409,900 | MRED MLS |
| 8 Feb, 2012 | Listed for sale | $419,900 | MRED MLS |
Sorry, we are updating photos, please update this page in 15 minutes
Room Specifics
All Bedroom Info:
Total Bedrooms: 4
Bedrooms Above Ground: 4
Bedrooms Below Ground: 0
Total Bedrooms: 4
Bedrooms Above Ground: 4
Bedrooms Below Ground: 0
Second Bedroom Info:
Dimensions: —
Location: —Dimensions: —
Floor Type: Carpet
Third Bedroom Info:
Dimensions: —
Location: —Dimensions: —
Floor Type: Carpet
Fourth Bedroom Info:
Dimensions: —
Location: —Dimensions: —
Floor Type: Carpet
Bathroom Info:
Full Bathrooms: 3
Partial Bathrooms: 1Full Bathrooms: 3
Bathroom Amenities: Soaking Tub
Bathroom in Basement: 0
Dining Room Info:
Dimensions: —
Location: —Dimensions: —
Floor Type: Wood Laminate
Kitchen Info:
Dimensions: —
Location: —Dimensions: —
Floor Type: Porcelain Tile
Features: Eating Area-Table Space, Pantry-Closet
Living Room Info:
Dimensions: —
Location: —Dimensions: —
Floor Type: Carpet
Family Room Info:
Dimensions: —
Location: —Dimensions: —
Floor Type: Carpet
Additional Rooms Info:
Rooms: Breakfast Room
Basement: FullRooms: Breakfast Room
Other Specifics
| 2 | |
| Concrete Perimeter | |
| Garage | |
| — | |
| — | |
| — | |
| Patio | |
| Cul-De-Sac, Irregular Lot, Landscaped, Park Adjacent | |
| 111X105X122X90 | |
| Full,Pull Down Stair | |
| Full | |
| — | |
| Range, Microwave, Dishwasher, Refrigerator, Washer, Dryer, Disposal, Stainless Steel Appliance(s) | |
| Not in DB | |
| Sidewalks, Street Lights, Street Paved | |
| — | |
| Wood Burning, Gas Starter |
Tax History
| Year | Property Taxes |
|---|---|
| 2010 | $8,673 |
| 2012 | $9,250 |
Contact Agent
Nearby Similar Homes
Nearby Sold Comparables
5146 Pennywood Drive, Lisle, Illinois 60532

Sold
$449,900
4 beds / 2.1 baths / 2,600 ft2
Single Family / Built: 1980
5924
5162 Pennywood Drive, Lisle, Illinois 60532
Sold
$429,900
4 beds / 2.1 baths / 2,650 ft2
Single Family / Built: 1981
6095
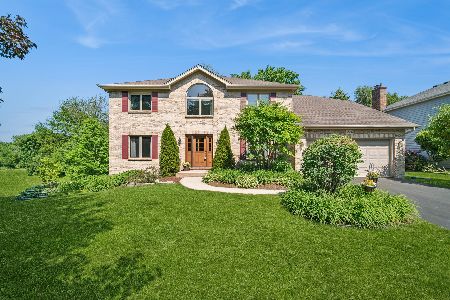
5170 Pennywood Drive, Lisle, Illinois 60532

Sold
$580,000
4 beds / 3.1 baths / 2,876 ft2
Single Family / Built: 1979
850
5163 Pennywood Drive, Lisle, Illinois 60532
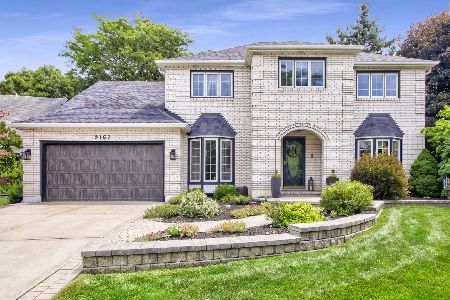
Sold
$514,900
4 beds / 2.1 baths / 2,894 ft2
Single Family / Built: 1981
2285
Contact Agent
Listing Provided By
Coldwell Banker Residential
