

515 Main Street, Glen Ellyn, Illinois 60137


$537,500
|
Sold
|
|
| Status: | Closed |
| Sqft: | 1,562 |
| Cost/Sqft: | $346 |
| Beds: | 3 |
| Baths: | 2 |
| Year Built: | 1976 |
| Property Taxes: | $7,781 |
| Days On Market: | 66 |
| Lot Size: | 0,00 |
Description
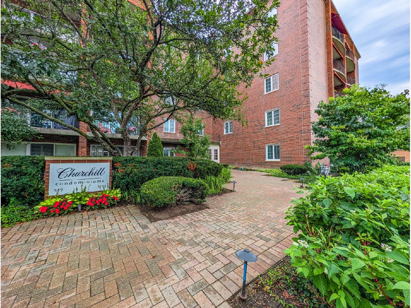
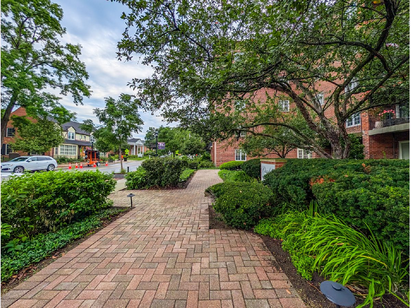
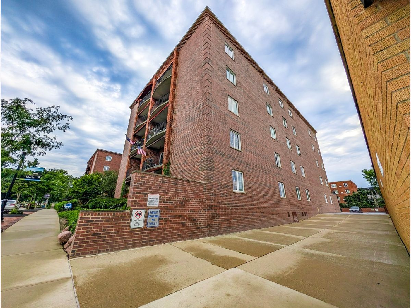
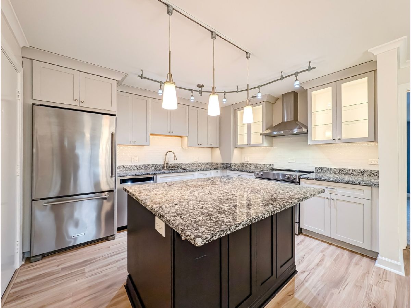
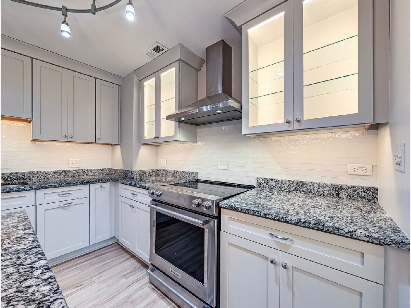
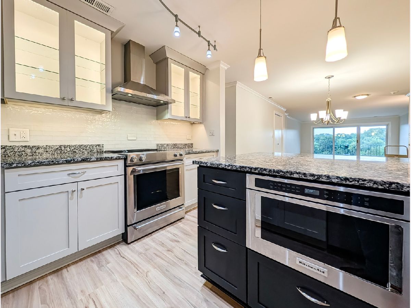
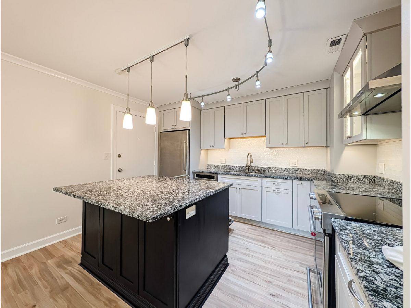
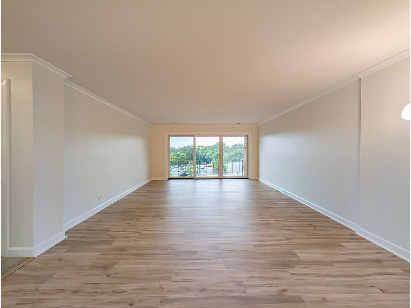
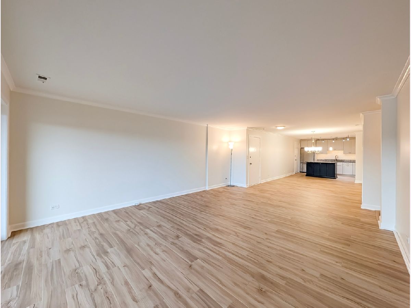
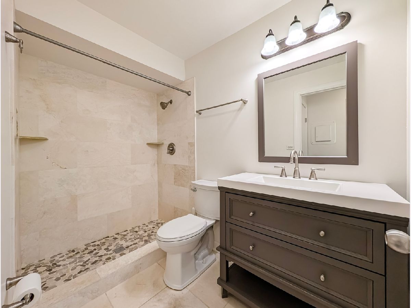
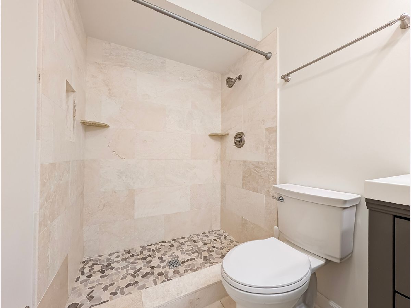
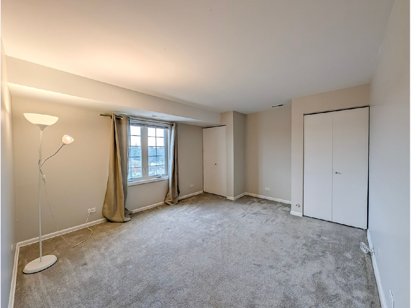
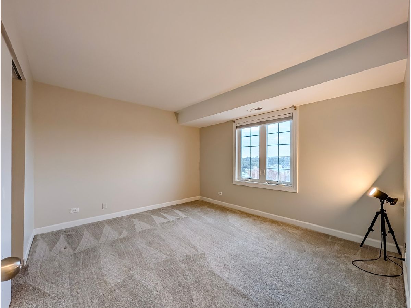
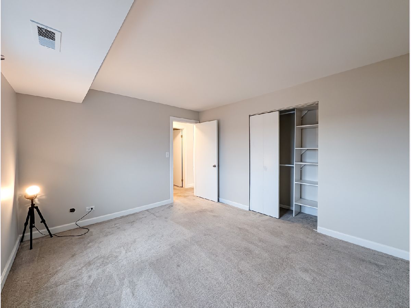
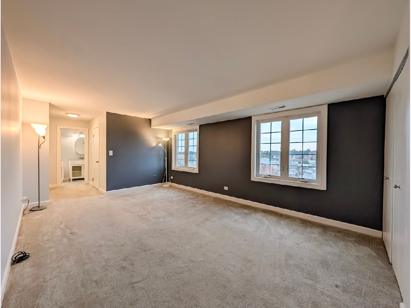
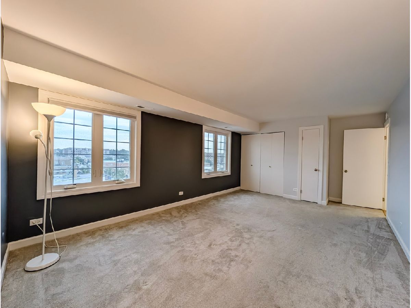
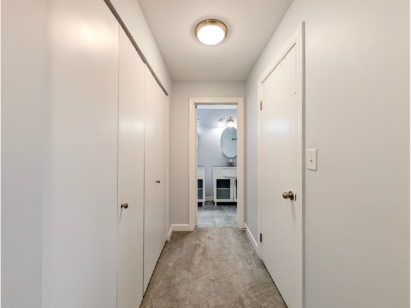
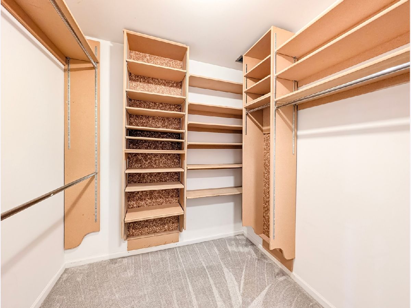
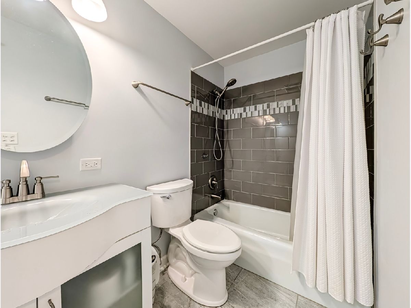
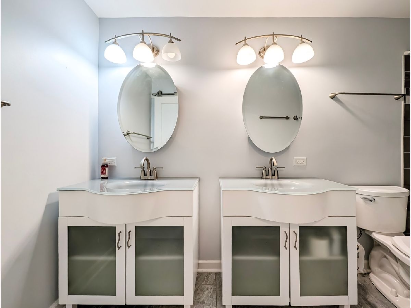
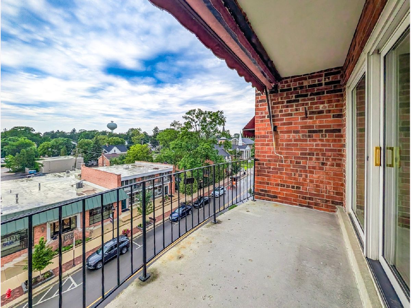
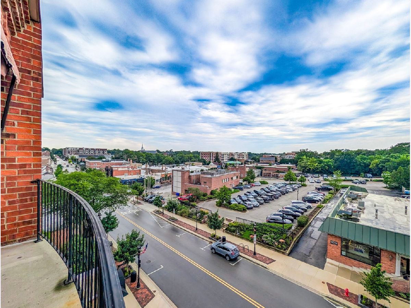
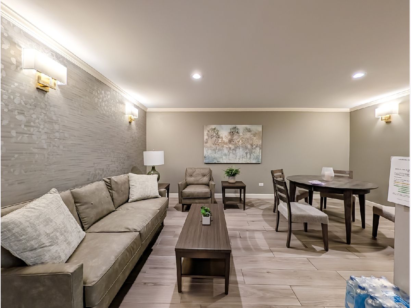
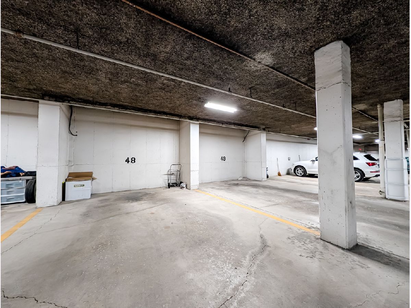
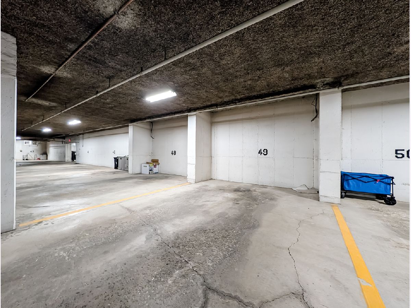
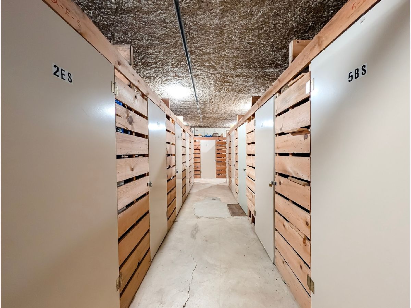
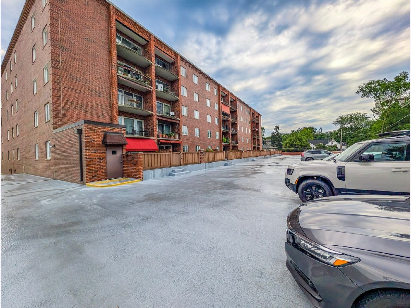
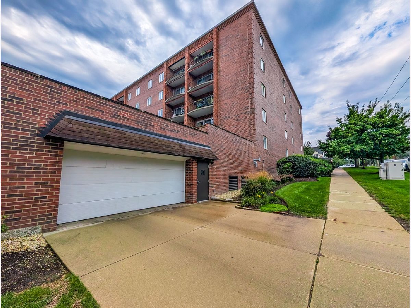
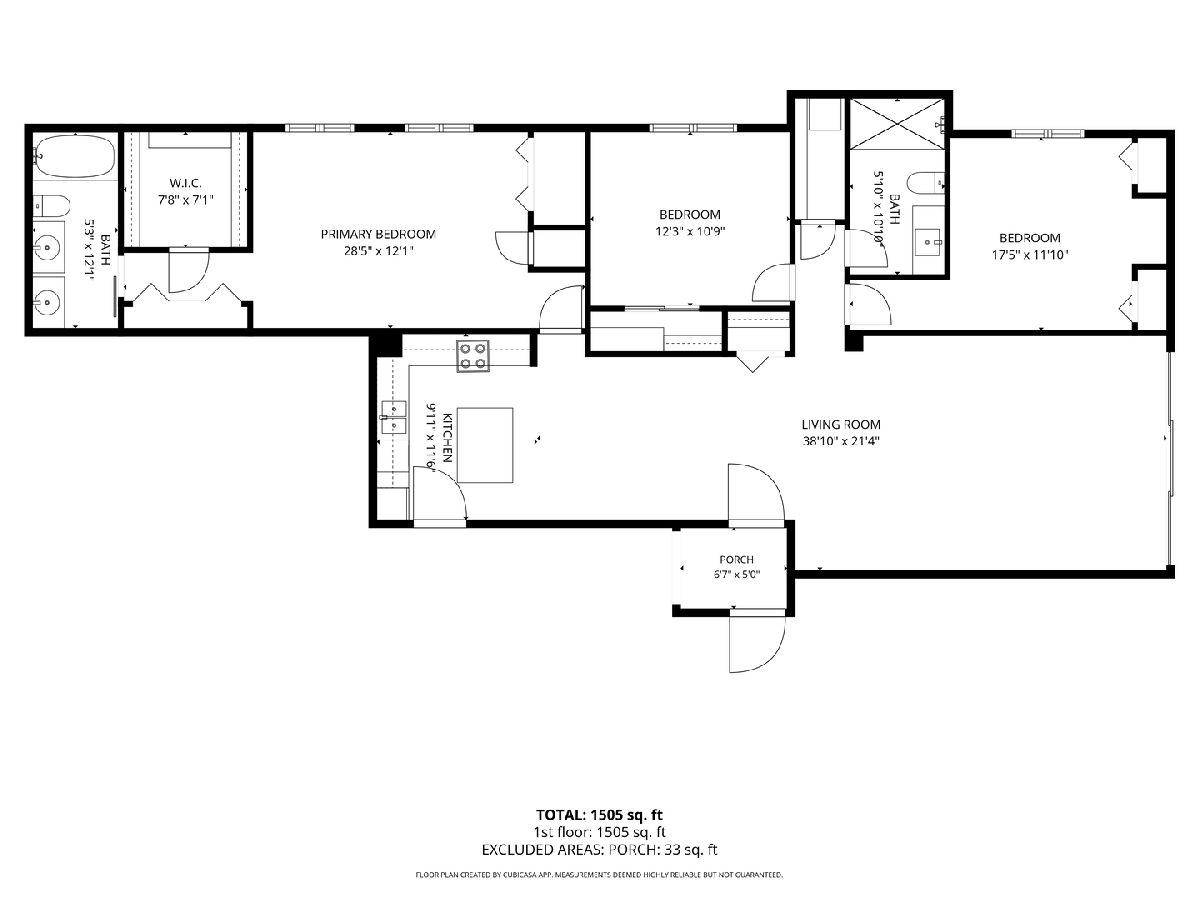
Welcome to this beautifully updated 3-bedroom, 2-bath corner condo in the heart of Glen Ellyn. Remodeled in 2018, this 5th-floor, top-level unit offers great natural light, downtown views, a comfortable layout, and no neighbors above. New flooring was installed in 2026, giving the home a fresh, updated feel throughout. The kitchen features modern finishes with plenty of cabinet and counter space, while both bathrooms have also been thoughtfully updated. The unit also offers additional storage and two wide garage parking spaces. The seller is offering a credit toward adding in-unit laundry, giving the new owner the opportunity to add this convenient feature. Inquire for more details about the credit. Ideally located within walking distance to downtown Glen Ellyn, the Metra, restaurants, shopping, parks, and more. Move in and enjoy everything this fantastic location has to offer!
Property Specifics
| Condos/Townhomes | |
| 5 | |
| — | |
| 1976 | |
| None | |
| Brick | |
| — | |
| — | |
| No | |
| — |
| — | |
| — | |
| 625 / Monthly | |
| Water, Insurance, Security, Exterior Maintenance, Lawn Care, Scavenger, Snow Removal | |
| Lake Michigan | |
| Public Sewer | |
| Central Air | |
| Gas, Electric, Forced Air | |
| 12751586 | |
| 0511330054 |
Nearby Schools
| NAME: | DISTRICT: | DISTANCE: | |
|---|---|---|---|
|
Grade School
Forest Glen Elementary School |
41 | — | |
|
Middle School
Hadley Junior High School |
41 | Not in DB | |
|
High School
Glenbard West High School |
87 | Not in DB | |
Property History
| DATE: | EVENT: | PRICE: | SOURCE: |
|---|---|---|---|
| 28 Oct, 2026 | Sold | $537,500 | MRED MLS |
| 6 Oct, 2026 | Under contract | $539,990 | MRED MLS |
| — | Last price change | $560,000 | MRED MLS |
| 4 Sep, 2026 | Listed for sale | $560,000 | MRED MLS |
Room Specifics
Total Bedrooms: 3
Bedrooms Above Ground: 3
Bedrooms Below Ground: 0
Dimensions: 20X12
Floor Type: Carpet
Dimensions: 18X12
Floor Type: Carpet
Dimensions: 12X11
Floor Type: Carpet
Full Bathrooms: 2
Bathroom Amenities: —
Bathroom in Basement: 0
Dimensions: 17X12
Floor Type: Wood Laminate
Dimensions: 14X12
Floor Type: Wood Laminate
Features: Island
Dimensions: 15X14
Floor Type: Wood Laminate
Rooms: Balcony/Porch/Lanai, Storage
Name: Balcony/Porch/Lanai
Dimensions: 7X14
Floor Type: —
Name: Storage
Dimensions: 5X7
Floor Type: —
Other Specifics
| 2 | |
| — | |
| Garage Door Opener, Heated Garage, Garage Owned, Attached, Garage | |
| Common Area | |
| — | |
| — | |
| — | |
| — | |
| COMMON | |
| — | |
| Full | |
| — | |
| Range, Microwave, Dishwasher, Refrigerator | |
| Not in DB | |
| — | |
| Coin Laundry, Elevator in Residence, Storage, Security Door Lock(s), Laundry, Elevator(s) | |
| — |
Tax History
| Year | Property Taxes |
|---|---|
| 2026 | $7,781 |
Contact Agent
Contact Agent
Listing Provided By
Keller Williams Premiere Properties
