

515 Summit Avenue, Villa Park, Illinois 60181


$590,000
|
Sold
|
|
| Status: | Closed |
| Sqft: | 2,168 |
| Cost/Sqft: | $270 |
| Beds: | 3 |
| Baths: | 2 |
| Year Built: | 1926 |
| Property Taxes: | $12,314 |
| Lot Size: | 0,56 |
Description
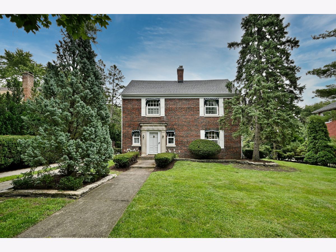
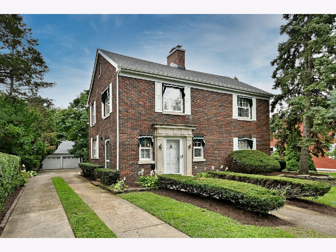
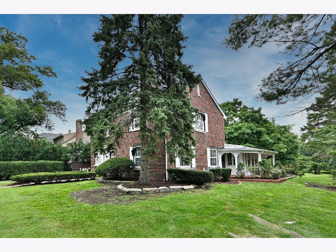
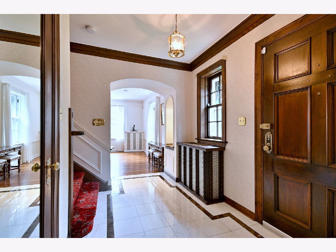
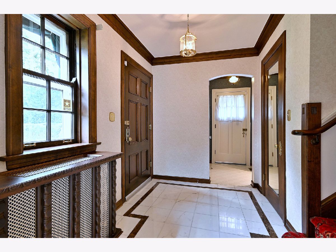
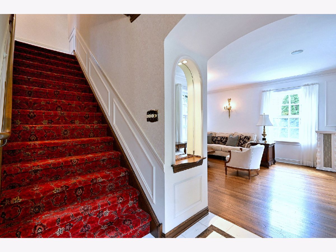
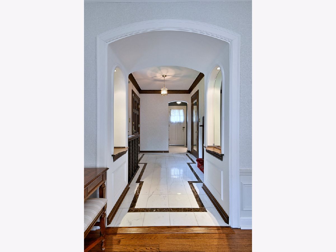
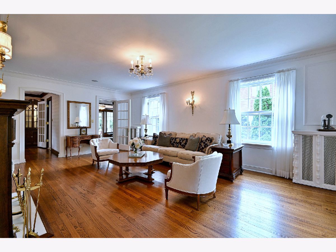
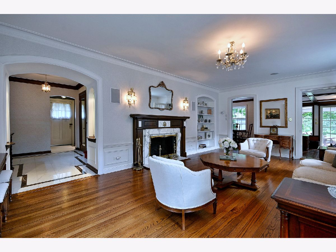
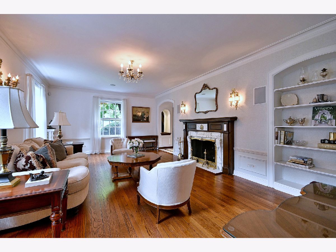
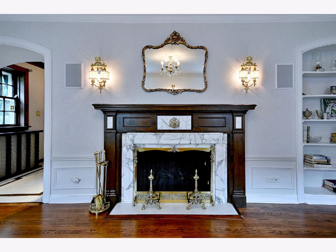
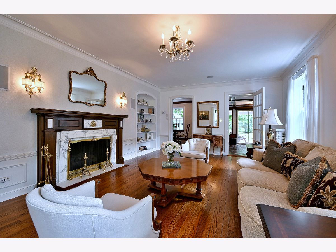
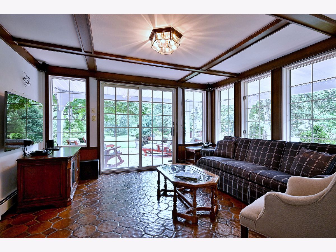
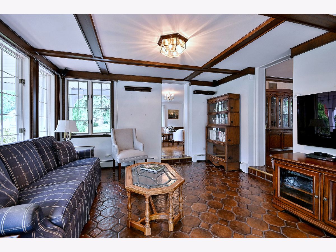
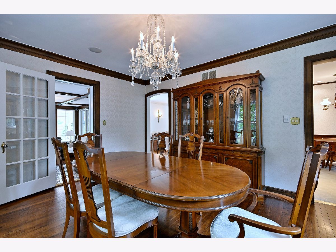
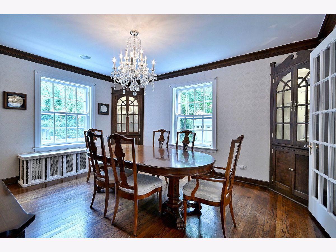
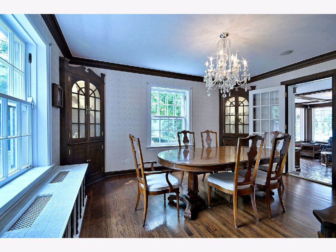
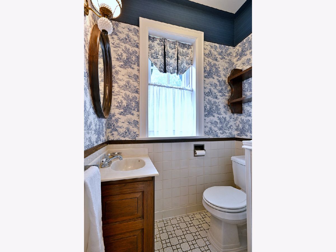
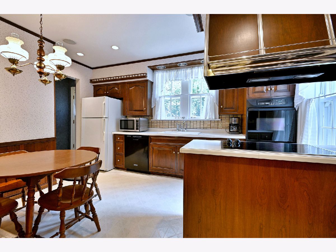
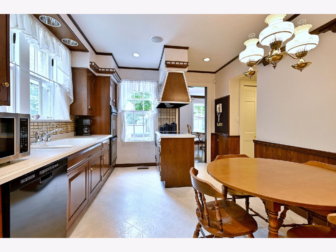
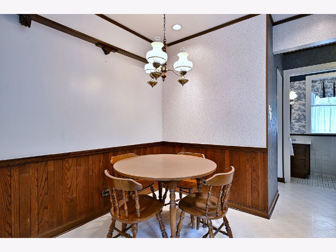
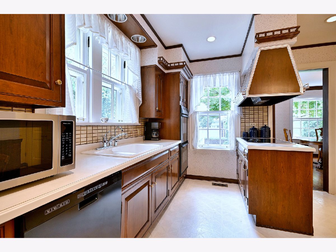
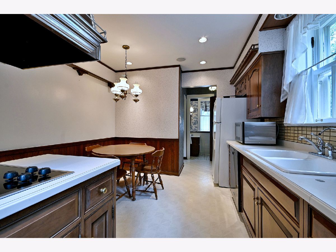
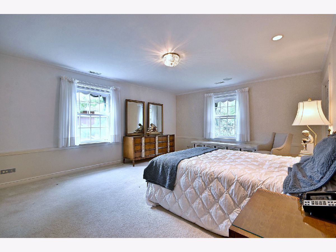
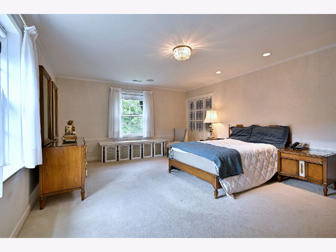
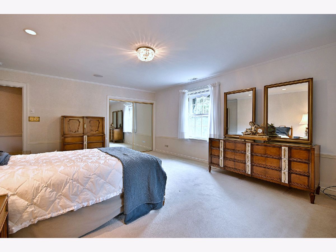
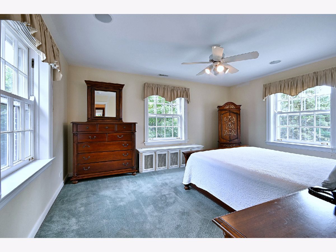
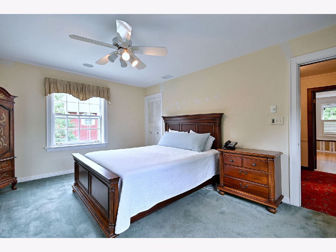
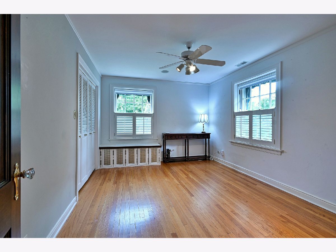
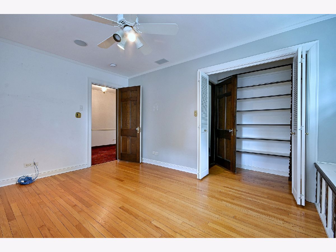
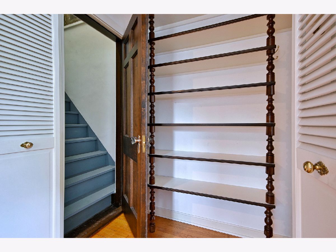
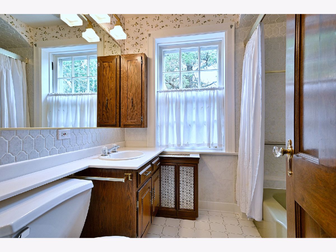
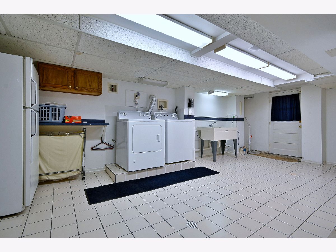
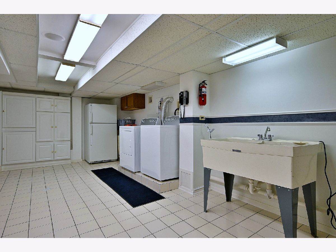
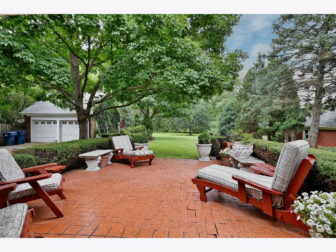
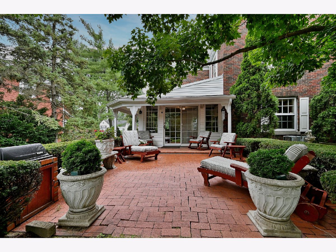
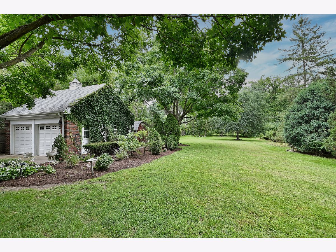
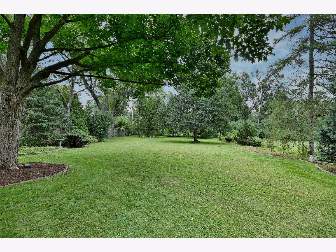
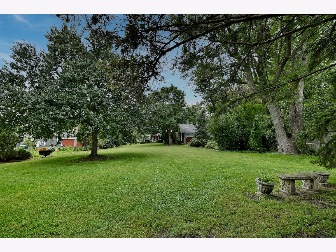
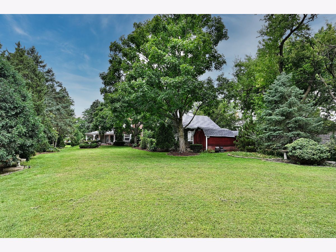
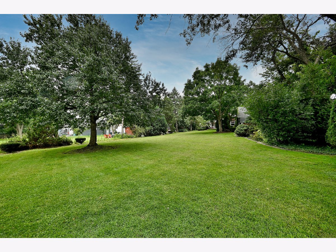
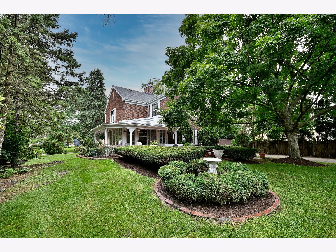
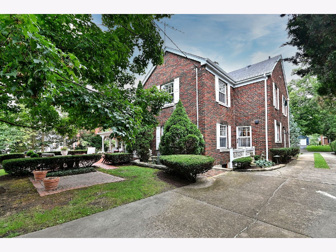
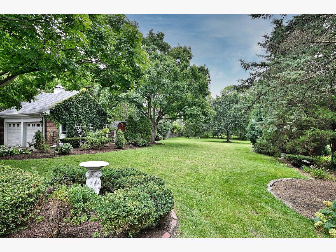
Beautifully situated on an estate-sized 83' x 300' lot, this one-of-a-kind home combines timeless character, inviting spaces, and an incredible connection to its expansive backyard. A gorgeous marble-tiled foyer with two lighted arch niches adds architectural character and beautifully sets the tone for the craftsmanship and charm found throughout the home. Hardwood floors including beneath the carpet on the stairwell and bedrooms. Timeless built-in cabinetry, cove openings, crystal doorknobs, custom-built radiator covers, wainscoting and hand crafted trim add to the distinctive appeal. Surround sound adds modern convenience while preserving the timeless character of the home. The living room fireplace is a true focal point, featuring an elegant marble and warm wood surround while the adjoining family room opens directly to a brick paver patio and the park like backyard, an ideal setting for relaxing, entertaining, and enjoying the outdoors. All three bedrooms are conveniently located on the second floor with walk in closets, along with a full bath. The finished basement provides additional living space with recreation room, workshop, laundry and storage, and a convenient exit to the backyard. A full staircase leads to the generously sized attic, offering the opportunity to finish the space and create additional bedrooms, bath, home office, recreation area, or flexible living space. Lots of news, including sump pump, roof and gutters on home 2026, roof on garage and shed 2026, water heater 2023, boiler 2022. Chimney rebuilt and new liner 2022. A truly special property offering the timeless charm of a classic home, an extraordinary lot, and endless possibilities. Exceptionally cared for over the years and offered as-is.
Property Specifics
| Single Family | |
| — | |
| — | |
| 1926 | |
| Finished, Exterior Entry, Full | |
| 1,084 | |
| Brick | |
| — | |
| — | |
| No | |
| 0.56 |
| — | |
| — | |
| — / Not Applicable | |
| None | |
| Lake Michigan, Public | |
| Public Sewer | |
| Central Air | |
| Radiator(s) | |
| No | |
| 12744429 | |
| 0610303016 |
Nearby Schools
| NAME: | DISTRICT: | DISTANCE: | |
|---|---|---|---|
|
Grade School
Ardmore Elementary School |
45 | — | |
|
Middle School
Jackson Middle School |
45 | Not in DB | |
|
High School
Willowbrook High School |
88 | Not in DB | |
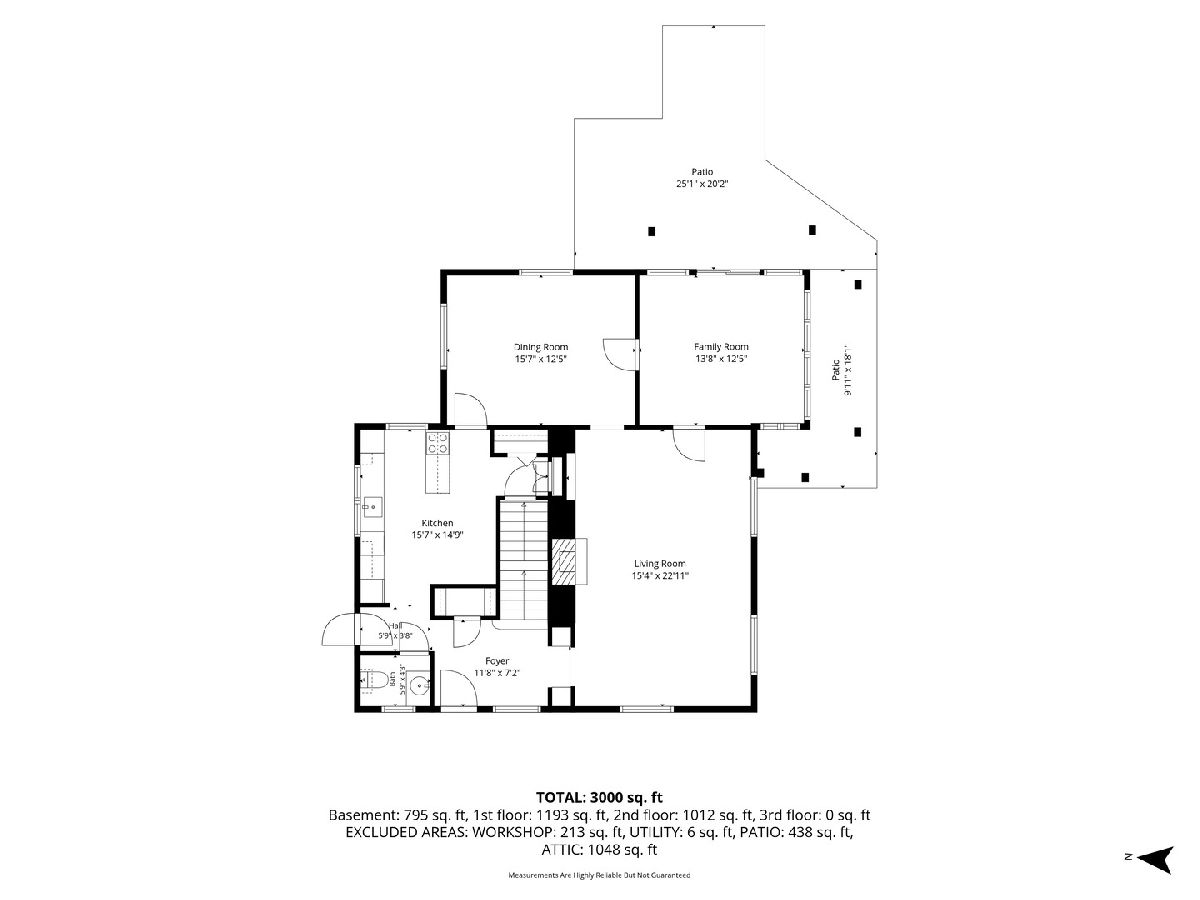
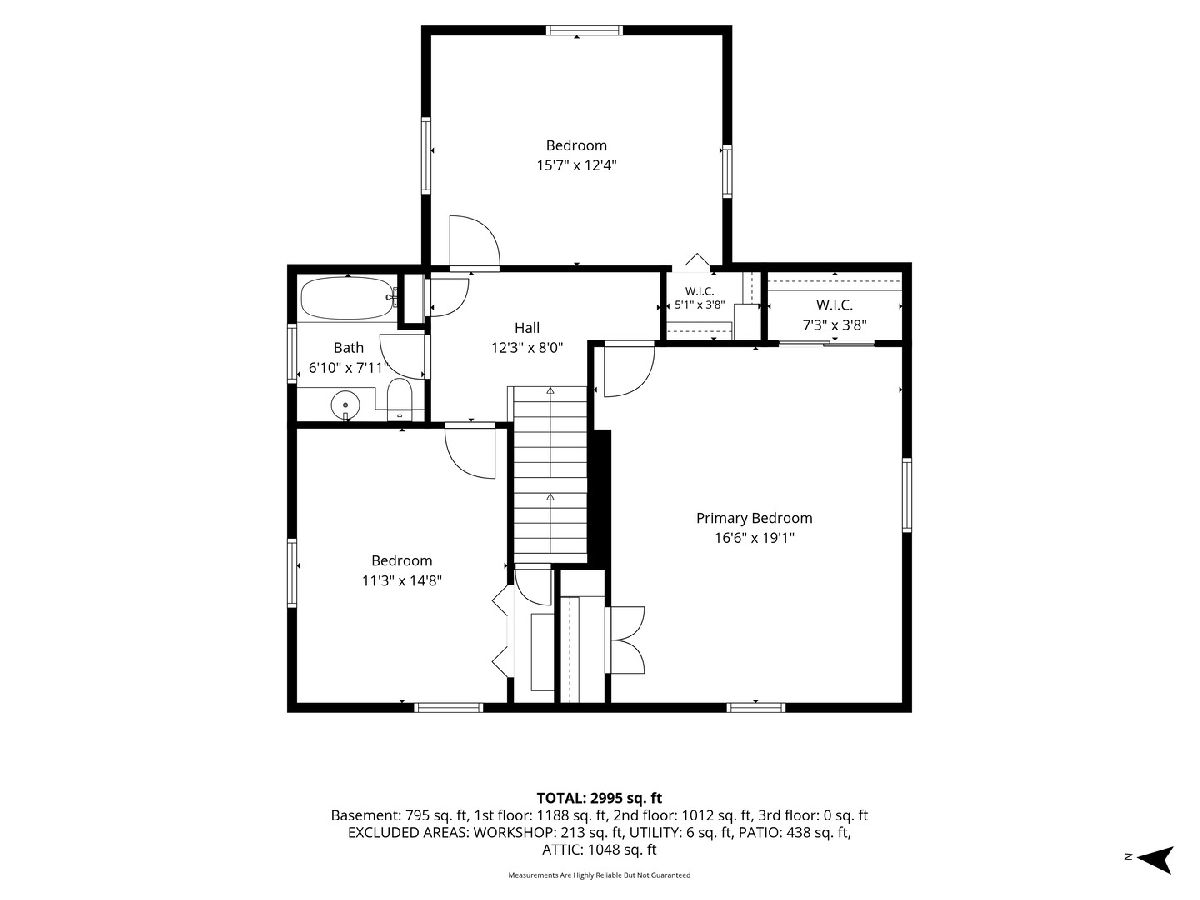
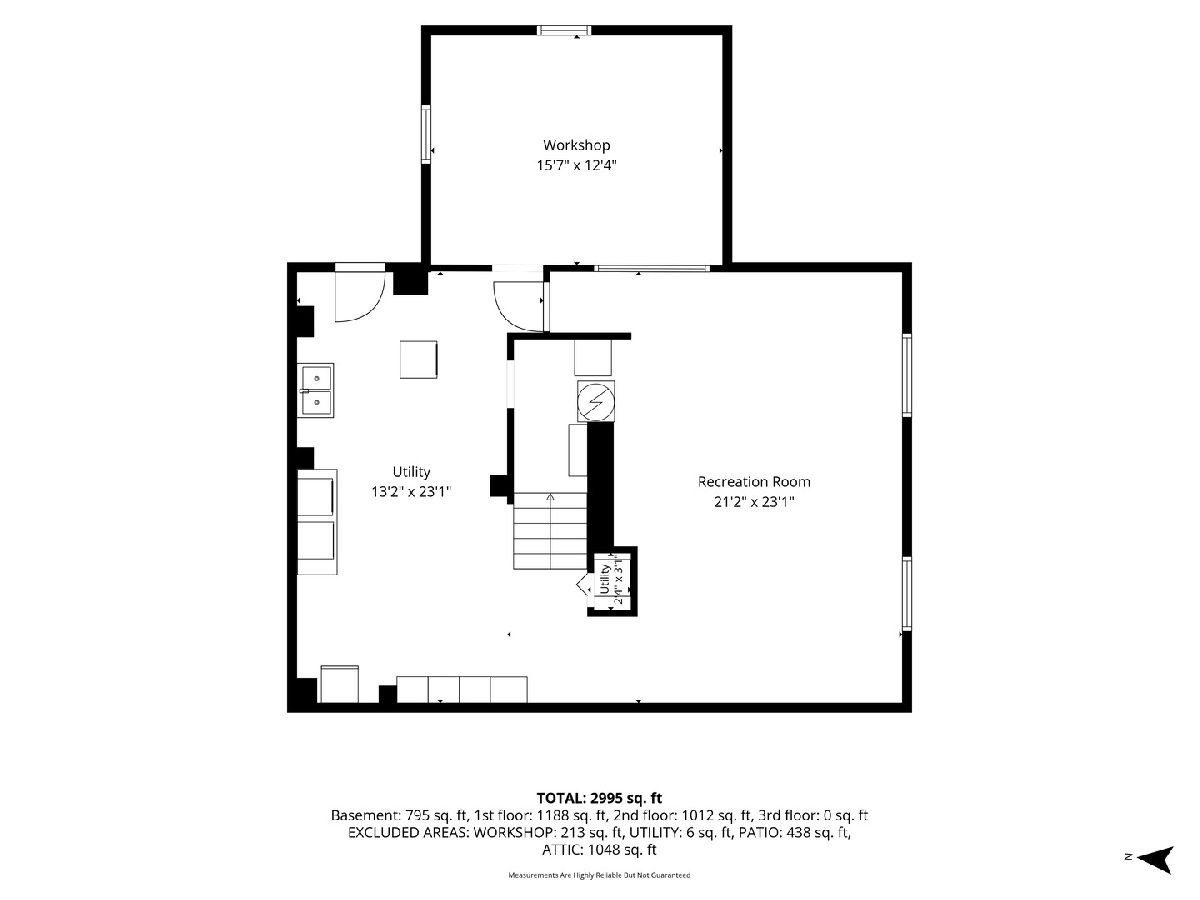
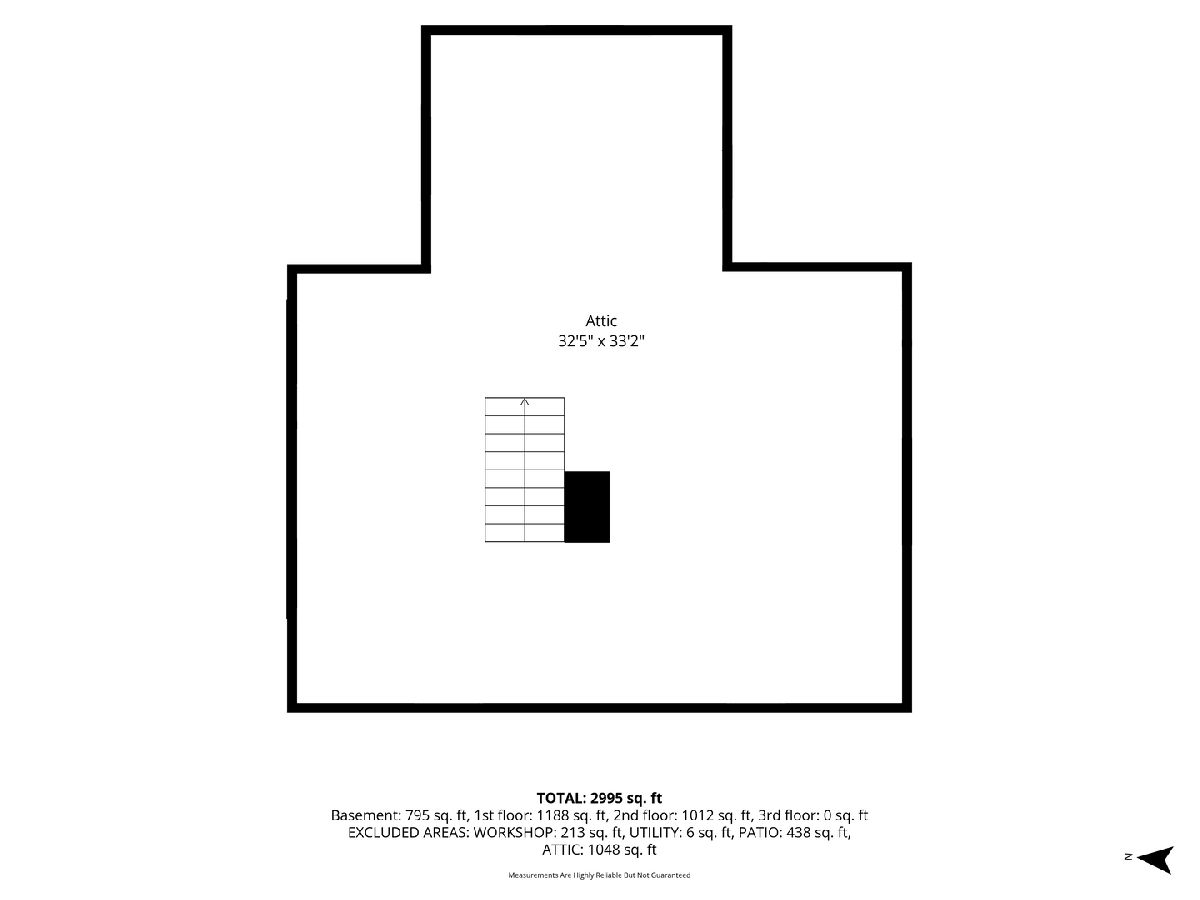
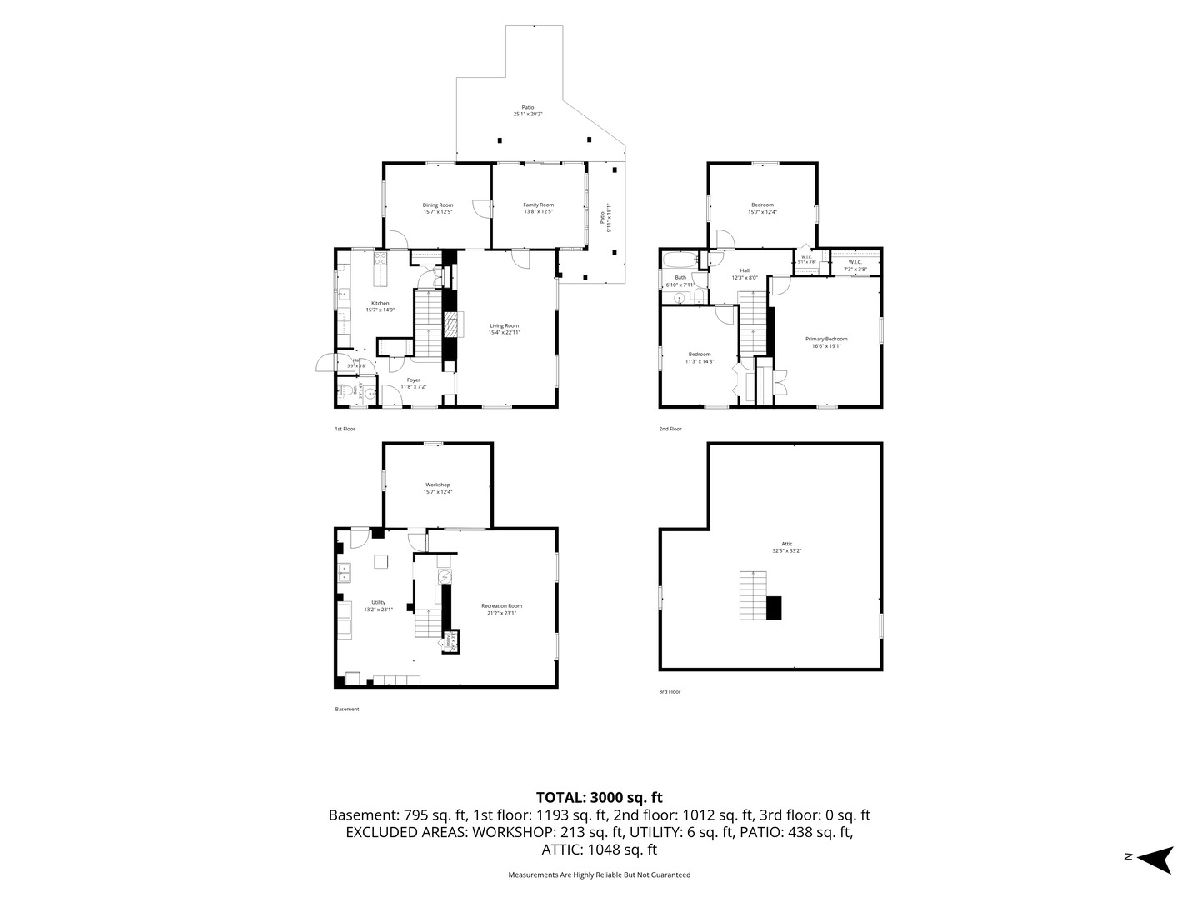
Room Specifics
Total Bedrooms: 3
Bedrooms Above Ground: 3
Bedrooms Below Ground: 0
Dimensions: 17X19
Floor Type: Carpet
Dimensions: 11X15
Floor Type: Hardwood
Dimensions: 16X12
Floor Type: Carpet
Full Bathrooms: 2
Bathroom Amenities: —
Bathroom in Basement: 0
Dimensions: 16X13
Floor Type: Hardwood
Dimensions: 16X15
Floor Type: —
Features: Eating Area-Table Space, Pantry-Closet
Dimensions: 13X23
Floor Type: Ceramic Tile
Dimensions: 15X23
Floor Type: Hardwood
Dimensions: 14X13
Floor Type: Ceramic Tile
Rooms: Recreation Room, Workshop
Name: Recreation Room
Dimensions: 21X23
Floor Type: Ceramic Tile
Name: Work Room
Dimensions: 16X12
Floor Type: —
Other Specifics
| 2 | |
| — | |
| Garage Door Opener, Garage Owned, Detached, Garage | |
| Gas Dryer Hookup, Sink | |
| Hardwood | |
| Patio | |
| Shed(s) | |
| — | |
| — | |
| 83x300 | |
| Full,Interior Stair,Unfinished | |
| None | |
| Built-in Features, Walk-In Closet(s) | |
| Double Oven, Microwave, Dishwasher, Refrigerator, Washer, Dryer, Cooktop | |
| Not in DB | |
| — | |
| — | |
| Gas Log, Gas Starter |
Contact Agent
Contact Agent
Listing Provided By
L.W. Reedy Real Estate
