

5150 Shadow Creek Drive, Oak Forest, Illinois 60452


$130,000
|
Sold
|
|
| Status: | Closed |
| Sqft: | 1,000 |
| Cost/Sqft: | $130 |
| Beds: | 2 |
| Baths: | 2 |
| Year Built: | 1996 |
| Property Taxes: | $1,246 |
| Days On Market: | 1988 |
| Lot Size: | 0,00 |
Description
Super sharp and updated 2nd Floor "Flexicore" Unit w/ a HUGE covered Balcony! The Kitchen has been customized with extra cabinets and a "pass-though" window to the Living Room, as well as Stainless Steel appliances. Both Bathroom vanities updated in 2019, and the Living and Dining Room carpet was replaced in 2019 as well. Also new Furnace in 2018, Roof 2018, and Water Heater in 2017. The Master Bedroom Suite features a "Walk-in Closet" and private Bath w/ "soaker" tub. The 2nd Bedroom also has a "Walk-in" closet! Also a new 8-conductor thermostat wire for those techies. Convenient "in-Unit" Laundry Room. The Covered Balcony is so Big it is a like an outdoor room! Very Low Property Taxes and reasonable Assessment, too
Property Specifics
| Condos/Townhomes | |
| 3 | |
| — | |
| 1996 | |
| None | |
| Brick | |
| — | |
| 2ND FLOOR | |
| No | |
| — |
| Cook | |
| — | |
| 155 / Monthly | |
| Insurance, Exterior Maintenance, Lawn Care, Scavenger, Snow Removal | |
| Lake Michigan | |
| Public Sewer | |
| Central Air | |
| Natural Gas, Forced Air | |
| 11092528 | |
| 28212060351048 |
Property History
| DATE: | EVENT: | PRICE: | SOURCE: |
|---|---|---|---|
| 12 May, 2010 | Sold | $131,000 | MRED MLS |
| 3 Mar, 2010 | Under contract | $136,900 | MRED MLS |
| — | Last price change | $137,900 | MRED MLS |
| 27 Oct, 2009 | Listed for sale | $139,900 | MRED MLS |
| 12 Apr, 2013 | Sold | $51,000 | MRED MLS |
| 25 Jan, 2013 | Under contract | $51,000 | MRED MLS |
| 15 Jan, 2013 | Listed for sale | $51,000 | MRED MLS |
| 2 Jun, 2021 | Sold | $130,000 | MRED MLS |
| 19 May, 2021 | Under contract | $130,000 | MRED MLS |
| 18 May, 2021 | Listed for sale | $130,000 | MRED MLS |


Room Specifics
All Bedroom Info:
Total Bedrooms: 2
Bedrooms Above Ground: 2
Bedrooms Below Ground: 0
Total Bedrooms: 2
Bedrooms Above Ground: 2
Bedrooms Below Ground: 0
Second Bedroom Info:
Dimensions: —
Location: —Dimensions: —
Floor Type: Carpet
Bathroom Info:
Full Bathrooms: 2
Partial Bathrooms: 0Full Bathrooms: 2
Bathroom Amenities: Soaking Tub
Bathroom in Basement: 0
Dining Room Info:
Dimensions: —
Location: —Dimensions: —
Floor Type: Carpet
Kitchen Info:
Dimensions: —
Location: —Dimensions: —
Floor Type: Ceramic Tile
Features: Eating Area-Table Space, Updated Kitchen
Laundry Room Info:
Dimensions: —
Location: —Dimensions: —
Floor Type: Ceramic Tile
Living Room Info:
Dimensions: —
Location: —Dimensions: —
Floor Type: Carpet
Additional Rooms Info:
Rooms: Balcony/Porch/Lanai
Basement: NoneRooms: Balcony/Porch/Lanai
Other Specifics
| — | |
| — | |
| Space/s | |
| — | |
| — | |
| — | |
| Balcony | |
| — | |
| COMMON | |
| — | |
| Full | |
| Flexicore, Walk-In Closet(s) | |
| Range, Microwave, Dishwasher, Refrigerator, Washer, Dryer | |
| Not in DB | |
| — | |
| — | |
| — |
Tax History
| Year | Property Taxes |
|---|---|
| 2010 | $2,616 |
| 2013 | $3,017 |
| 2021 | $1,246 |
Contact Agent
Nearby Similar Homes
15804 Laramie Avenue, Oak Forest, Illinois 60452
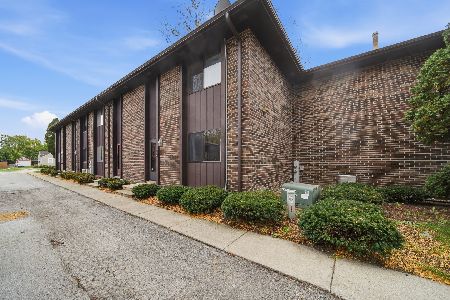
For Sale
$189,900
2 beds / 1.1 baths / 1,355 ft2
Condos/Townhomes / Built: 1985
13
15802 Laramie Avenue, Oak Forest, Illinois 60452
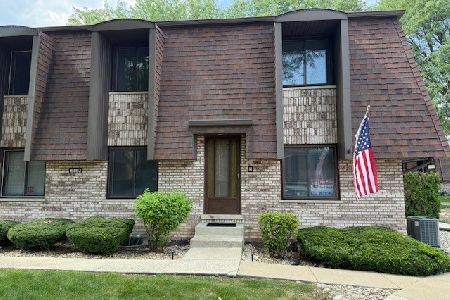
For Sale
$252,525
3 beds / 1.1 baths / 1,800 ft2
Condos/Townhomes / Built: 1983
15
Nearby Sold Comparables
5150 Shadow Creek Drive, Oak Forest, Illinois 60452

Sold
$51,000
2 beds / 2.0 baths / 1,189 ft2
Condos/Townhomes / Built: 1999
5033
5150 Shadow Creek Drive, Oak Forest, Illinois 60452

Sold
$146,500
2 beds / 2.0 baths / 1,000 ft2
Condos/Townhomes / Built: —
1834
5150 Shadow Creek Drive, Oak Forest, Illinois 60452

Sold
$149,900
2 beds / 2.0 baths / 1,200 ft2
Condos/Townhomes / Built: 1996
1655
5150 Shadow Creek Drive, Oak Forest, Illinois 60452

Sold
$182,000
2 beds / 2.0 baths / 1,000 ft2
Condos/Townhomes / Built: —
1518
Contact Agent
Listing Provided By
Baird & Warner
