

516 Loch Lomond Lane, Prospect Heights, Illinois 60070
Subdivision > Rob Roy Country Club Village
Sorry, we are updating photos, please update this page in 15 minutes
$154,000
|
Sold
|
|
| Status: | Closed |
| Sqft: | 0 |
| Cost/Sqft: | — |
| Beds: | 2 |
| Baths: | 2 |
| Year Built: | 1986 |
| Property Taxes: | $4,378 |
| Days On Market: | 4881 |
| Lot Size: | 0,00 |
Description
SHARP ROSEWOOD MODEL LOCATED ON CUL-DE-SAC. SPACIOUS 2 BEDROOM, 2 BATH UNIT WITH CATHEDRAL CEILING AND GAS LOGGED FIREPLACE IN THE LIVING ROOM. GENEROUS EATING SPACE IN KITCHEN. KITCHEN HAS CERAMIC TILE FLOOR AND PANTRY CLOSET. WASHER & DRYER IN UNIT. LARGE COZY BALCONY TO RELAX ON. CLOSE TO CLUBHOUSE, POOL & TENNIS COURT.
Property Specifics
| Condos/Townhomes | |
| 1 | |
| — | |
| 1986 | |
| None | |
| Aluminum Siding, Vinyl Siding, Steel Siding | |
| Asphalt | |
| ROSEWOOD | |
| No | |
| — |
| Cook | |
| Rob Roy Country Club Village | |
| 291 / Monthly | |
| Water, Insurance, Clubhouse, Pool, Exterior Maintenance, Lawn Care, Scavenger, Snow Removal | |
| Public | |
| Public Sewer | |
| Central Air | |
| Natural Gas, Electric, Forced Air | |
| 08375330 | |
| 03261000151448 |
Nearby Schools
| NAME: | DISTRICT: | DISTANCE: | |
|---|---|---|---|
|
Grade School
Euclid Elementary School |
26 | — | |
|
Middle School
River Trails Middle School |
26 | Not in DB | |
|
High School
John Hersey High School |
214 | Not in DB | |
Property History
| DATE: | EVENT: | PRICE: | SOURCE: |
|---|---|---|---|
| 7 Aug, 2013 | Sold | $154,000 | MRED MLS |
| 1 Jul, 2013 | Under contract | $159,900 | MRED MLS |
| 20 Jun, 2013 | Listed for sale | $159,900 | MRED MLS |
Sorry, we are updating photos, please update this page in 15 minutes
Room Specifics
All Bedroom Info:
Total Bedrooms: 2
Bedrooms Above Ground: 2
Bedrooms Below Ground: 0
Total Bedrooms: 2
Bedrooms Above Ground: 2
Bedrooms Below Ground: 0
Second Bedroom Info:
Dimensions: —
Location: —Dimensions: —
Floor Type: Carpet
Bathroom Info:
Full Bathrooms: 2
Partial Bathrooms: 0Full Bathrooms: 2
Bathroom Amenities: —
Bathroom in Basement: 0
Dining Room Info:
Dimensions: —
Location: —Dimensions: —
Floor Type: Carpet
Kitchen Info:
Dimensions: —
Location: —Dimensions: —
Floor Type: Ceramic Tile
Features: Eating Area-Table Space, Pantry-Closet
Living Room Info:
Dimensions: —
Location: —Dimensions: —
Floor Type: Carpet
Additional Rooms Info:
Rooms: Utility Room-2nd Floor
Basement: NoneRooms: Utility Room-2nd Floor
Other Specifics
| 1 | |
| Concrete Perimeter | |
| Garage | |
| — | |
| — | |
| — | |
| Balcony | |
| Cul-De-Sac | |
| PER SURVEY | |
| — | |
| Full | |
| — | |
| Range, Dishwasher, Refrigerator, Washer, Dryer, Disposal | |
| Not in DB | |
| — | |
| Party Room, Pool, Tennis Court(s) | |
| Attached Fireplace Doors/Screen, Gas Log |
Tax History
| Year | Property Taxes |
|---|---|
| 2013 | $4,378 |
Contact Agent
Nearby Similar Homes
609 Edinburgh Lane, Prospect Heights, Illinois 60070
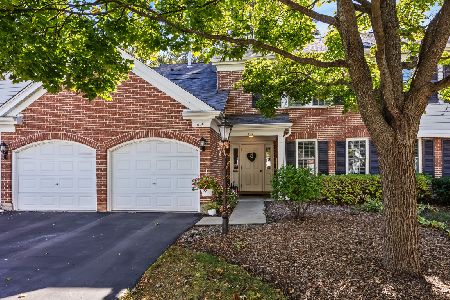
For Sale
$339,000
3 beds / 2.0 baths / 1,500 ft2
Condos/Townhomes / Built: 1986
9
708 Burr Oak Lane, Prospect Heights, Illinois 60070
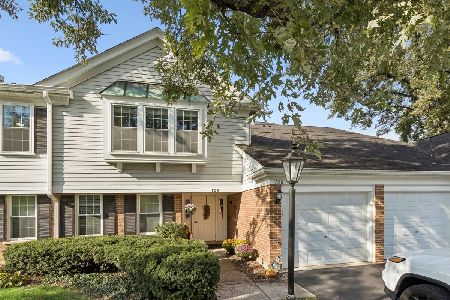
For Sale
$339,000
2 beds / 2.0 baths / 1,246 ft2
Condos/Townhomes / Built: 1986
19
617 Edinburgh Lane, Prospect Heights, Illinois 60070
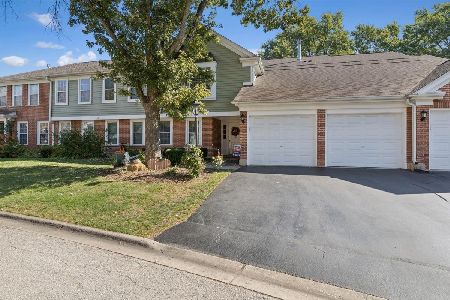
For Sale
$347,000
2 beds / 2.0 baths / 1,250 ft2
Condos/Townhomes / Built: 1986
17
636 Stirling Lane, Prospect Heights, Illinois 60070
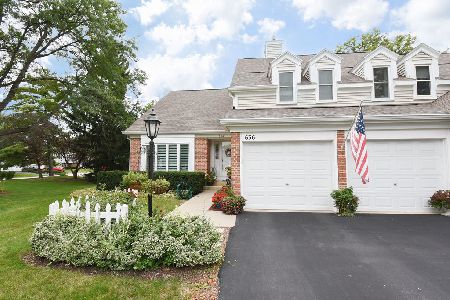
For Sale
$585,000
3 beds / 2.1 baths / 2,319 ft2
Condos/Townhomes / Built: 1989
9
625 Edinburgh Lane, Prospect Heights, Illinois 60070
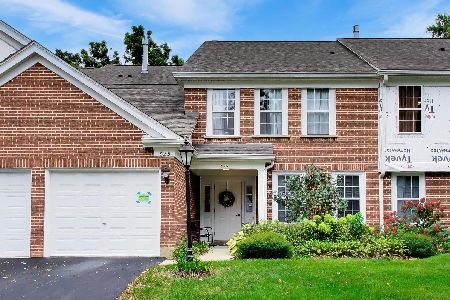
For Sale
$299,900
2 beds / 2.0 baths / 1,285 ft2
Condos/Townhomes / Built: 1986
30
513 Green Bridge Lane, Prospect Heights, Illinois 60070
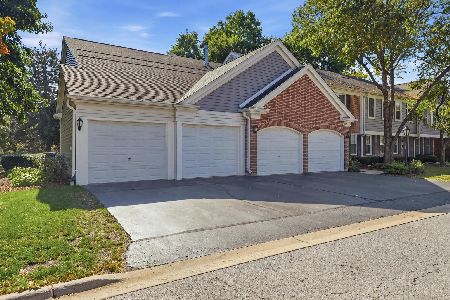
For Sale
$384,900
3 beds / 2.0 baths / 1,400 ft2
Condos/Townhomes / Built: 1986
16
Nearby Sold Comparables
516 Loch Lomond Lane, Prospect Heights, Illinois 60070

Sold
$299,925
3 beds / 2.0 baths / 0 ft2
Condos/Townhomes / Built: 1986
725
524 Loch Lomond Lane, Prospect Heights, Illinois 60070

Sold
$194,500
2 beds / 2.0 baths / 0 ft2
Condos/Townhomes / Built: 1984
3588
529 Kingsmill Lane, Prospect Heights, Illinois 60070

Sold
$250,000
2 beds / 2.0 baths / 1,523 ft2
Condos/Townhomes / Built: 1985
1934
529 Kingsmill Lane, Prospect Heights, Illinois 60070
Sold
$199,900
2 beds / 2.0 baths / 0 ft2
Condos/Townhomes / Built: 1985
6258
537 Kingsmill Lane, Prospect Heights, Illinois 60070
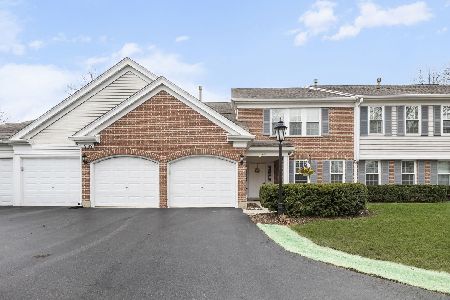
Sold
$387,500
2 beds / 2.0 baths / 1,419 ft2
Condos/Townhomes / Built: 1986
562
537 Kingsmill Lane, Prospect Heights, Illinois 60070
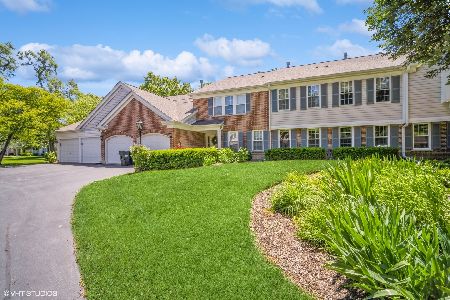
Sold
$375,000
2 beds / 2.0 baths / 1,200 ft2
Condos/Townhomes / Built: —
893
Contact Agent
Listing Provided By
RE/MAX Suburban
