

517 Cherrywood Drive, North Aurora, Illinois 60542


$379,900
|
Sold
|
|
| Status: | Closed |
| Sqft: | 1,056 |
| Cost/Sqft: | $360 |
| Beds: | 2 |
| Baths: | 2 |
| Year Built: | 1984 |
| Property Taxes: | $6,173 |
| Days On Market: | 49 |
| Lot Size: | 0,00 |
Description
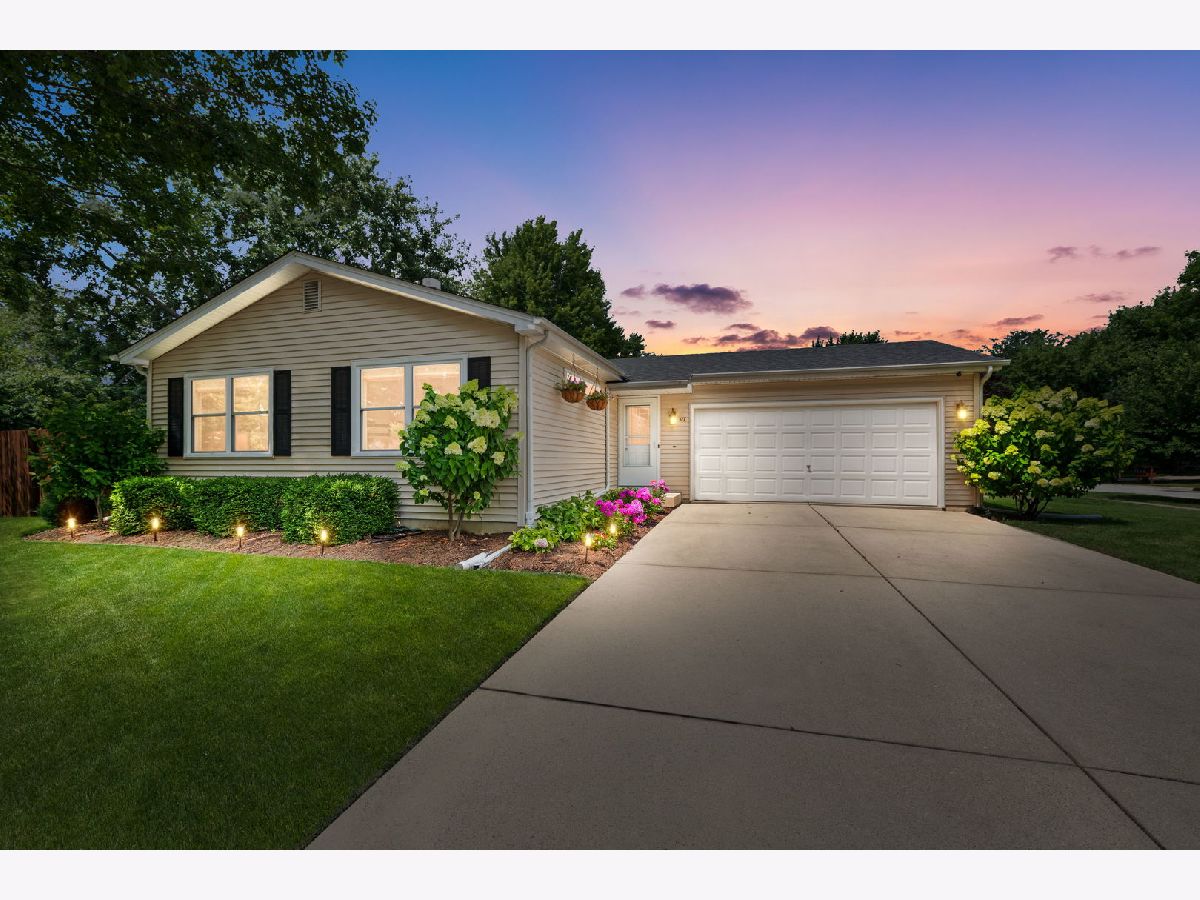
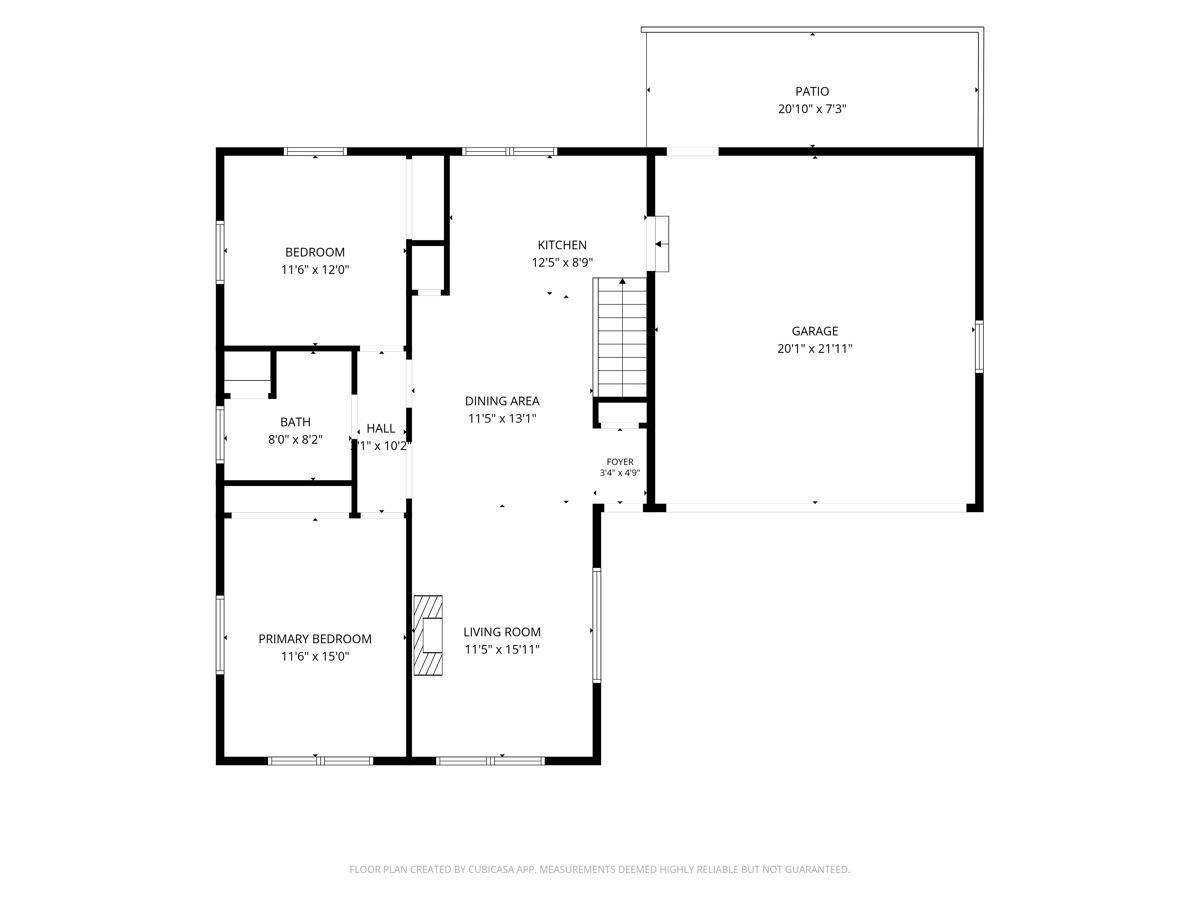
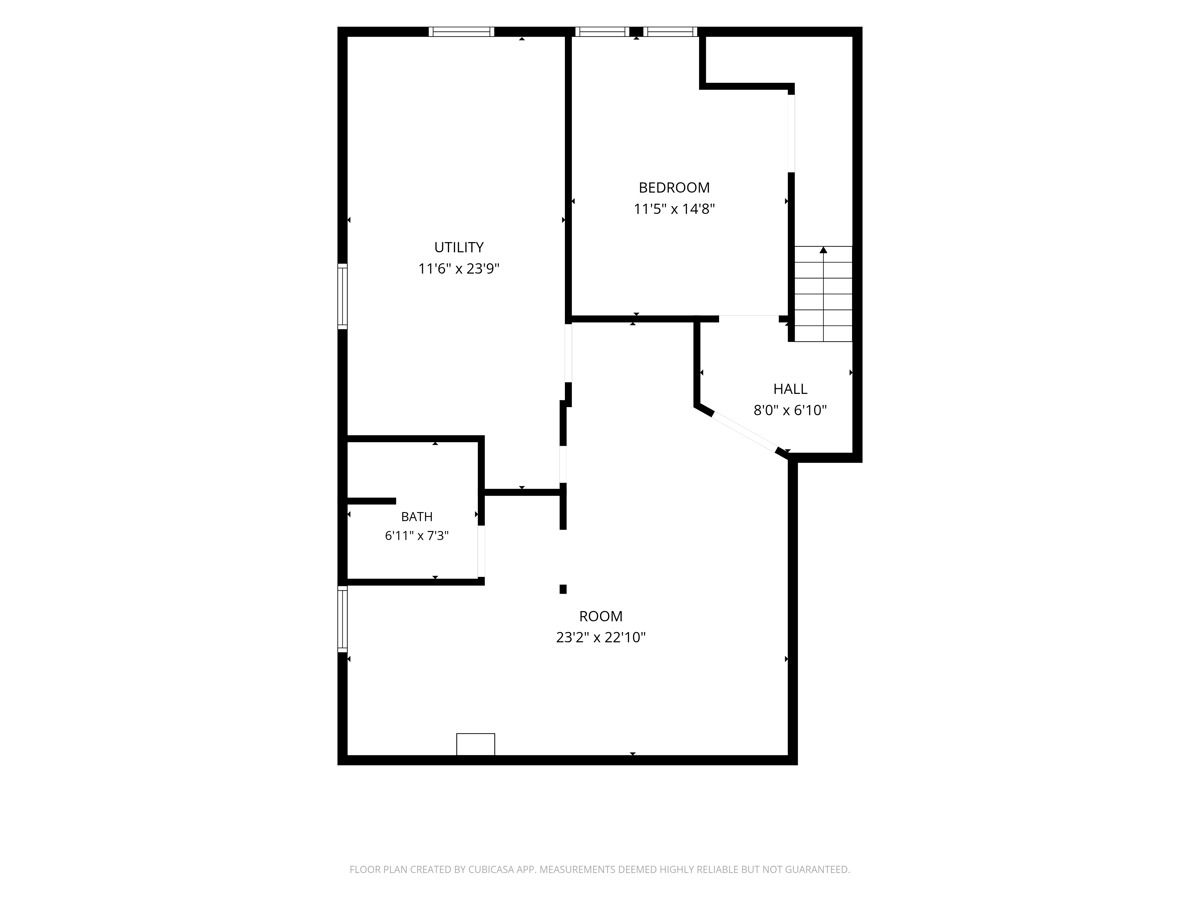
**Multiple Offers Received. H&B due 8/6 at 5pm.** Nestled on a beautifully maintained corner lot in North Aurora's desirable Highlands neighborhood, this impeccably cared-for ranch offers the perfect blend of timeless design, thoughtful updates, and exceptional pride of ownership. Conveniently located just minutes from shopping, dining, parks, schools, and I-88, you'll enjoy both comfort and convenience in a wonderful established community. Step inside to discover rich birch hardwood flooring, custom faux wood beams, recessed lighting, and a cozy gas fireplace that creates a warm and inviting living space. The beautifully updated kitchen is truly the heart of the home, featuring premium quartz countertops, soft-close cabinetry, quality appliances, a pantry, and abundant workspace designed for both everyday living and entertaining. The beautifully finished lower level nearly doubles your living space, offering an expansive recreation room, dedicated office/bedroom/bonus room, full bathroom, laundry and storage area, and exceptional storage throughout. Thoughtful details continue throughout the home, including a convenient laundry chute from the main-level bathroom that leads directly to the laundry room below. A remote-controlled sauna is negotiable, providing the opportunity to create your own private wellness retreat. Outside, enjoy a newer concrete patio overlooking the backyard, an oversized concrete driveway with parking for four+ vehicles, and an attached 2 1/2-car garage. Additional highlights include custom window treatments throughout, a radon mitigation system, and the meticulous care that's evident in every room. From the moment you arrive, it's easy to see this isn't just a house-it's a home that has been lovingly maintained and thoughtfully improved over the years. Truly move-in ready, this is a rare opportunity to own an exceptional home in one of North Aurora's most sought-after neighborhoods.
Property Specifics
| Single Family | |
| — | |
| — | |
| 1984 | |
| — | |
| — | |
| No | |
| — |
| Kane | |
| Highlands | |
| 0 / Not Applicable | |
| — | |
| — | |
| — | |
| 12721514 | |
| 1504107003 |
Nearby Schools
| NAME: | DISTRICT: | DISTANCE: | |
|---|---|---|---|
|
Grade School
Goodwin Elementary School |
129 | — | |
|
Middle School
Jewel Middle School |
129 | Not in DB | |
|
High School
West Aurora High School |
129 | Not in DB | |
Property History
| DATE: | EVENT: | PRICE: | SOURCE: |
|---|---|---|---|
| 23 Oct, 2008 | Sold | $191,500 | MRED MLS |
| 15 Sep, 2008 | Under contract | $209,900 | MRED MLS |
| — | Last price change | $214,900 | MRED MLS |
| 11 Jul, 2008 | Listed for sale | $214,900 | MRED MLS |
| 14 Sep, 2026 | Sold | $379,900 | MRED MLS |
| 7 Aug, 2026 | Under contract | $379,900 | MRED MLS |
| 7 Aug, 2026 | Listed for sale | $379,900 | MRED MLS |


Room Specifics
Total Bedrooms: 3
Bedrooms Above Ground: 2
Bedrooms Below Ground: 1
Dimensions: —
Floor Type: —
Dimensions: —
Floor Type: —
Full Bathrooms: 2
Bathroom Amenities: Double Sink,Soaking Tub
Bathroom in Basement: 1
Rooms: —
Basement Description: —
Other Specifics
| 2.5 | |
| — | |
| — | |
| — | |
| — | |
| 77.5 X 10⁵ | |
| Unfinished | |
| — | |
| — | |
| — | |
| Not in DB | |
| — | |
| — | |
| — | |
| — |
Tax History
| Year | Property Taxes |
|---|---|
| 2008 | $1,963 |
| 2026 | $6,173 |
Contact Agent
Contact Agent
Listing Provided By
Coldwell Banker Realty
