

517 Conservatory Lane, Aurora, Illinois 60502

$279,900
|
Sold
|
|
| Status: | Closed |
| Sqft: | 1,620 |
| Cost/Sqft: | $173 |
| Beds: | 2 |
| Baths: | 3 |
| Year Built: | 2005 |
| Property Taxes: | $6,096 |
| Days On Market: | 1877 |
| Lot Size: | 0,00 |
Description
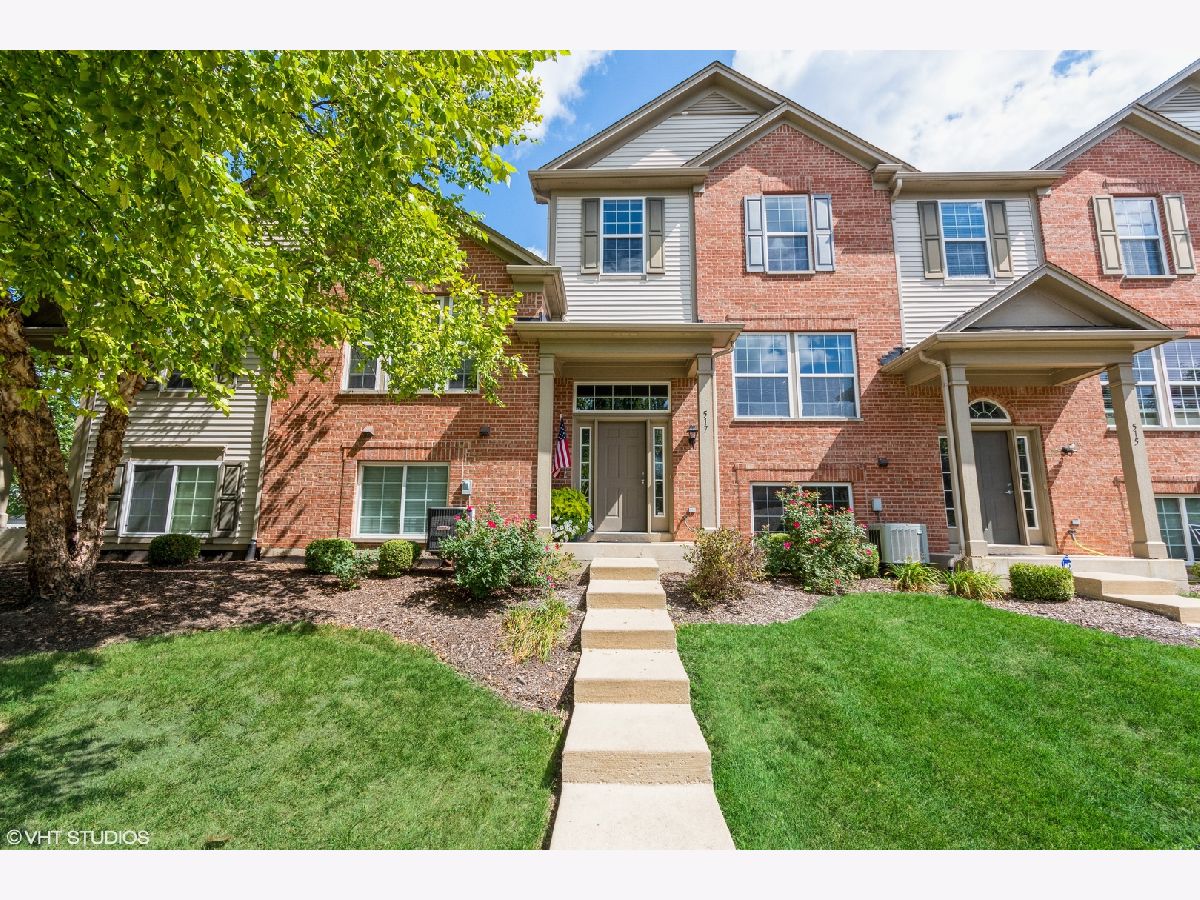
Stunning renovated townhome with many upgrades in a highly rated Naperville school district! Kitchen appointed with 42-inch cabinetry, new quartz counters, backsplash, and stainless steel appliances. Eat-in kitchen with generous outdoor balcony right off the breakfast table. The bright open floor plan takes you from the dining right into the living room. Brand newly tiled laundry room with new cabinetry for optimal storage. Two well-appointed bedrooms, with large loft space upstairs which can be enclosed for a third bedroom. Large walk-in closet in the primary bedroom, double vanity, and stand-up shower in the ensuite bath. The secondary bedroom contains a large closet and an adjacent bathroom, a spacious single vanity, and a tub. The lower level is perfect for a family room or home office boasts a generous amount of storage with a large walk-in closet and second closet. Direct access to the two-car garage. You won't want to miss out on this stunning townhome!
Property Specifics
| Condos/Townhomes | |
| 2 | |
| — | |
| 2005 | |
| English | |
| Brick | |
| — | |
| — | |
| No | |
| — |
| Du Page | |
| — | |
| 248 / Monthly | |
| Water, Exterior Maintenance, Lawn Care, Snow Removal | |
| Public | |
| Public Sewer | |
| Central Air | |
| Forced Air | |
| 11205322 | |
| 0720107009 |
Property History
| DATE: | EVENT: | PRICE: | SOURCE: |
|---|---|---|---|
| 20 Jul, 2015 | Listed for sale | $0 | MRED MLS |
| 15 Oct, 2021 | Sold | $279,900 | MRED MLS |
| 14 Sep, 2021 | Under contract | $279,900 | MRED MLS |
| — | Last price change | $299,000 | MRED MLS |
| 2 Sep, 2021 | Listed for sale | $299,000 | MRED MLS |
Room Specifics
Total Bedrooms: 2
Bedrooms Above Ground: 2
Bedrooms Below Ground: 0
Dimensions: —
Floor Type: Carpet
Full Bathrooms: 3
Bathroom Amenities: —
Bathroom in Basement: 0
Dimensions: —
Floor Type: Wood Laminate
Dimensions: —
Floor Type: Wood Laminate
Features: Eating Area-Table Space, Updated Kitchen
Dimensions: —
Floor Type: Other
Dimensions: —
Floor Type: Wood Laminate
Dimensions: —
Floor Type: Carpet
Rooms: Balcony/Porch/Lanai
Other Specifics
| 2 | |
| — | |
| Garage | |
| — | |
| — | |
| — | |
| Balcony | |
| — | |
| 100 | |
| — | |
| Full | |
| — | |
| — | |
| Not in DB | |
| — | |
| — | |
| — |
Tax History
| Year | Property Taxes |
|---|---|
| 2021 | $6,096 |
Contact Agent
Nearby Similar Homes
Nearby Sold Comparables

Contact Agent
Listing Provided By
Downtown Realty Company
