

517 Hannah Lane, Hinsdale, Illinois 60521
$882,737
|
Sold
|
|
| Status: | Closed |
| Sqft: | 2,795 |
| Cost/Sqft: | $299 |
| Beds: | 3 |
| Baths: | 3 |
| Year Built: | 2019 |
| Property Taxes: | $0 |
| Days On Market: | 2611 |
| Lot Size: | 0,00 |
Description
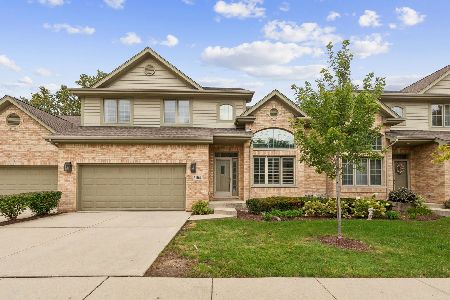
New Construction from an award winning developer, Edward R. James Homes. A beautiful maintenance free Duplex Villa in the sought after "Hinsdale Meadows" community. Still time to select your finishes and personaize this exceptional home. Close to downtown Hinsdale shopping, metra train and access to the hwy. Private entrance to Katherine Legge Park. Exterior features include natural stone and James Hardie siding, stamped concrete front porch, rear patio. First floor Master Suite with large walk-in closet. Two story soaring vaulted ceiling in the Living room. Hardwood floors in the Kit/Brk/Foyer/Liv/Din/Powder. Kitchen has 42" upper maple cabinets, select from granite/quartz countertops Allowance included for appliances. 1st floor laundry room. Two bdrms on the second level plus a loft. Full, 1' deeper basement. Kohler fixtures throughout the home and much much more!!
Property Specifics
| Condos/Townhomes | |
| 2 | |
| — | |
| 2019 | |
| Full | |
| Stone, Other | |
| Asphalt | |
| ASHLEY | |
| No | |
| — |
| Cook | |
| Hinsdale Meadows | |
| 287 / Monthly | |
| Insurance, Lawn Care, Snow Removal | |
| Lake Michigan | |
| Public Sewer | |
| Central Air | |
| Natural Gas | |
| 10504062 | |
| 18181090260000 |
Property History
| DATE: | EVENT: | PRICE: | SOURCE: |
|---|---|---|---|
| 9 Mar, 2020 | Sold | $882,737 | MRED MLS |
| 3 Sep, 2019 | Under contract | $834,800 | MRED MLS |
| 3 Sep, 2019 | Listed for sale | $834,800 | MRED MLS |
Some photos of this home have been virtually staged.
Sorry, we are updating photos, please update this page in 15 minutesRoom Specifics
Total Bedrooms: 3
Bedrooms Above Ground: 3
Bedrooms Below Ground: 0
Dimensions: —
Floor Type: Carpet
Dimensions: —
Floor Type: Carpet
Full Bathrooms: 3
Bathroom Amenities: —
Bathroom in Basement: 0
Dimensions: —
Floor Type: Hardwood
Dimensions: —
Floor Type: Hardwood
Features: Eating Area-Breakfast Bar, Island, Pantry-Closet
Dimensions: —
Floor Type: Ceramic Tile
Dimensions: —
Floor Type: Hardwood
Rooms: Breakfast Room, Loft, Sun Room
Other Specifics
| 2 | |
| Concrete Perimeter | |
| Garage | |
| — | |
| — | |
| — | |
| — | |
| — | |
| 86X200 | |
| — | |
| Full | |
| Vaulted/Cathedral Ceilings, Hardwood Floors, First Floor Bedroom, First Floor Laundry, First Floor Full Bath, Walk-In Closet(s) | |
| — | |
| Not in DB | |
| — | |
| — | |
| — |
Tax History
| Year | Property Taxes |
|---|
Contact Agent
Nearby Similar Homes

Nearby Sold Comparables




Contact Agent
Listing Provided By
E. R. James Realty, LLC
