

517 Larkin Avenue, Joliet, Illinois 60435


$315,500
|
Sold
|
|
| Status: | Closed |
| Sqft: | 1,782 |
| Cost/Sqft: | $196 |
| Beds: | 4 |
| Baths: | 2 |
| Year Built: | 1959 |
| Property Taxes: | $8,317 |
| Days On Market: | 55 |
| Lot Size: | 0,00 |
Description
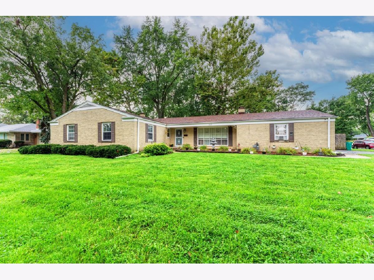
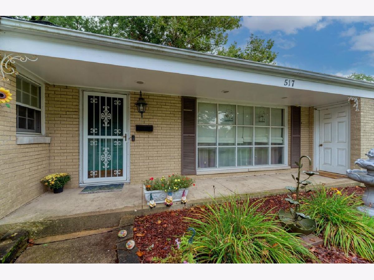
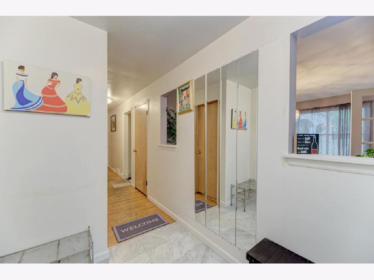
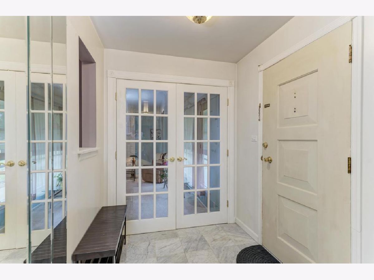
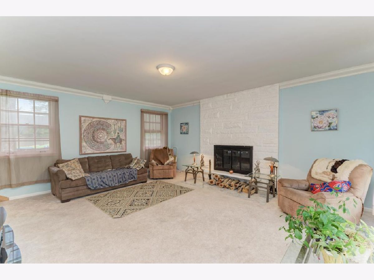
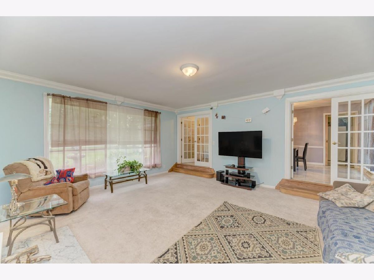
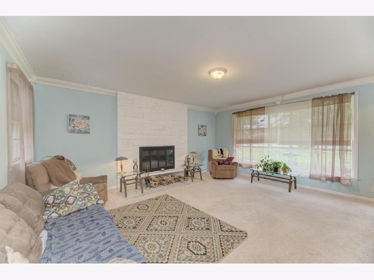
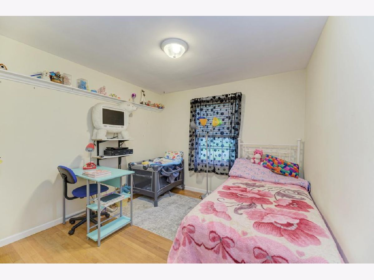
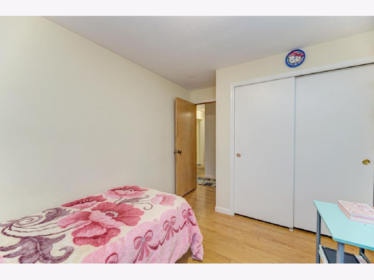
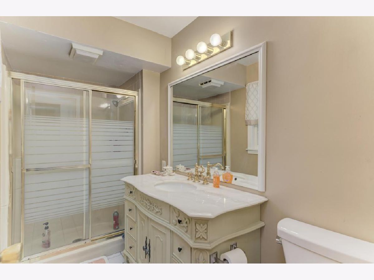
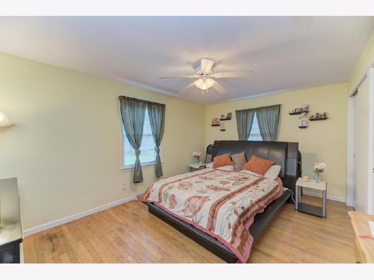
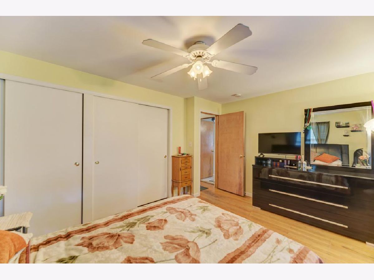
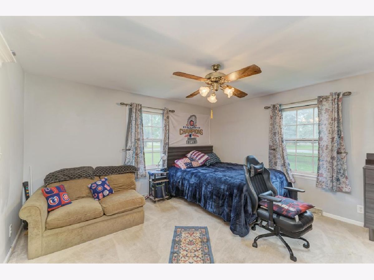
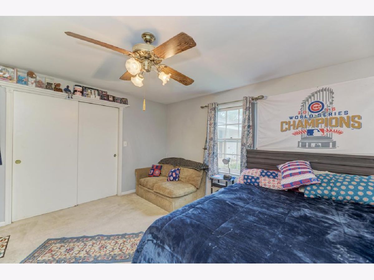
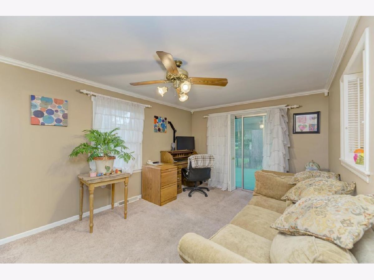
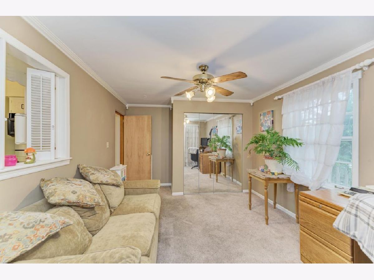
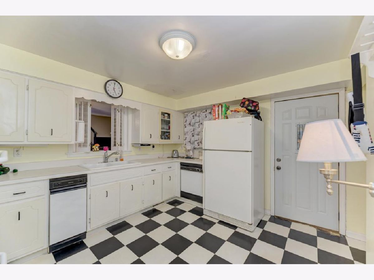
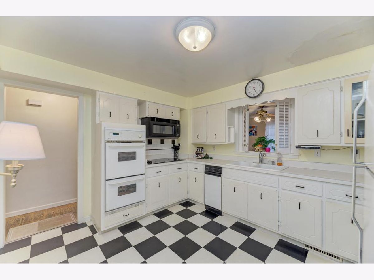
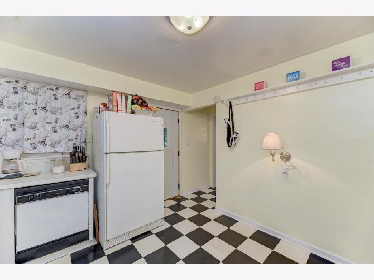
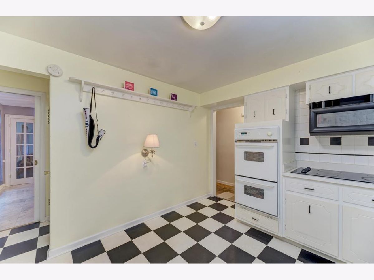
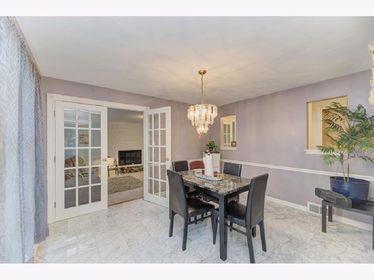
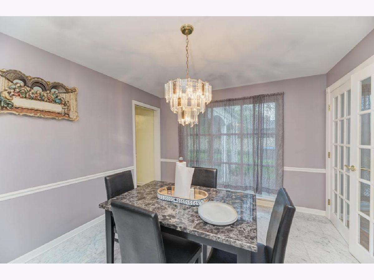
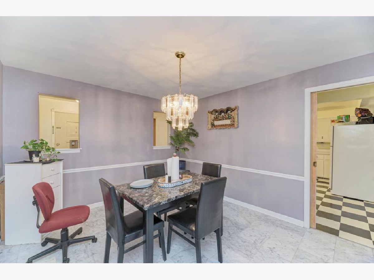
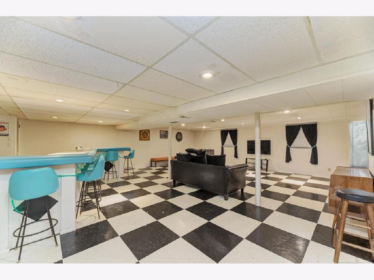
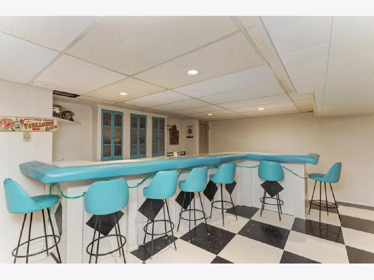
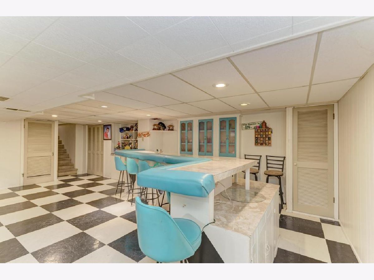
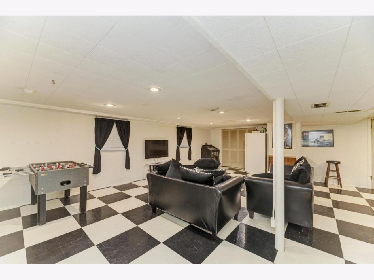
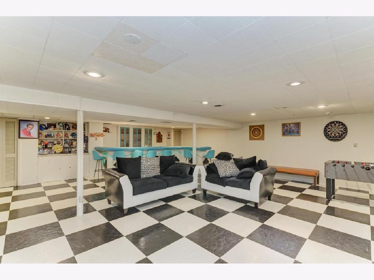
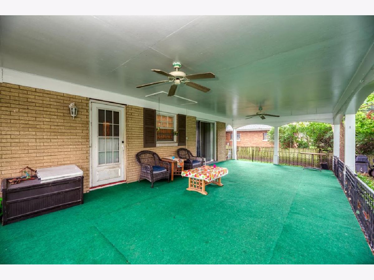
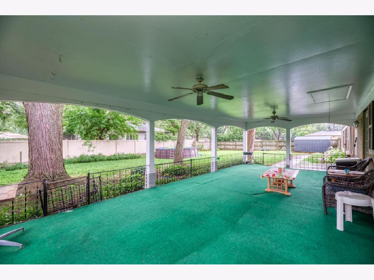
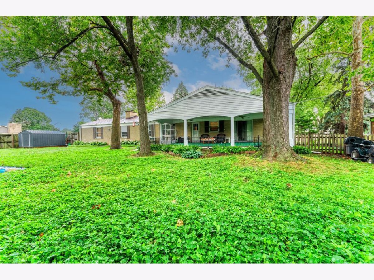
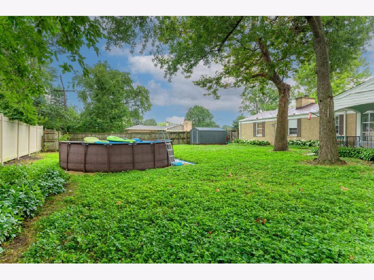
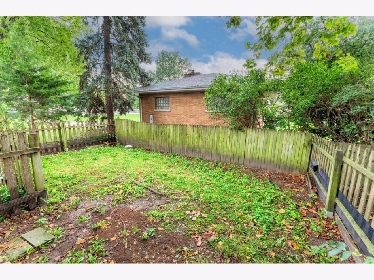
All-brick ranch situated on a spacious half-acre corner lot on Joliet's West Side! This 4-bedroom, 2-bath home offers plenty of space inside and out. The 4th bedroom also works well as a home office or den. The sunken living room features a beautiful Bedford stone fireplace, crown molding, two sets of French doors, and a large picture window that brings in plenty of natural light. The formal dining room features marble flooring, while the large covered porch overlooks the expansive backyard and provides a great space for relaxing or entertaining. Downstairs, the basement includes a recreation room with a wet bar and additional space for storage. A 2-car side-load garage adds convenience and curb appeal. All appliances stay. A solid home with great space, character, and a fantastic lot!
Property Specifics
| Single Family | |
| — | |
| Ranch | |
| 1959 | |
| Partially Finished, Partial | |
| Brick | |
| Asphalt | |
| — | |
| No | |
| — |
| Will | |
| — | |
| 0 / Not Applicable | |
| None | |
| Public | |
| Public Sewer | |
| Central Air | |
| Gas, Forced Air | |
| 12748465 | |
| 3007072070320000 |
Property History
| DATE: | EVENT: | PRICE: | SOURCE: |
|---|---|---|---|
| 25 Jun, 2015 | Sold | $180,500 | MRED MLS |
| 30 May, 2015 | Under contract | $192,500 | MRED MLS |
| 23 Mar, 2015 | Listed for sale | $192,500 | MRED MLS |
| 26 Oct, 2026 | Sold | $315,500 | MRED MLS |
| 22 Sep, 2026 | Under contract | $349,999 | MRED MLS |
| 2 Sep, 2026 | Listed for sale | $349,999 | MRED MLS |
Room Specifics
Total Bedrooms: 4
Bedrooms Above Ground: 4
Bedrooms Below Ground: 0
Dimensions: 13X13
Floor Type: Hardwood
Dimensions: 16X11
Floor Type: Hardwood
Dimensions: 11X10
Floor Type: Hardwood
Dimensions: 16X11
Floor Type: Carpet
Full Bathrooms: 2
Bathroom Amenities: —
Bathroom in Basement: 0
Dimensions: 12X11
Floor Type: Other
Dimensions: 13X11
Floor Type: Vinyl
Features: Eating Area-Table Space
Dimensions: 19X17
Floor Type: Carpet
Rooms: Recreation Room, Other Room
Name: Other Room
Dimensions: 33X15
Floor Type: Carpet
Name: Recreation Room
Dimensions: 29X25
Floor Type: Vinyl
Other Specifics
| 2 | |
| Concrete Perimeter | |
| Asphalt, Garage Door Opener, Garage Owned, Attached, Garage | |
| — | |
| — | |
| — | |
| — | |
| Corner Lot | |
| 139 X 198 | |
| Pull Down Stair | |
| None | |
| — | |
| Range, Microwave, Dishwasher, Refrigerator, Washer, Dryer | |
| Not in DB | |
| Curbs, Sidewalks, Street Lights, Street Paved | |
| — | |
| Wood Burning |
Tax History
| Year | Property Taxes |
|---|---|
| 2015 | $4,519 |
| 2026 | $8,317 |
Contact Agent
Contact Agent
Listing Provided By
Chicago Style
