

518 Oakland Avenue, Villa Park, Illinois 60181


$284,000
|
Sold
|
|
| Status: | Closed |
| Sqft: | 1,044 |
| Cost/Sqft: | $278 |
| Beds: | 3 |
| Baths: | 2 |
| Year Built: | 1926 |
| Property Taxes: | $6,025 |
| Days On Market: | 2236 |
| Lot Size: | 0,30 |
Description
LOOK NO FURTHER! Lovely 3 bedroom 1.5 bath home located on 50' x 250' lot! This home has been in the same family for close to 80 years! Talk about being loved and it shows! Remodeled kitchen with new birch cabinets, granite counter tops and appliances. Refinished hardwood floors in living room, stairs, 1st and 2nd bedroom and hallway! Newer windows on 1st and 2nd level. Both bathrooms have been remodeled as well. Large deck off of kitchen overlooks large yard! Family room in lower level has above grade windows with so much offer. Great schools in a great location. Close to shopping, restaurants, expressways and more. Walking distance to the beautiful downtown Villa Park. Move In Ready!
Property Specifics
| Single Family | |
| — | |
| Bungalow | |
| 1926 | |
| Full, English | |
| Vinyl Siding, Brick, Cedar | |
| Asphalt | |
| — | |
| No | |
| 0.3 |
| Du Page | |
| — | |
| — / Not Applicable | |
| None | |
| Lake Michigan | |
| Public Sewer | |
| Central Air | |
| Natural Gas, Forced Air | |
| 10849999 | |
| 0610400041 |
Nearby Schools
| NAME: | DISTRICT: | DISTANCE: | |
|---|---|---|---|
|
Grade School
Ardmore Elementary School |
45 | — | |
|
Middle School
Jackson Middle School |
45 | Not in DB | |
|
High School
Willowbrook High School |
88 | Not in DB | |
Property History
| DATE: | EVENT: | PRICE: | SOURCE: |
|---|---|---|---|
| 8 Oct, 2020 | Sold | $284,000 | MRED MLS |
| 15 Sep, 2020 | Under contract | $289,900 | MRED MLS |
| 8 Sep, 2020 | Listed for sale | $289,900 | MRED MLS |
| 23 Feb, 2022 | Sold | $310,000 | MRED MLS |
| 31 Dec, 2021 | Under contract | $310,000 | MRED MLS |
| 29 Dec, 2021 | Listed for sale | $310,000 | MRED MLS |
| 26 Jun, 2026 | Sold | $405,000 | MRED MLS |
| 14 May, 2026 | Under contract | $395,000 | MRED MLS |
| 12 May, 2026 | Listed for sale | $395,000 | MRED MLS |


Room Specifics
All Bedroom Info:
Total Bedrooms: 3
Bedrooms Above Ground: 3
Bedrooms Below Ground: 0
Total Bedrooms: 3
Bedrooms Above Ground: 3
Bedrooms Below Ground: 0
Second Bedroom Info:
Dimensions: —
Location: —Dimensions: —
Floor Type: Hardwood
Third Bedroom Info:
Dimensions: —
Location: —Dimensions: —
Floor Type: Carpet
Bathroom Info:
Full Bathrooms: 2
Partial Bathrooms: 1Full Bathrooms: 2
Bathroom Amenities: —
Bathroom in Basement: 0
Kitchen Info:
Dimensions: —
Location: —Dimensions: —
Floor Type: Ceramic Tile
Features: Eating Area-Table Space
Laundry Room Info:
Dimensions: —
Location: —Dimensions: —
Floor Type: Other
Living Room Info:
Dimensions: —
Location: —Dimensions: —
Floor Type: Hardwood
Family Room Info:
Dimensions: —
Location: —Dimensions: —
Floor Type: Other
Additional Rooms Info:
Rooms: Foyer, Utility Room-Lower Level
Basement: Full, EnglishRooms: Foyer, Utility Room-Lower Level
Other Specifics
| 2 | |
| Block | |
| Garage | |
| — | |
| — | |
| — | |
| Deck, Storms/Screens | |
| — | |
| 50 X 250 | |
| — | |
| None | |
| — | |
| Range, Microwave, Dishwasher, Refrigerator, Washer, Dryer | |
| Not in DB | |
| Curbs, Sidewalks, Street Lights, Street Paved | |
| — | |
| — |
Tax History
| Year | Property Taxes |
|---|---|
| 2020 | $6,025 |
| 2022 | $6,456 |
| 2026 | $7,446 |
Contact Agent
Nearby Similar Homes
714 Villa Avenue, Villa Park, Illinois 60181
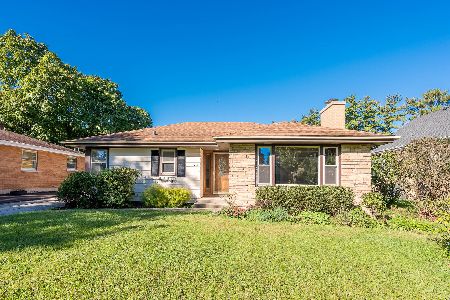
For Sale
$389,900
2 beds / 1.0 baths / 1,491 ft2
Single Family / Built: 1953
21
507 Park Boulevard, Villa Park, Illinois 60181
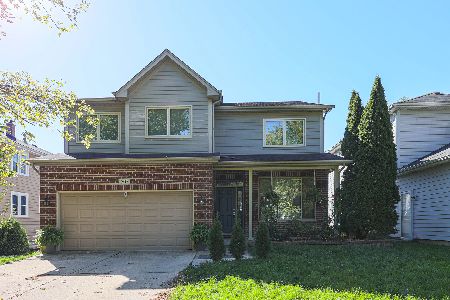
For Sale
$749,000
4 beds / 3.1 baths / 2,822 ft2
Single Family / Built: 2005
14
527 Summit Avenue, Villa Park, Illinois 60181
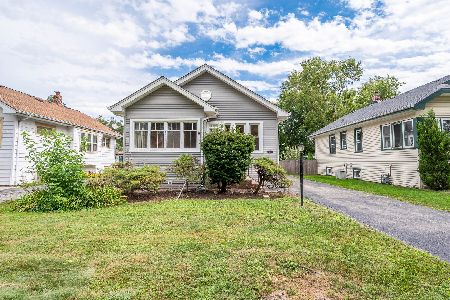
For Sale
$319,900
3 beds / 2.0 baths / 1,097 ft2
Single Family / Built: 1925
42
221 Riverside Court, Villa Park, Illinois 60181

Short Sale
$0
2 beds / 1.1 baths / 1,514 ft2
Single Family / Built: 1925
65
838 Grant Avenue, Villa Park, Illinois 60181
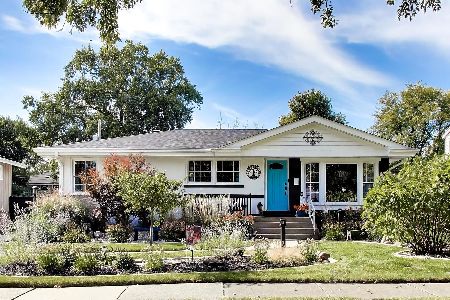
For Sale
$420,000
2 beds / 2.0 baths / 1,233 ft2
Single Family / Built: 1958
20
265 Terry Lane, Villa Park, Illinois 60181
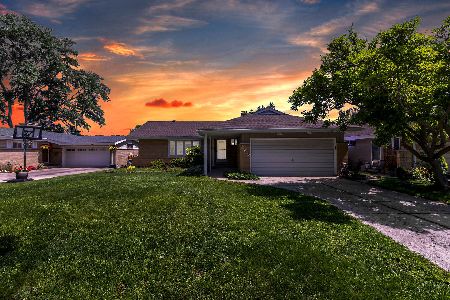
For Sale
$429,000
3 beds / 2.0 baths / 1,650 ft2
Single Family / Built: 1961
20
Nearby Sold Comparables
518 Oakland Avenue, Villa Park, Illinois 60181

Sold
$310,000
3 beds / 1.1 baths / 1,044 ft2
Single Family / Built: 1926
1759
518 Oakland Avenue, Villa Park, Illinois 60181
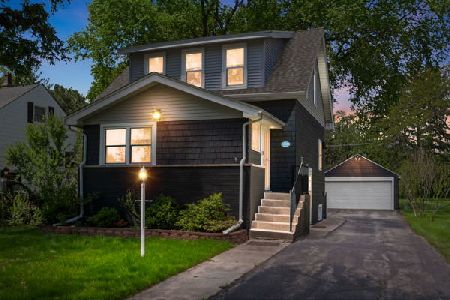
Sold
$395,000
3 beds / 1.1 baths / 1,044 ft2
Single Family / Built: 1926
164
532 Oakland Avenue, Villa Park, Illinois 60181

Sold
$299,900
2 beds / 2.0 baths / 1,170 ft2
Single Family / Built: 1926
7044
532 Oakland Avenue, Villa Park, Illinois 60181
Sold
$255,000
2 beds / 2.0 baths / 0 ft2
Single Family / Built: —
6143
450 Oakland Avenue, Villa Park, Illinois 60181
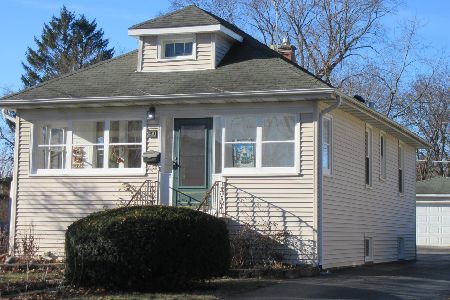
Sold
$349,500
2 beds / 2.0 baths / 1,182 ft2
Single Family / Built: 1924
653
534 Oakland Avenue, Villa Park, Illinois 60181
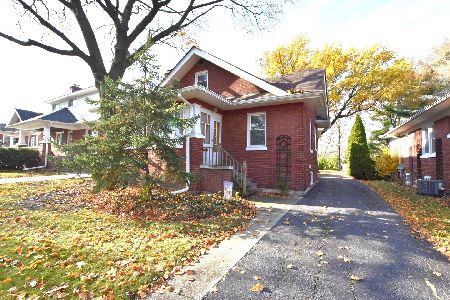
Sold
$325,000
3 beds / 1.0 baths / 1,443 ft2
Single Family / Built: 1926
332
Contact Agent
Listing Provided By
J.W. Reedy Realty
