

518 Wildflower Way, Streamwood, Illinois 60107
$410,000
|
Sold
|
|
| Status: | Closed |
| Sqft: | 3,582 |
| Cost/Sqft: | $119 |
| Beds: | 4 |
| Baths: | 3 |
| Year Built: | 2001 |
| Property Taxes: | $12,947 |
| Days On Market: | 3320 |
| Lot Size: | 0,00 |
Description
Incredible 4 beds upstairs, 3.5 baths w/huge rooms & closets. 3,582 sq. ft home featuring brick exterior, huge full finished basement, fireplace, cathedral ceilings, open staircase, separate nice sized dining room, concrete driveway, & 3 car garage! Marble flooring in entrance way & hallway, rest of 1st is upgraded wood flooring. Nice upgraded kitchen appliances, granite counters & nice sized island. 2 furnaces for zoned heating including integrated air sanitizers! 75 gallon hot water tank. 2nd kitchen(partial) & full bath in basement. Battery back-up with sump pump, but dry as a bone. Laundry on main level, but could be placed in the basement. Main level office could be another bedroom. Half bath could become another full bath on main level. Sterling Oaks known for its meandering walking trails thru the woods & ponds. Also, beautiful Sterling Park just down the street. Custom professional landscaping with swing set. Beautiful wrought iron fended in yard.
Property Specifics
| Single Family | |
| — | |
| Contemporary | |
| 2001 | |
| Full | |
| Vinyl Siding, Brick | |
| — | |
| — | |
| No | |
| — |
| Cook | |
| Sterling Oaks | |
| 495 / Annual | |
| Other | |
| Public | |
| Public Sewer | |
| Central Air | |
| Natural Gas, Forced Air, Zoned | |
| 09757369 | |
| 06211070080000 |
Property History
| DATE: | EVENT: | PRICE: | SOURCE: |
|---|---|---|---|
| 31 May, 2011 | Sold | $311,000 | MRED MLS |
| 30 Mar, 2011 | Under contract | $309,900 | MRED MLS |
| 16 Mar, 2011 | Listed for sale | $309,900 | MRED MLS |
| 1 Dec, 2017 | Sold | $410,000 | MRED MLS |
| 4 Nov, 2017 | Under contract | $425,000 | MRED MLS |
| 21 Sep, 2017 | Listed for sale | $425,000 | MRED MLS |
| 29 Jul, 2026 | Under contract | $729,900 | MRED MLS |
| 9 Jul, 2026 | Listed for sale | $729,900 | MRED MLS |
Room Specifics
Total Bedrooms: 4
Bedrooms Above Ground: 4
Bedrooms Below Ground: 0
Dimensions: —
Floor Type: Carpet
Dimensions: —
Floor Type: Carpet
Dimensions: —
Floor Type: Carpet
Full Bathrooms: 3
Bathroom Amenities: Separate Shower, Double Sink
Bathroom in Basement: 0
Dimensions: —
Floor Type: Hardwood
Dimensions: —
Floor Type: Hardwood
Features: Eating Area-Table Space, Island, Pantry-Closet
Dimensions: —
Floor Type: Ceramic Tile
Dimensions: —
Floor Type: Hardwood
Dimensions: —
Floor Type: Hardwood
Rooms: Den
Other Specifics
| 3 | |
| Concrete Perimeter | |
| Garage | |
| — | |
| — | |
| — | |
| Patio | |
| Corner Lot, Fenced Yard | |
| 14,466 SQFT | |
| Unfinished | |
| Full | |
| Vaulted/Cathedral Ceilings, First Floor Laundry | |
| Range, Microwave, Dishwasher, Refrigerator, Washer, Dryer, Disposal, Stainless Steel Appliance(s) | |
| Not in DB | |
| Park, Stable(s), Horse-Riding Area, Horse-Riding Trails, Lake, Sidewalks | |
| — | |
| Wood Burning, Gas Log |
Tax History
| Year | Property Taxes |
|---|---|
| 2011 | $12,681 |
| 2017 | $12,947 |
| 2026 | $13,395 |
Contact Agent
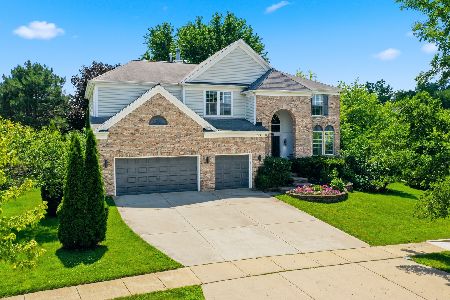
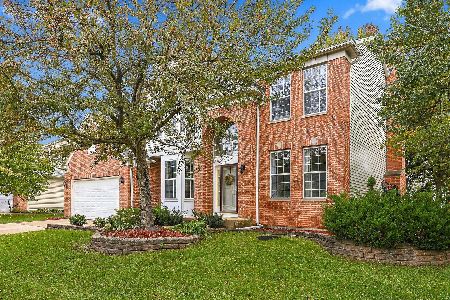
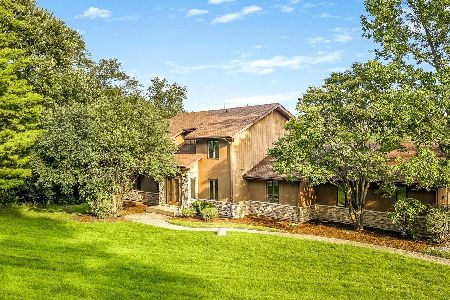
Nearby Similar Homes
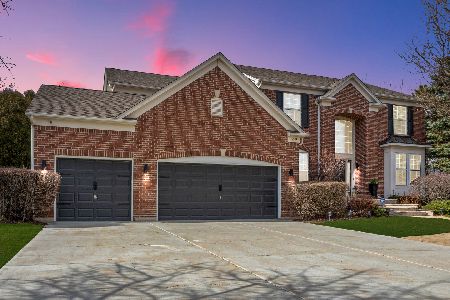
Nearby Sold Comparables

Contact Agent
Listing Provided By
Keller Williams Success Realty
