

5187 Center Street, Bourbonnais, Illinois 60914


$93,000
|
Sold
|
|
| Status: | Closed |
| Sqft: | 1,621 |
| Cost/Sqft: | $71 |
| Beds: | 3 |
| Baths: | 1 |
| Year Built: | 1964 |
| Property Taxes: | $4,094 |
| Lot Size: | 0,00 |
Description
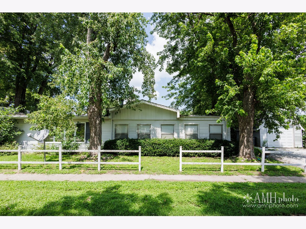
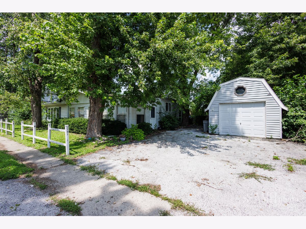
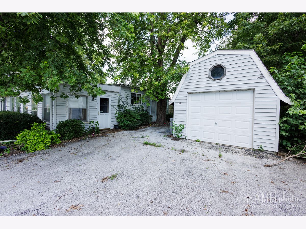
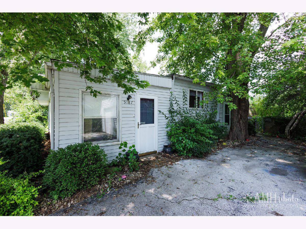
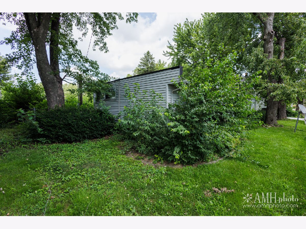
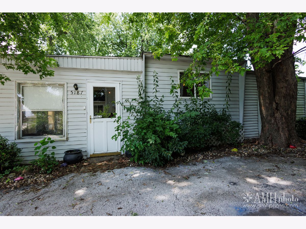
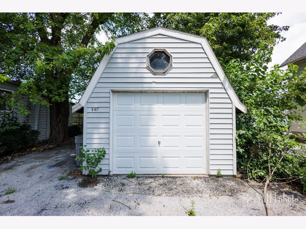
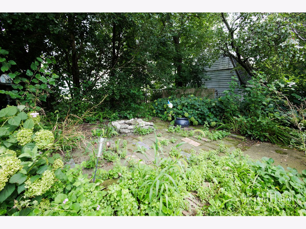
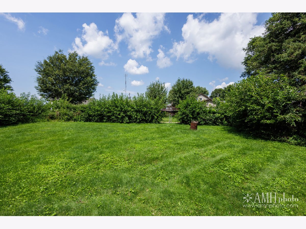
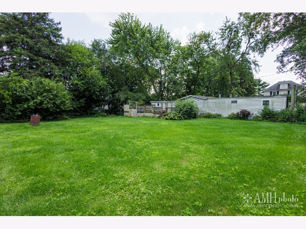
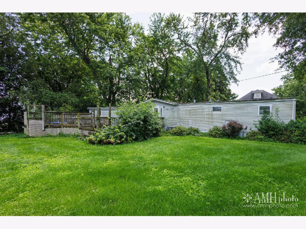
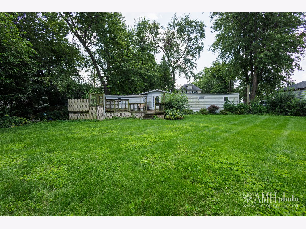
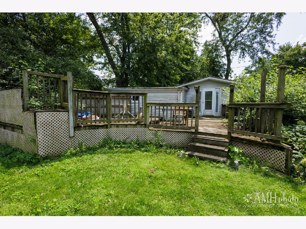
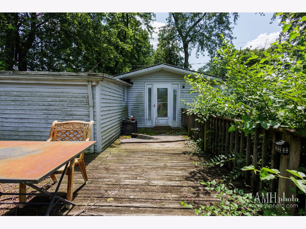
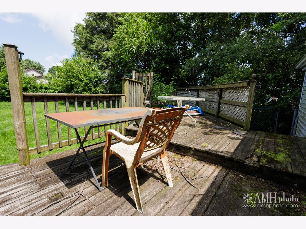
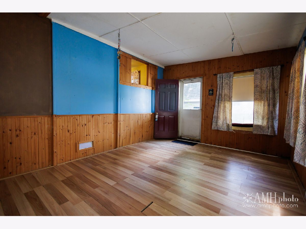
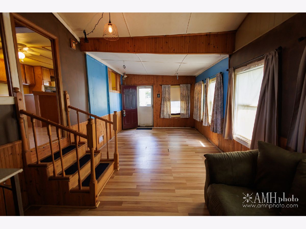
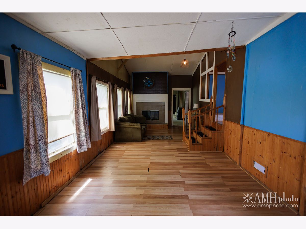
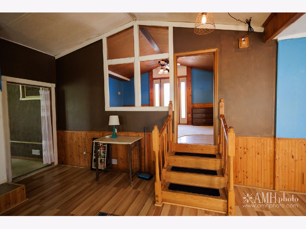
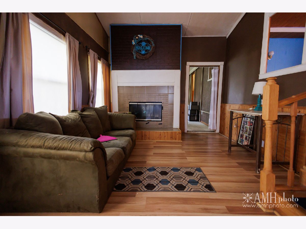
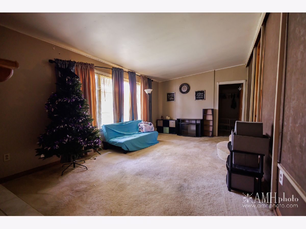
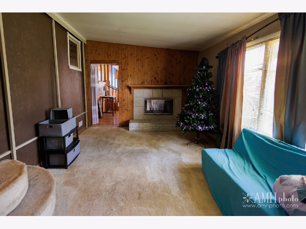
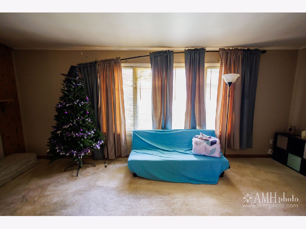
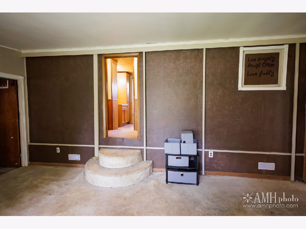
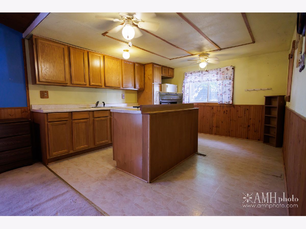
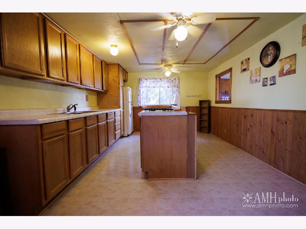
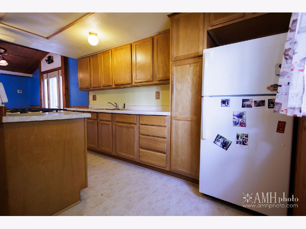
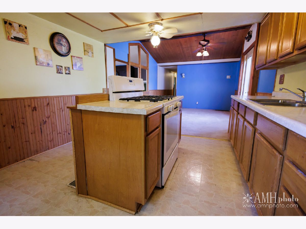
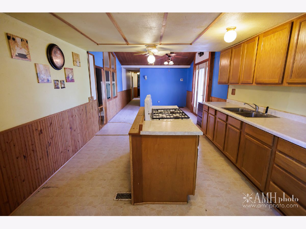
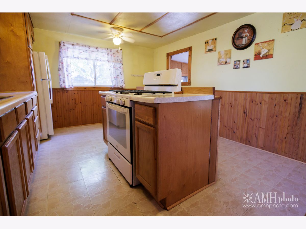
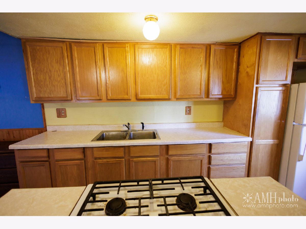
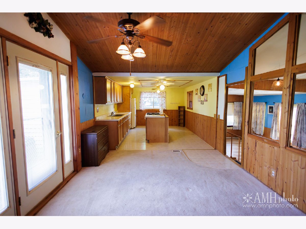
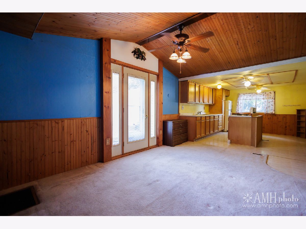
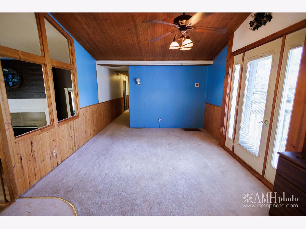
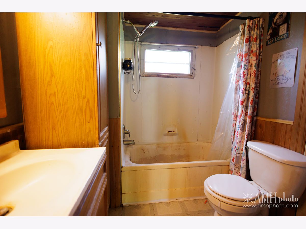
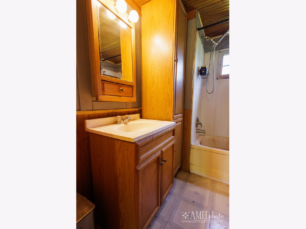
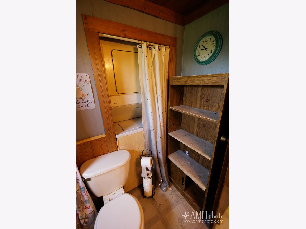
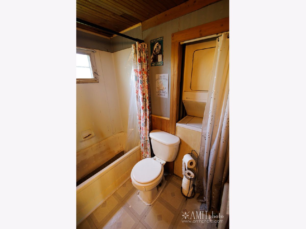
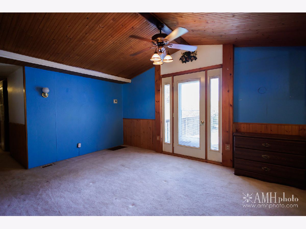
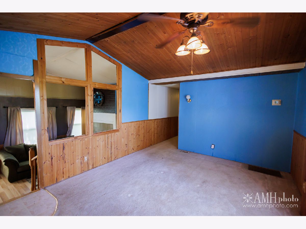
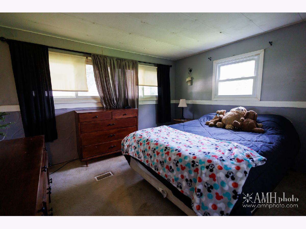
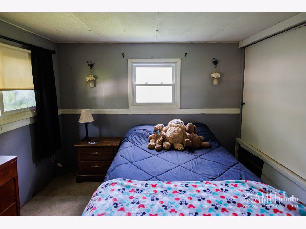
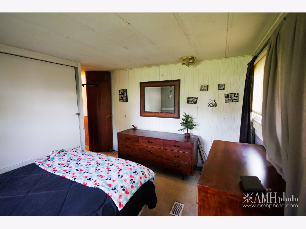
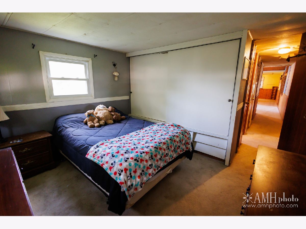
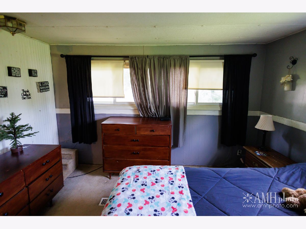
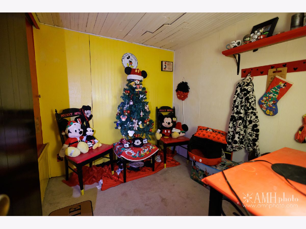
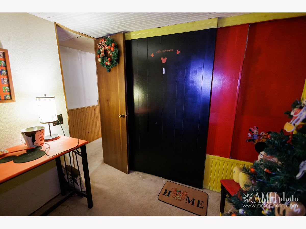
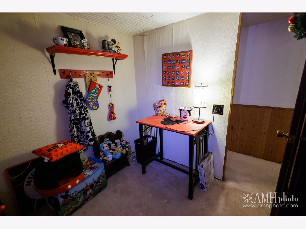
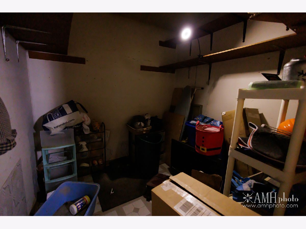
Opportunity awaits in desirable Bourbonnais! Located in the highly sought-after St. George School District, this 3-bedroom, 1-bath home offers incredible potential for homeowners, investors, or anyone looking to build equity. While the home could benefit from some updates and repairs, it is completely livable with all utilities currently on and in working order, allowing you to move in and make improvements at your own pace. Inside, you'll find a spacious open-concept kitchen, dining, and living area, creating a welcoming space for everyday living and entertaining. The home also features a convenient storage area and an outdoor shed for additional storage needs. Major mechanical updates have already been completed, including: Roof (2008) Water Heater (2009) Furnace & Central Air (2018) New Well Pump (2026) Septic Tank Pumped (2025) Situated on a large fenced lot, this property offers plenty of outdoor space for gardening, recreation, or future improvements. The location is hard to beat! Enjoy quick access to Interstate 57 and just minutes from shopping, dining, and entertainment. Nearby conveniences include Walmart, Aldi, Farm & Fleet, sporting goods stores, clothing retailers, restaurants such as Olive Garden, Buffalo Wild Wings, and McDonald's, along with a gas station and a nearby golf course. Property is being sold strictly AS IS. Seller will make no repairs or credits. Cash offers are strongly preferred. If you're looking for an affordable home in a fantastic location with solid mechanical updates and endless potential, this could be the opportunity you've been waiting for! Call today for your private showing.
Property Specifics
| Single Family | |
| — | |
| — | |
| 1964 | |
| — | |
| — | |
| No | |
| — |
| Kankakee | |
| — | |
| — / Not Applicable | |
| — | |
| — | |
| — | |
| 12719851 | |
| 061007101010 |
Room Specifics
Total Bedrooms: 3
Bedrooms Above Ground: 3
Bedrooms Below Ground: 0
Dimensions: —
Floor Type: —
Dimensions: —
Floor Type: —
Full Bathrooms: 1
Bathroom Amenities: —
Bathroom in Basement: 0
Rooms: —
Basement Description: —
Other Specifics
| — | |
| — | |
| — | |
| — | |
| — | |
| 96X120 | |
| — | |
| — | |
| — | |
| — | |
| Not in DB | |
| — | |
| — | |
| — | |
| — |
Contact Agent
Contact Agent
Listing Provided By
RE/MAX Prestige Homes
