

519 Byron Court, Wheaton, Illinois 60187


$519,000
|
Sold
|
|
| Status: | Closed |
| Sqft: | 1,344 |
| Cost/Sqft: | $368 |
| Beds: | 3 |
| Baths: | 3 |
| Year Built: | 1951 |
| Property Taxes: | $7,401 |
| Lot Size: | 0,00 |
Description
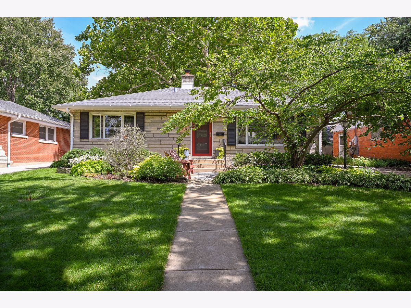
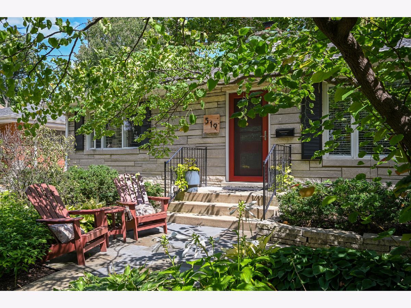
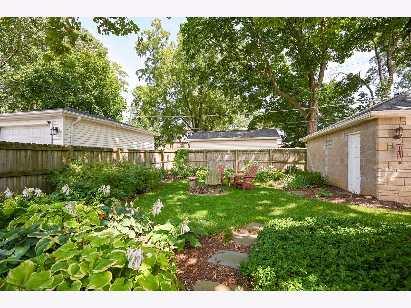
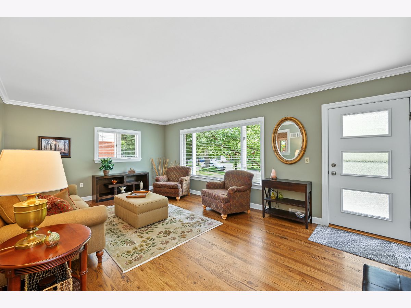
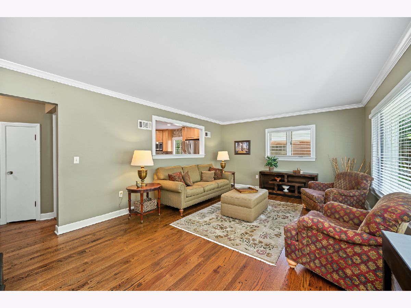
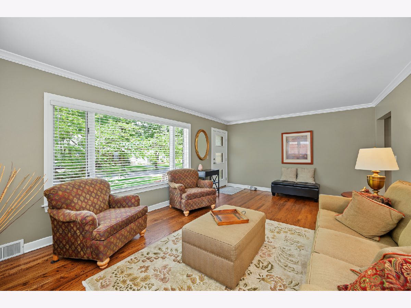
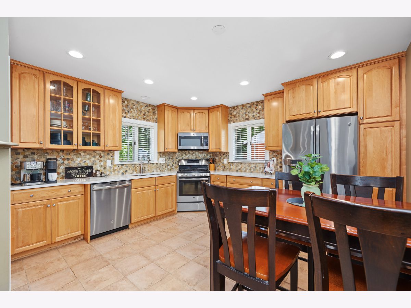
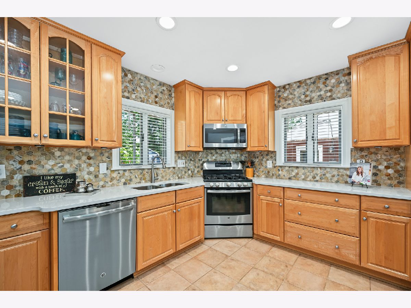
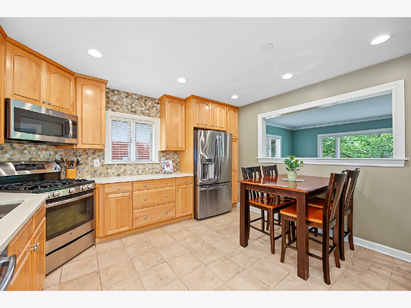
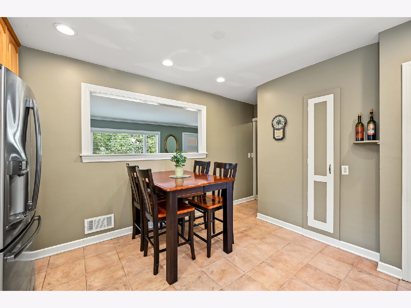
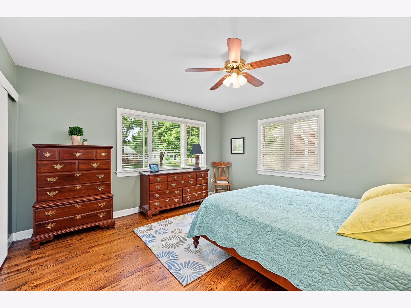
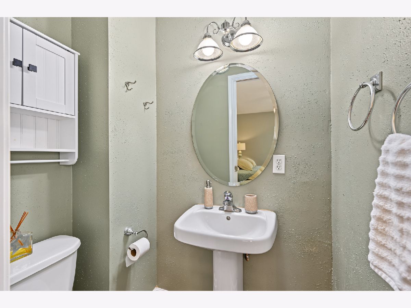
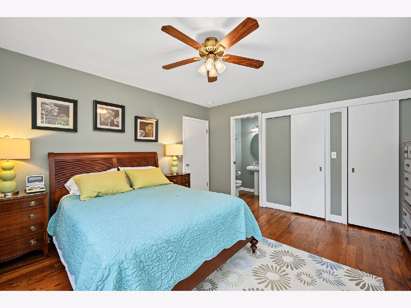
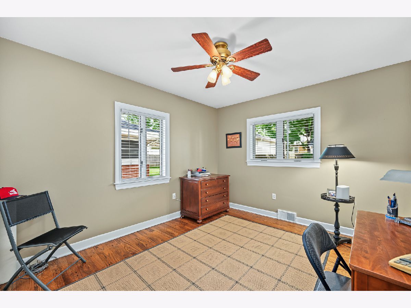
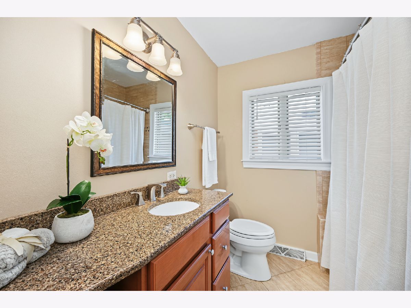
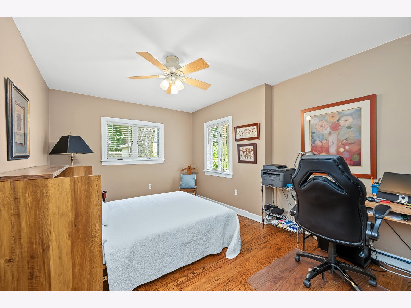
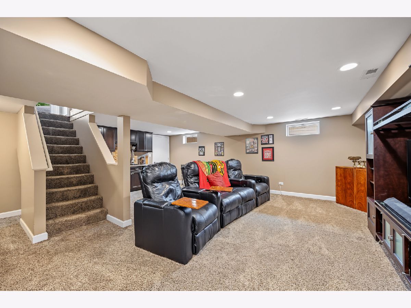
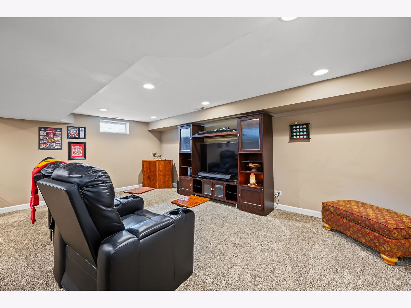
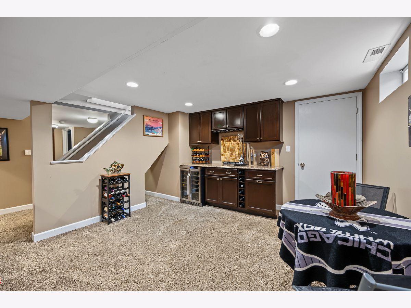
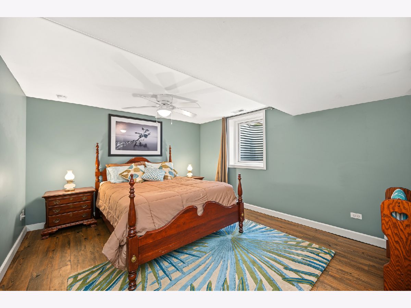
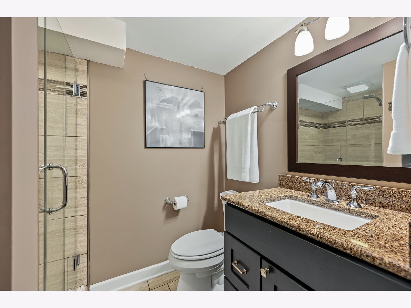
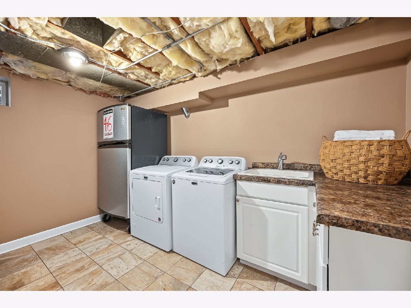
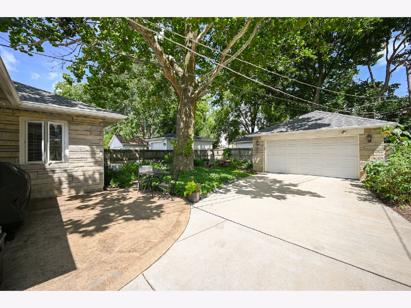
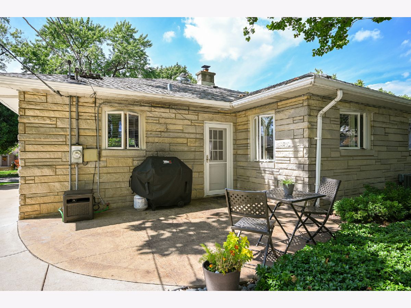
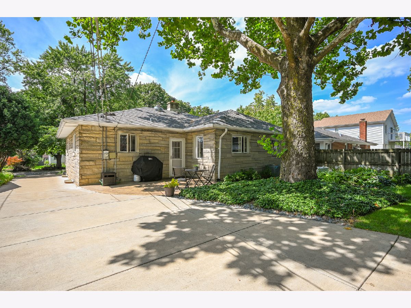
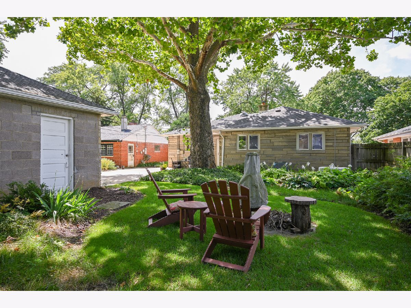
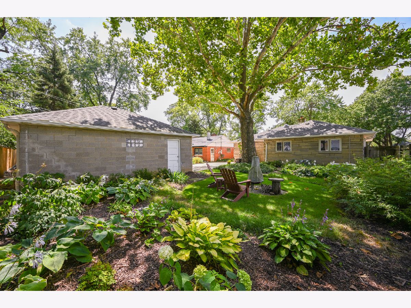
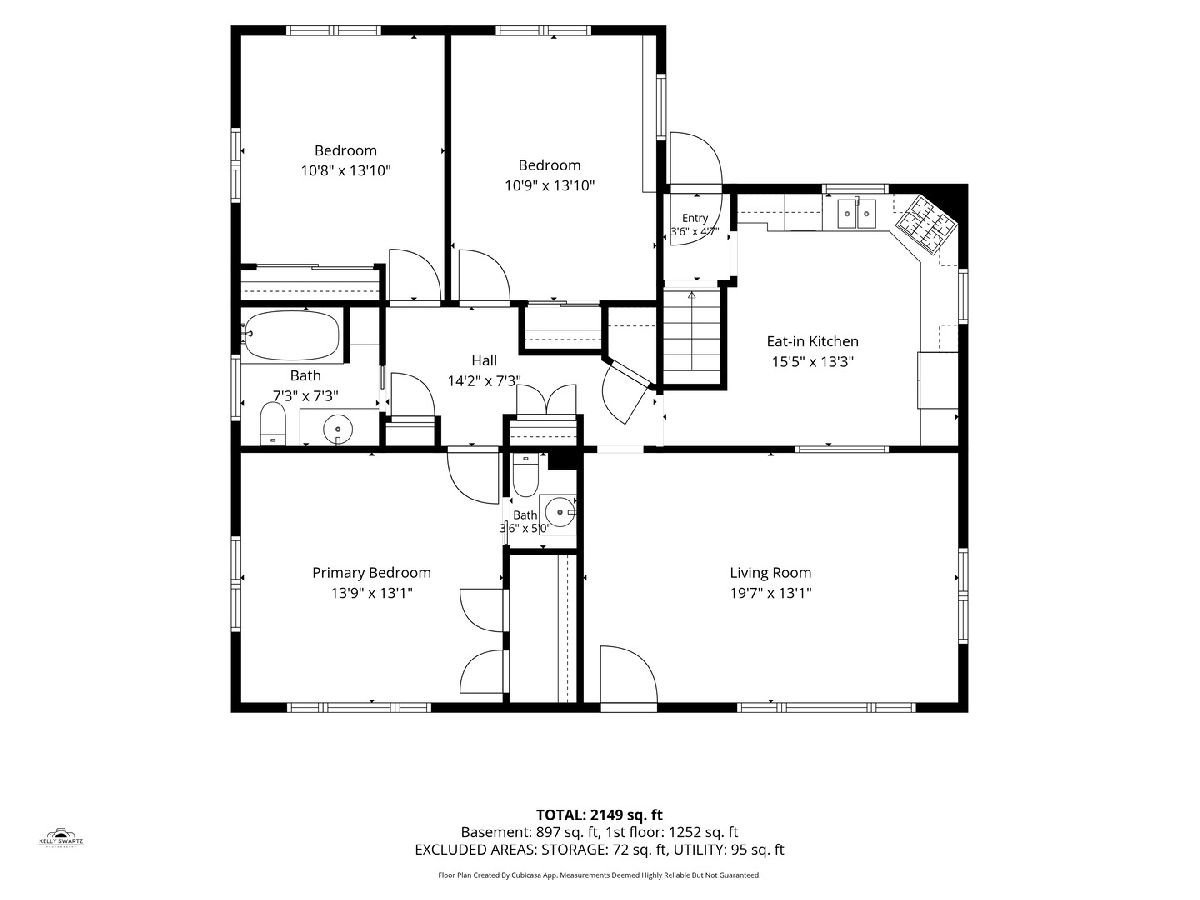
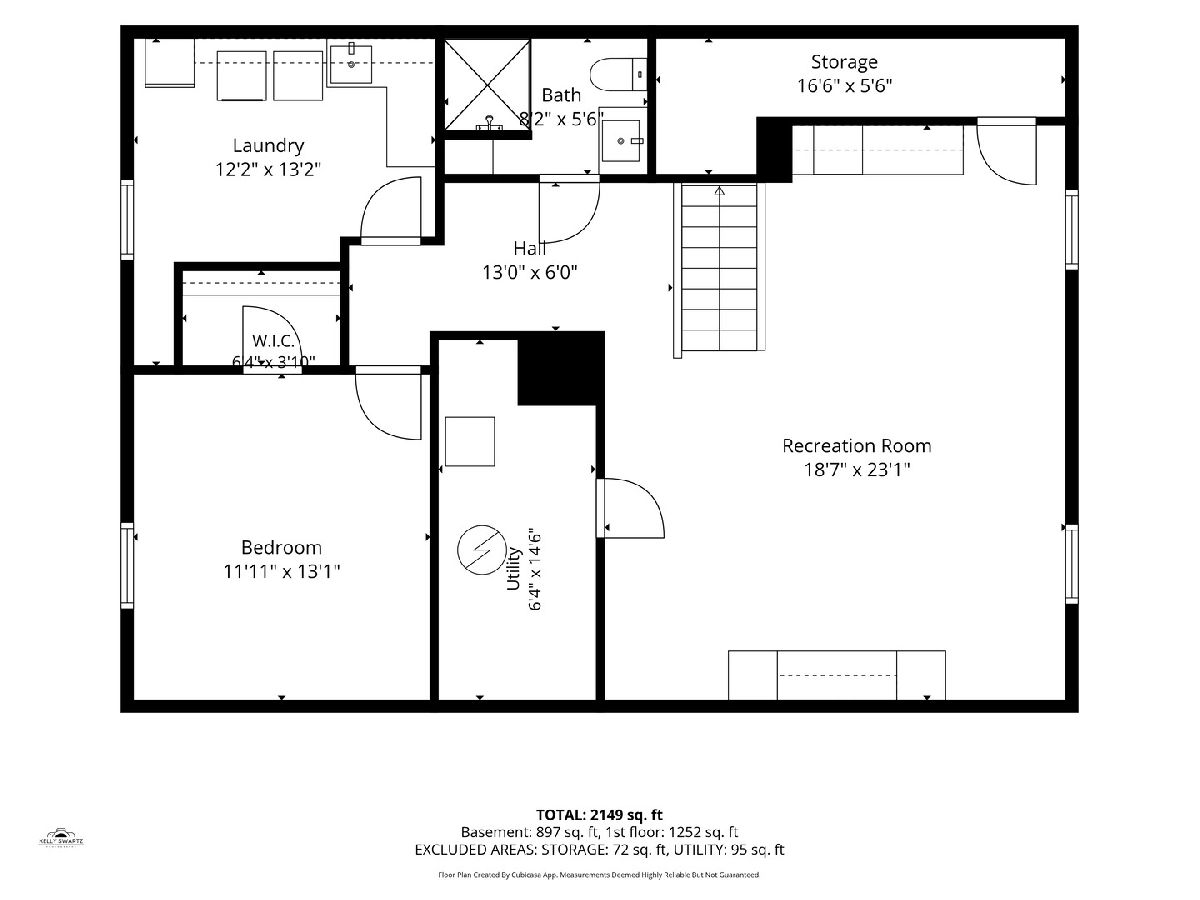
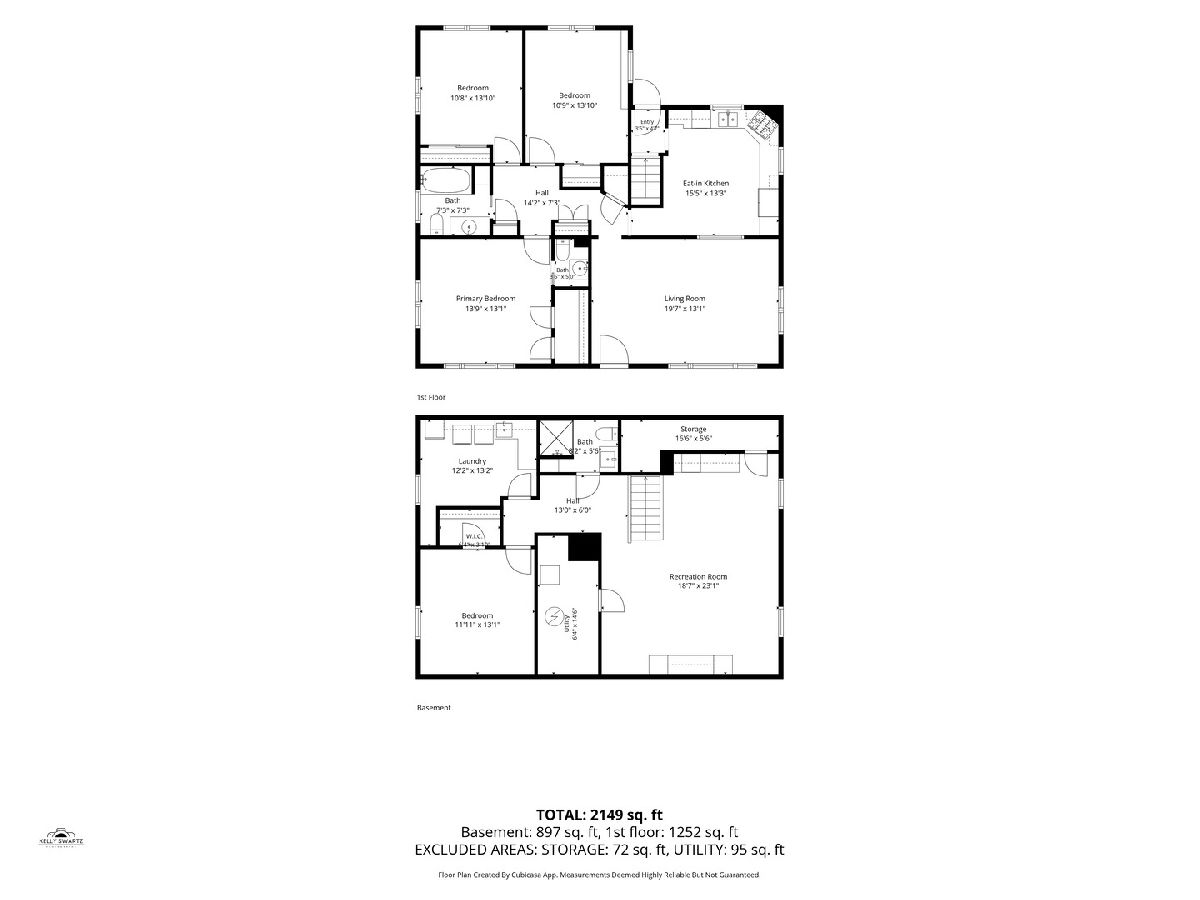
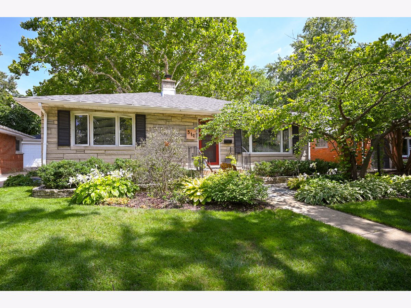
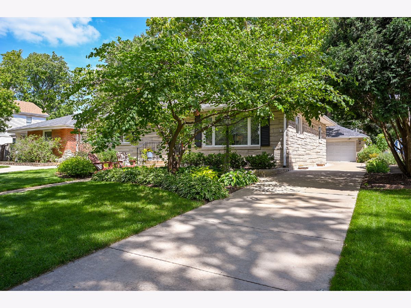
Charming Ranch w/Full Finished Basement in the Heart of Wheaton. The professional landscaping and lovely plantings create a warm and inviting first impression. Current owners added a sitting area beside the front walkway...it's the perfect spot to relax and enjoy the outdoors. Inside, the home offers timeless character and charm including original pegged hardwood floors. The Living Room, Kitchen, 3 Bedrooms and 1 1/2 Baths are located on the main level. Current owners finished the basement providing valuable additional living space, with a large family room, bedroom, full bathroom, and laundry room...perfect for guests, a home office, or flexible everyday living. With its classic stone exterior, mature plantings, inviting outdoor sitting area, back patio and expanded finished living space, this home combines character and convenience in one of Wheaton's desirable locations. Roof & exterior doors replaced, new Generator (all 2016). Basement Remodel, Driveway, front & back Patios, front & back exterior Doors, radon system, HWH, Furnace & CAC (all 2015). Easy access to downtown Wheaton's restaurants/boutiques, Lowell elementary school, I-355, I-88 and Metra train. This home has been lovingly cared for, but is being sold As-Is.
Property Specifics
| Single Family | |
| — | |
| — | |
| 1951 | |
| — | |
| — | |
| — | |
| — | |
| No | |
| — |
| — | |
| — | |
| 0 / Not Applicable | |
| — | |
| — | |
| — | |
| — | |
| — | |
| 12743240 | |
| 0515319011 |
Nearby Schools
| NAME: | DISTRICT: | DISTANCE: | |
|---|---|---|---|
|
Grade School
Lowell Elementary School |
200 | — | |
|
Middle School
Franklin Middle School |
200 | Not in DB | |
|
High School
Wheaton North High School |
200 | Not in DB | |
Room Specifics
Total Bedrooms: 4
Bedrooms Above Ground: 3
Bedrooms Below Ground: 1
Full Bathrooms: 3
Bathroom Amenities: —
Bathroom in Basement: 0
Rooms: —
Other Specifics
| 2 | |
| — | |
| — | |
| — | |
| — | |
| — | |
| — | |
| — | |
| 55X132 | |
| Pull Down Stair | |
| — | |
| — | |
| — | |
| Not in DB | |
| — | |
| — | |
| — |
Contact Agent
Contact Agent
Listing Provided By
RE/MAX Suburban
