

520 Waiola Avenue, La Grange Park, Illinois 60526


$708,000
|
Sold
|
|
| Status: | Closed |
| Sqft: | 2,200 |
| Cost/Sqft: | $284 |
| Beds: | 3 |
| Baths: | 2 |
| Year Built: | 1939 |
| Property Taxes: | $11,638 |
| Days On Market: | 853 |
| Lot Size: | 0,15 |
Description
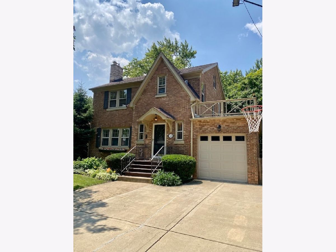
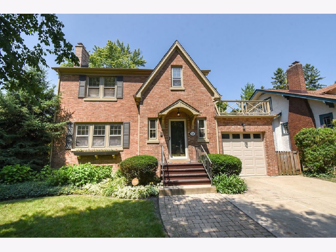
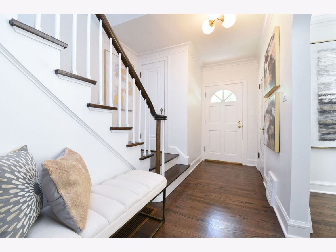
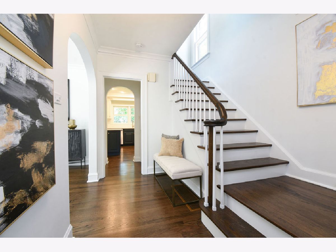
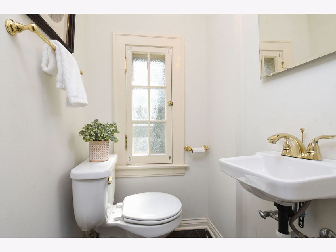
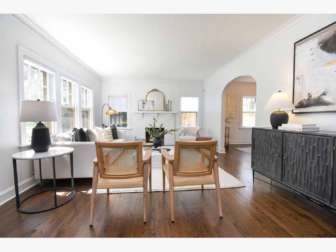
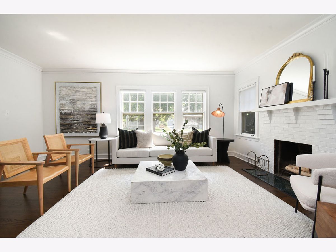
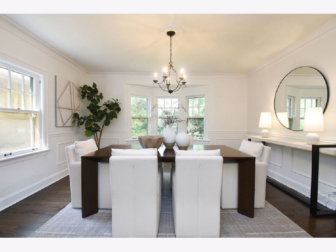
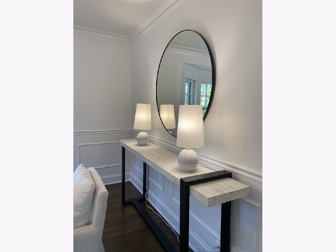
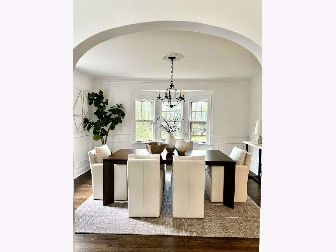
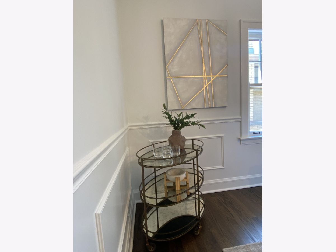
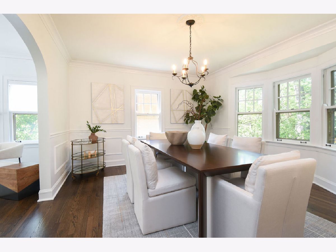
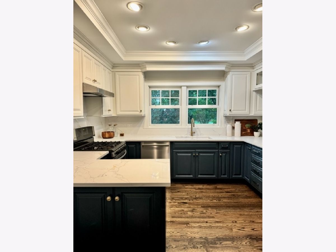
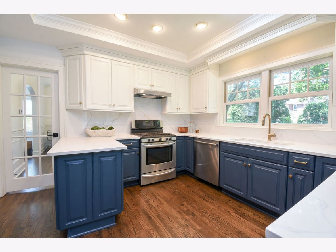
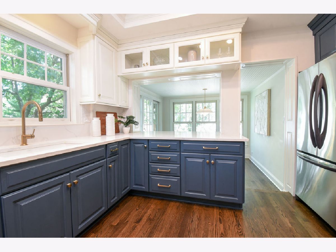
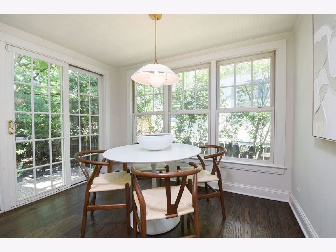
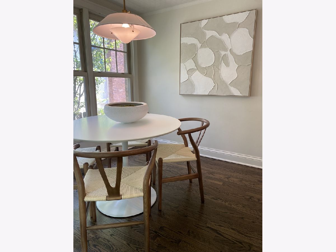
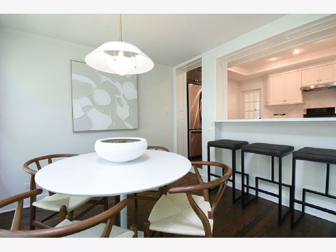
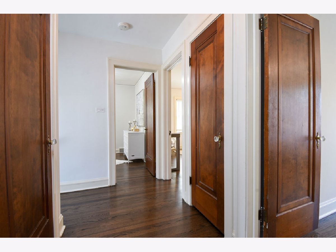
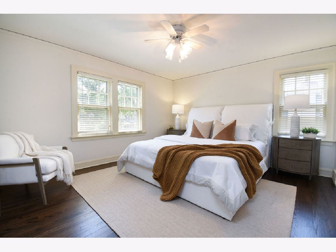
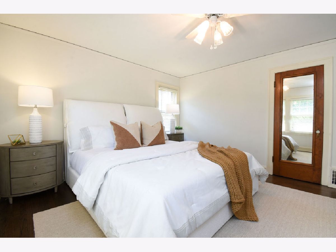
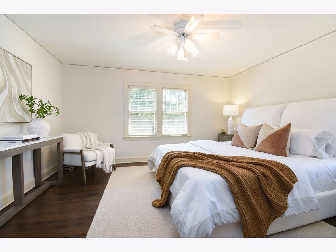
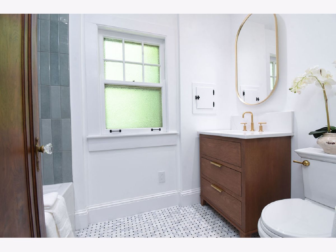
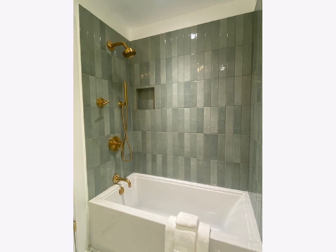
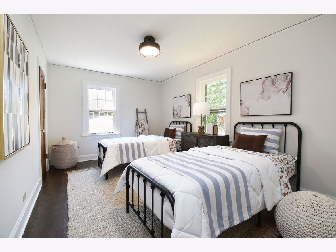
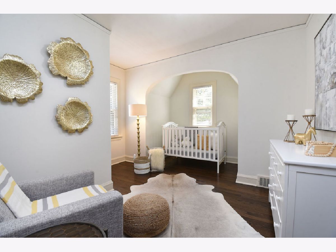
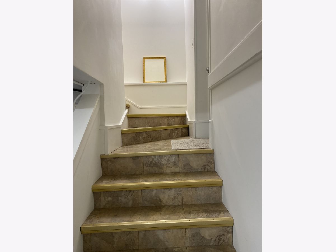
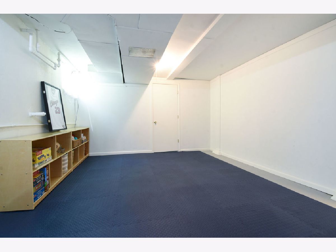
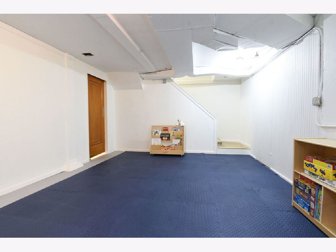
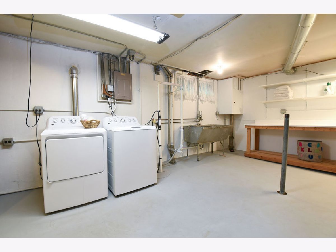
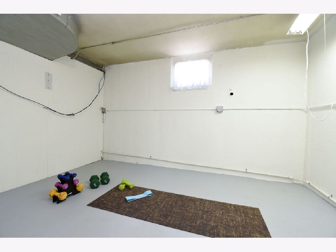
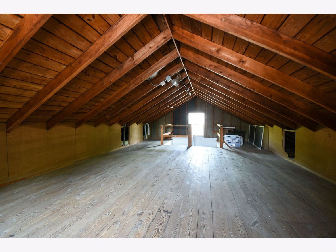
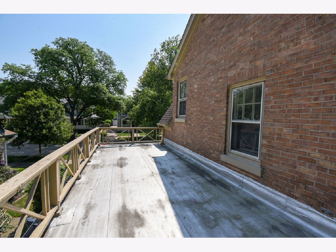
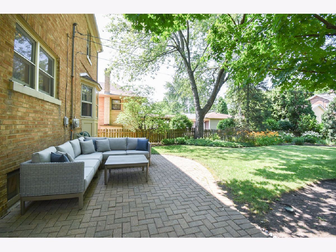
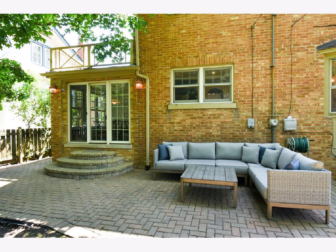
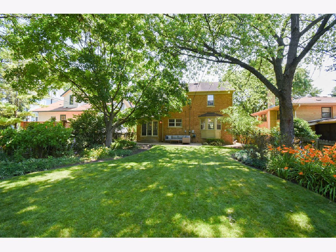
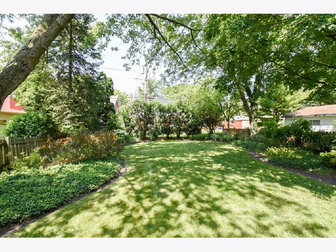
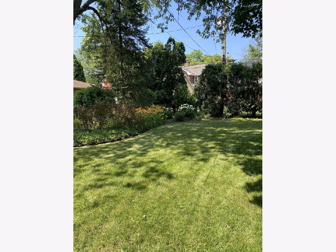
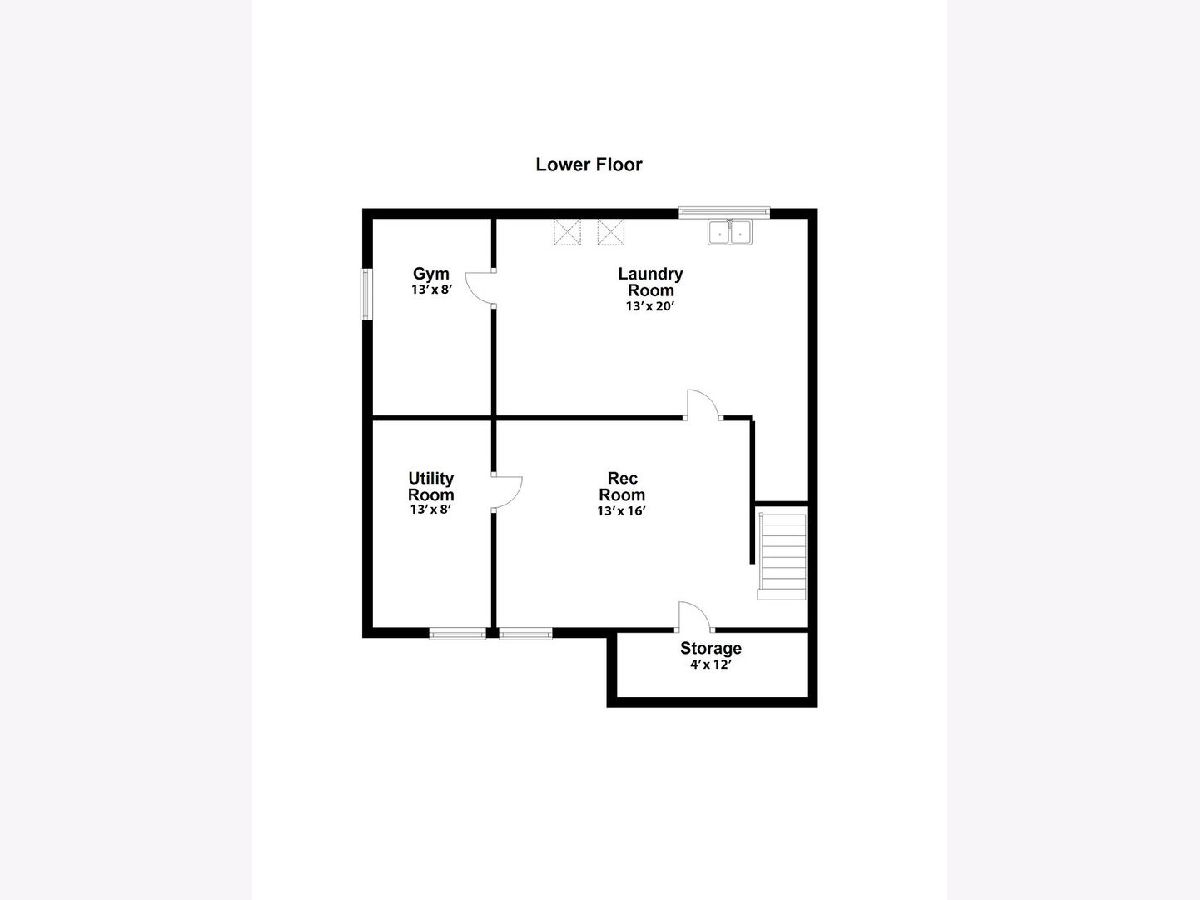
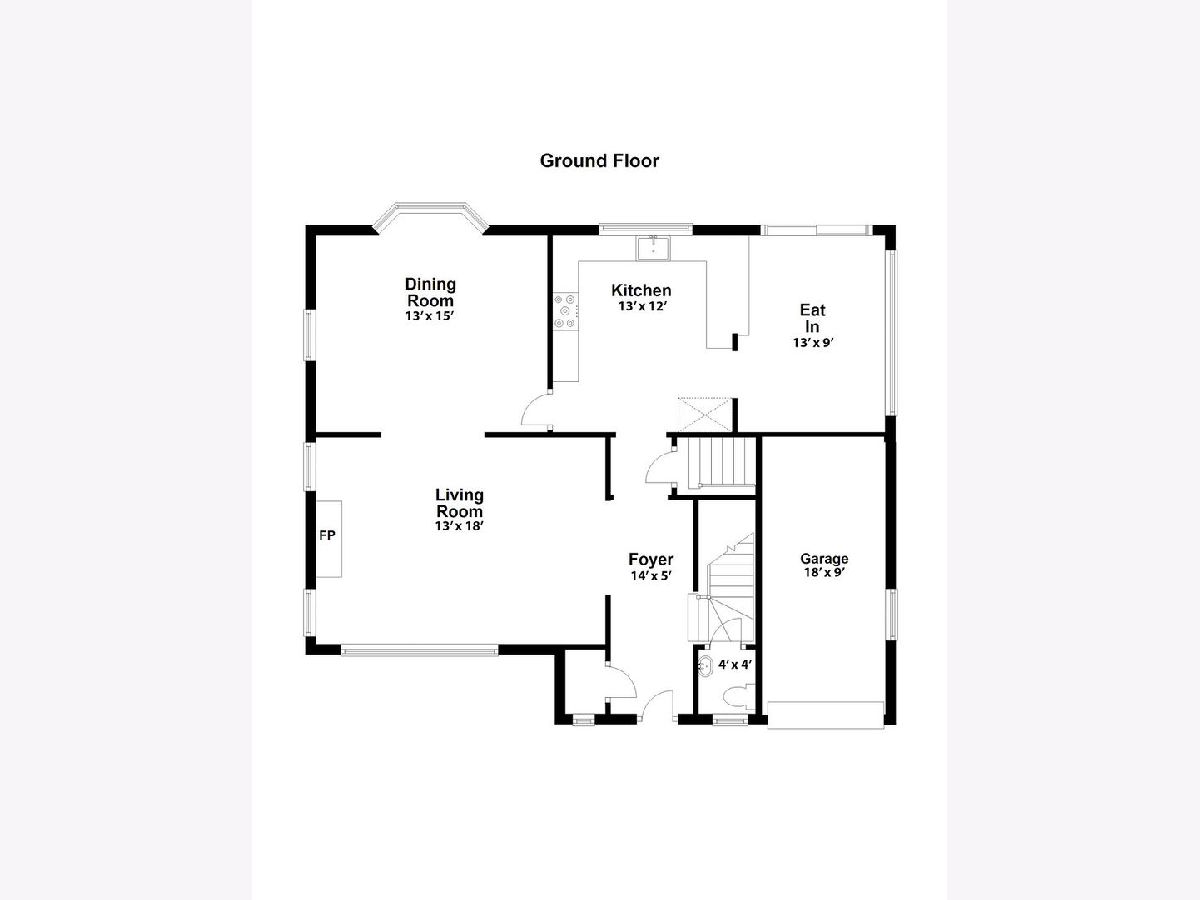
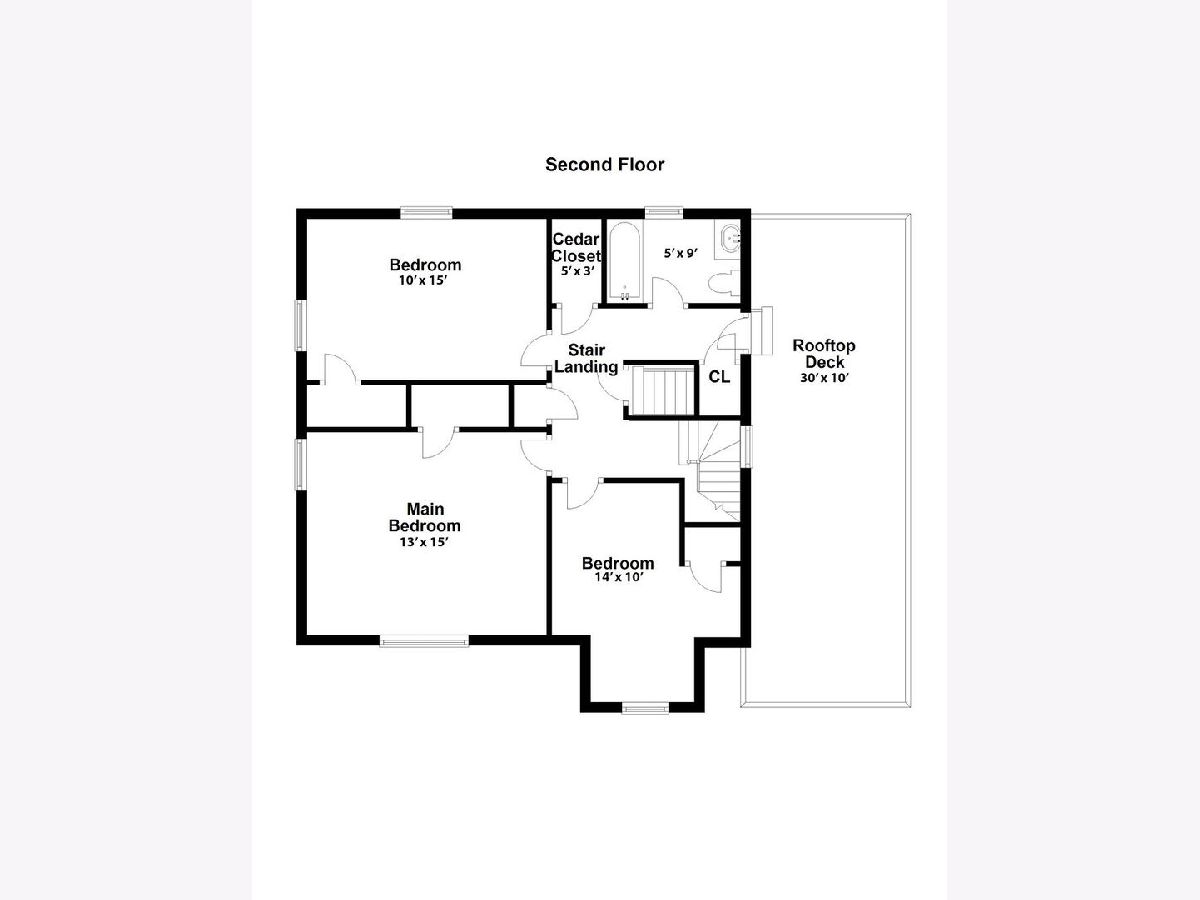
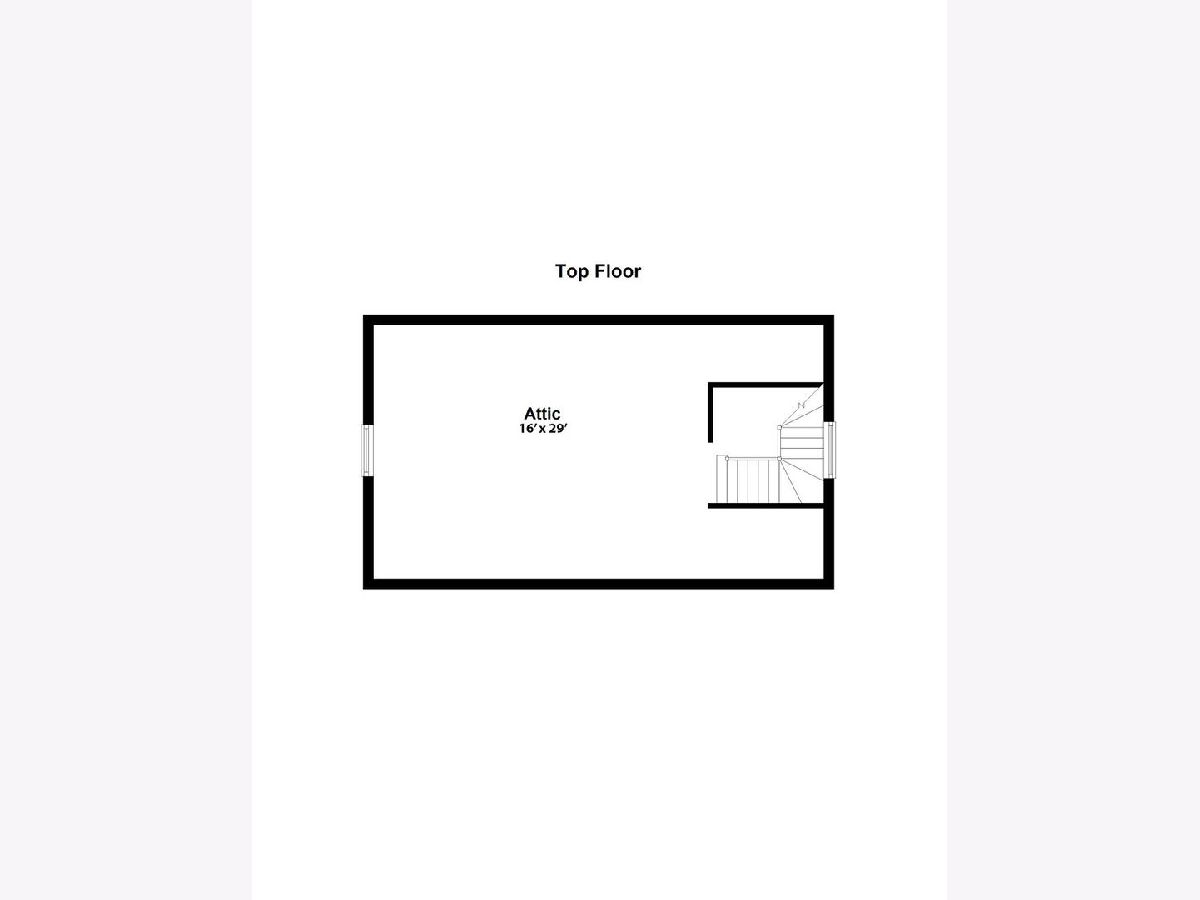
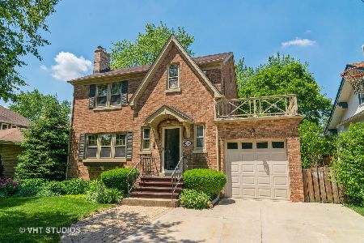
This gorgeous brick English is located on one of the premier blocks of LaGrange Park's sought after Harding Woods section and is perfectly situated from the areas highly rated District 102's Ogden Elementary and Park Jr. High Schools, the Salt Creek Woods Nature Preserve, Stone and Monroe Park, Downtown LaGrange Park, the BNSF Metra and all Downtown La Grange's amenities such as the Classic Cinema Movie Theatre to Trader Joe's and to a multitude of boutique restaurants, bars and shops. You will love the recent renovations of this 3 bedroom, 1.5 bath gem, which boasts a serene backyard oasis. One of the features you will appreciate about this home is the expansion ability and expansive storage. The overall feel of the home is one of quiet sophistication beginning with the refinished stunning hardwood floors throughout. The first floor has been freshly painted and the staircase has been re-stained and repainted. The wood burning fireplace in the living room draws you in and leads you to the separate spacious dining room highlighted by a center bay window with views of the lush, fenced backyard with large brick paver patio perfect for peaceful evening relaxation to large gatherings. The wide sliding patio door leads you back into the house and the perfect casual/breakfast table area. Up one step and you are in the large cook's dream kitchen renovated in '23 of white resurfaced cabinets, new hardware and luxurious quartz countertops. Other upgrades include a new sink, dishwasher, garbage disposal and lighting. Don't forget to peek at the convenient first-floor powder room before heading upstairs. The second-floor features three beautiful bedrooms, a sparkling newly renovated full bath '24 and your own private roof top deck. The walk-up attic holds endless possibilities such as a full primary suite. Additional expansion plans for the 2nd floor include repurposing the closet in the 2nd bedroom to serve the primary bedroom with 2 full-size closets. The walk-in hall closet to be re-worked to serve the 2nd bedroom. Creating an arched built-in to replace the current linen closet and option to install washer & dryer upstairs are just a few of the endless opportunities to further stylize this already beautiful home and embrace its timeless charm. The full basement is has a partially finished recreation space/playroom and an office/workout space. The large unfinished utility/laundry room offers an area to organize and fold laundry as well as more space for storage. See Additional Information for a full list of Special Features. Enjoy making this your home sweet home.
Property Specifics
| Single Family | |
| — | |
| — | |
| 1939 | |
| — | |
| ENGLISH- THREE STORY | |
| No | |
| 0.15 |
| Cook | |
| — | |
| — / Not Applicable | |
| — | |
| — | |
| — | |
| 12086070 | |
| 15333090180000 |
Nearby Schools
| NAME: | DISTRICT: | DISTANCE: | |
|---|---|---|---|
|
Grade School
Ogden Ave Elementary School |
102 | — | |
|
Middle School
Park Junior High School |
102 | Not in DB | |
|
High School
Lyons Twp High School |
204 | Not in DB | |
Property History
| DATE: | EVENT: | PRICE: | SOURCE: |
|---|---|---|---|
| 30 Aug, 2021 | Sold | $507,000 | MRED MLS |
| 8 Aug, 2021 | Under contract | $549,000 | MRED MLS |
| — | Last price change | $579,000 | MRED MLS |
| 17 Jun, 2021 | Listed for sale | $579,000 | MRED MLS |
| 23 Jul, 2024 | Sold | $708,000 | MRED MLS |
| 24 Jun, 2024 | Under contract | $625,000 | MRED MLS |
| 20 Jun, 2024 | Listed for sale | $625,000 | MRED MLS |
Room Specifics
Total Bedrooms: 3
Bedrooms Above Ground: 3
Bedrooms Below Ground: 0
Dimensions: —
Floor Type: —
Dimensions: —
Floor Type: —
Full Bathrooms: 2
Bathroom Amenities: Soaking Tub
Bathroom in Basement: 0
Rooms: —
Basement Description: Partially Finished
Other Specifics
| 1 | |
| — | |
| Concrete | |
| — | |
| — | |
| 50 X 133 | |
| Full,Interior Stair,Unfinished | |
| — | |
| — | |
| — | |
| Not in DB | |
| — | |
| — | |
| — | |
| — |
Tax History
| Year | Property Taxes |
|---|---|
| 2021 | $11,638 |
Contact Agent
Nearby Similar Homes
Nearby Sold Comparables

Contact Agent
Listing Provided By
Baird & Warner
