

5208 Ellington Avenue, Western Springs, Illinois 60558


$1,025,000
|
Sold
|
|
| Status: | Closed |
| Sqft: | 3,270 |
| Cost/Sqft: | $298 |
| Beds: | 5 |
| Baths: | 3 |
| Year Built: | 1965 |
| Property Taxes: | $18,645 |
| Days On Market: | 83 |
| Lot Size: | 0,19 |
Description
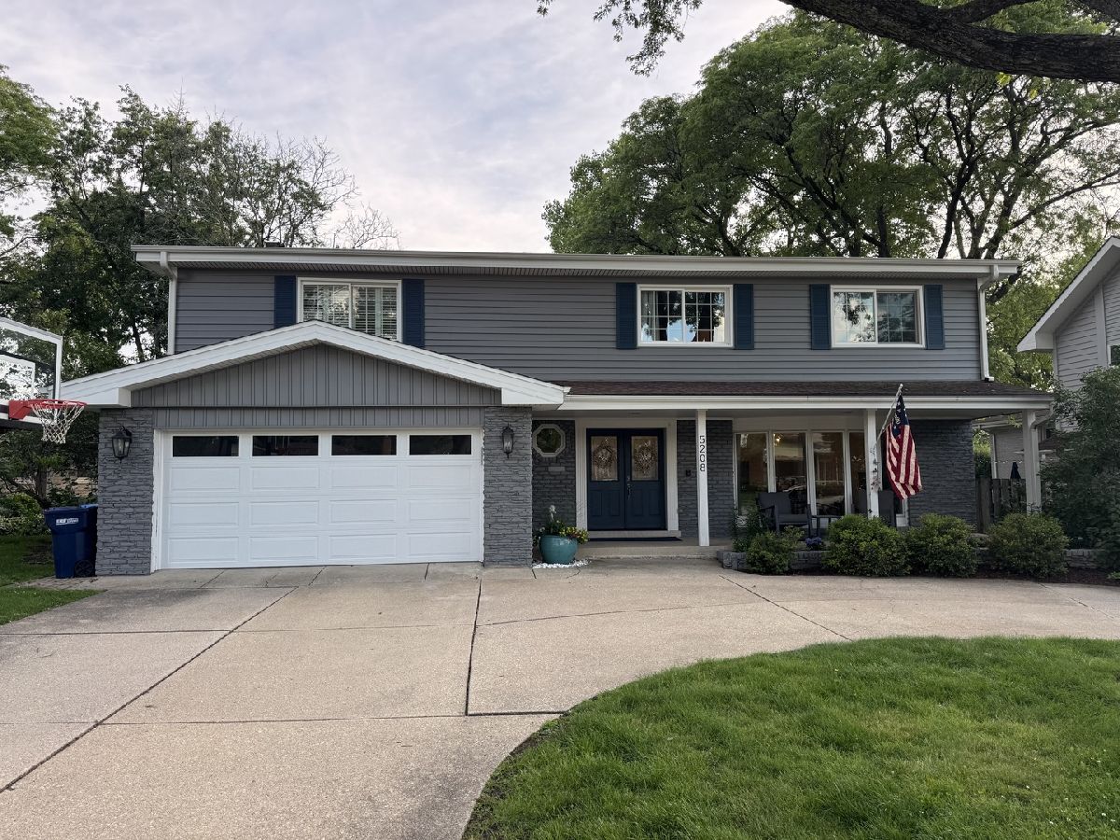
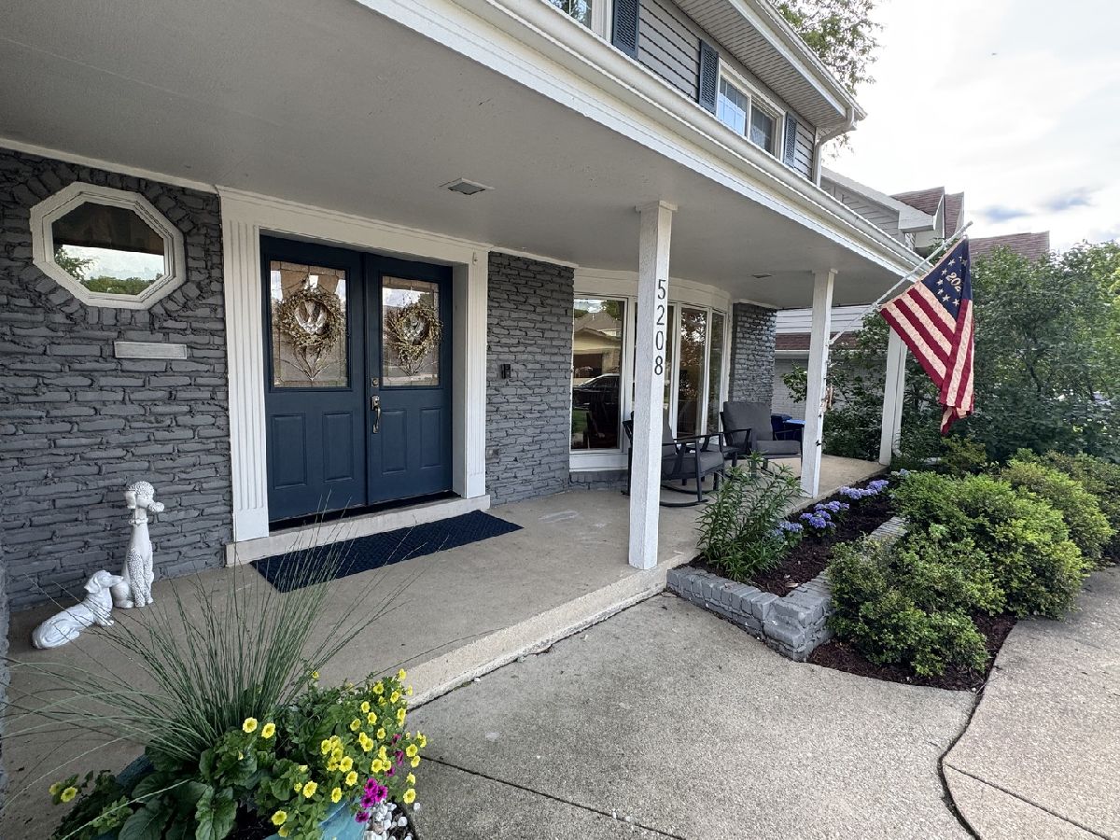
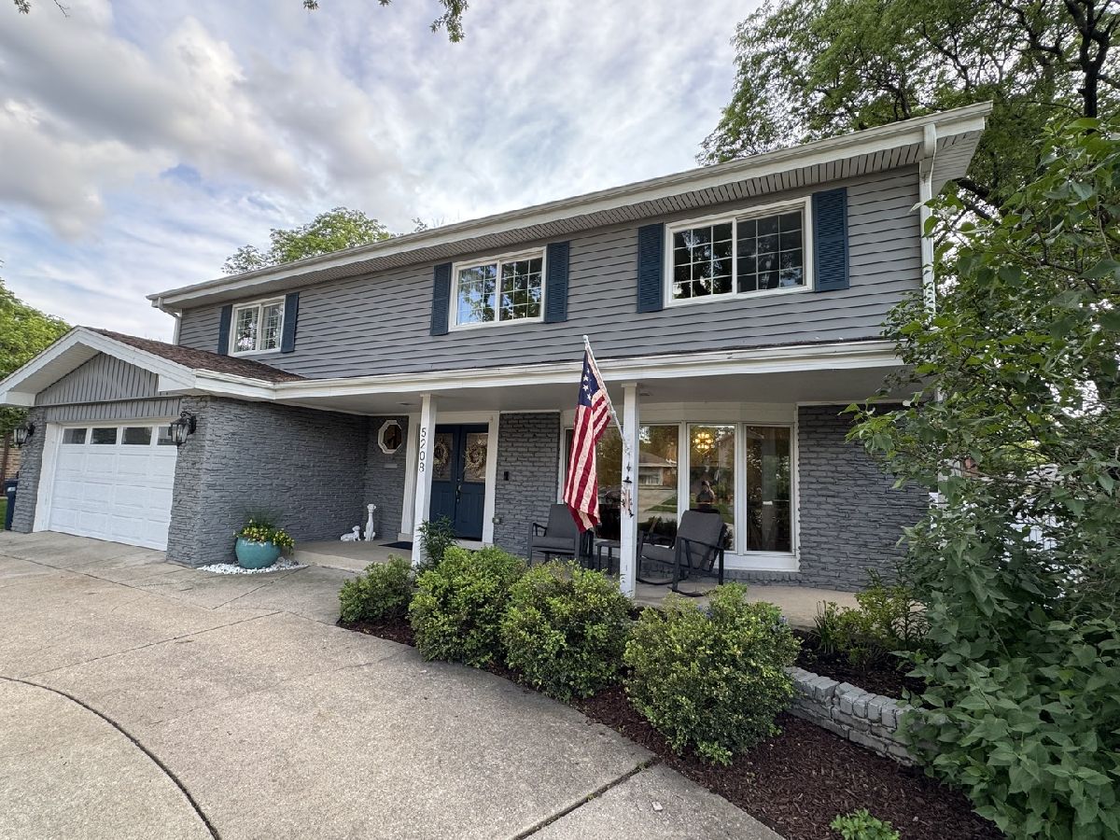
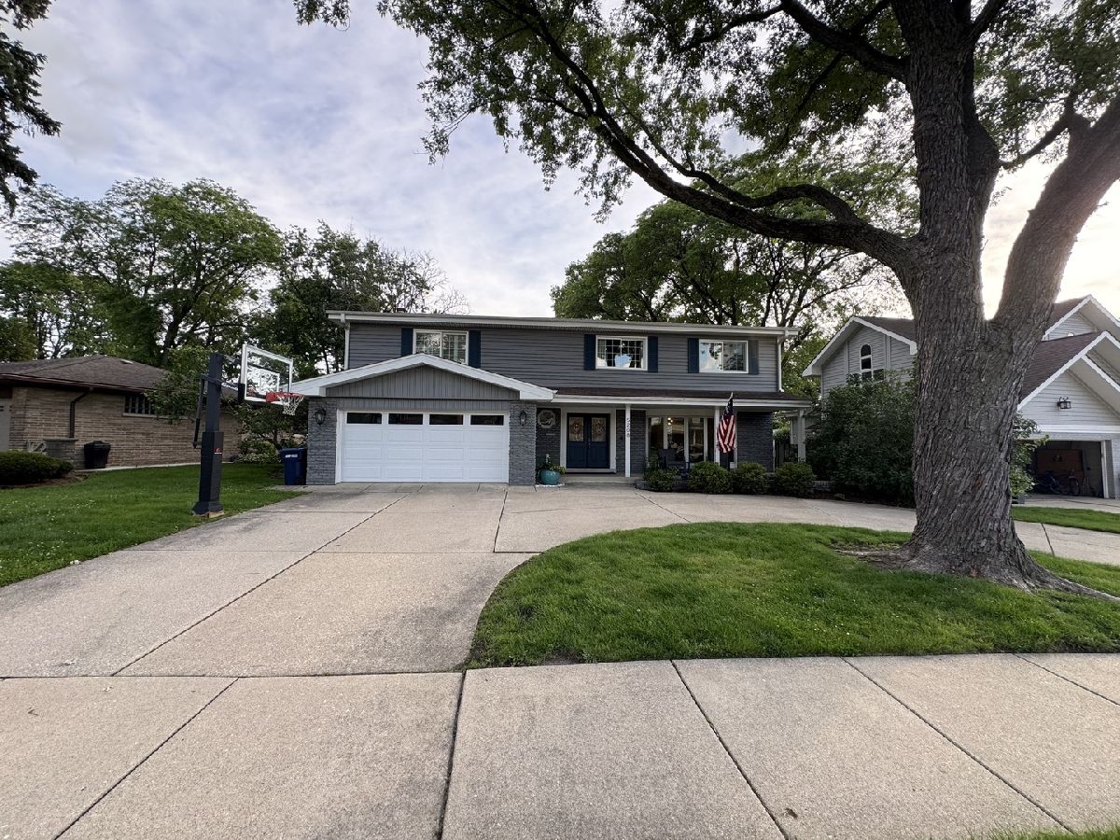
Thoughtfully updated and exceptionally spacious, this five-bedroom home is ideally situated in Western Springs' desirable Springdale neighborhood. Hardwood floors, abundant natural light, multiple bay windows, and a brick fireplace create warm, welcoming living spaces, while the kitchen features granite counters, custom cabinets, stainless steel appliances, and newer fixtures. All five bedrooms are located on the second level, including a generous primary suite with a double vanity, soaking tub, and separate shower, along with the convenience of second-floor laundry. A full basement provides additional living space and abundant storage, while the brick patio and beautifully landscaped backyard extend the home's living space outdoors. Recent improvements include a new furnace (2026) and air conditioner (2026), a newer oven and refrigerator (2023), dishwasher (2022), garage door (2023), newer fixtures throughout, and a 2.5-car attached garage equipped with 240 amp electrical service for EV charging. Conveniently located near Springdale Park, downtown Western Springs, shopping, dining, Metra, and highly regarded Highlands Elementary, Highlands Middle School, and Lyons Township High School, this home offers exceptional space, thoughtful updates, and is completely move-in ready.
Property Specifics
| Single Family | |
| — | |
| — | |
| 1965 | |
| — | |
| — | |
| No | |
| 0.19 |
| Cook | |
| Springdale | |
| — / Not Applicable | |
| — | |
| — | |
| — | |
| 12689967 | |
| 18083120320000 |
Nearby Schools
| NAME: | DISTRICT: | DISTANCE: | |
|---|---|---|---|
|
Grade School
Highlands Elementary School |
106 | — | |
|
Middle School
Highlands Middle School |
106 | Not in DB | |
|
High School
Lyons Twp High School |
204 | Not in DB | |
Property History
| DATE: | EVENT: | PRICE: | SOURCE: |
|---|---|---|---|
| 20 Feb, 2017 | Sold | $650,000 | MRED MLS |
| 3 Jan, 2017 | Under contract | $689,000 | MRED MLS |
| — | Last price change | $699,000 | MRED MLS |
| 1 Nov, 2016 | Listed for sale | $749,000 | MRED MLS |
| 14 Nov, 2018 | Listed for sale | $0 | MRED MLS |
| 3 Apr, 2020 | Sold | $717,000 | MRED MLS |
| 22 Jan, 2020 | Under contract | $739,000 | MRED MLS |
| 14 Jan, 2020 | Listed for sale | $739,000 | MRED MLS |
| 4 Apr, 2022 | Sold | $818,000 | MRED MLS |
| 4 Feb, 2022 | Under contract | $799,900 | MRED MLS |
| 31 Jan, 2022 | Listed for sale | $799,900 | MRED MLS |
| 24 Jul, 2026 | Sold | $1,025,000 | MRED MLS |
| 30 Jun, 2026 | Under contract | $975,000 | MRED MLS |
| 25 Jun, 2026 | Listed for sale | $975,000 | MRED MLS |
Room Specifics
Total Bedrooms: 5
Bedrooms Above Ground: 5
Bedrooms Below Ground: 0
Dimensions: —
Floor Type: —
Dimensions: —
Floor Type: —
Dimensions: —
Floor Type: —
Dimensions: —
Floor Type: —
Full Bathrooms: 3
Bathroom Amenities: Whirlpool,Separate Shower,Double Sink,Full Body Spray Shower,Soaking Tub
Bathroom in Basement: 0
Rooms: —
Basement Description: —
Other Specifics
| 2.5 | |
| — | |
| — | |
| — | |
| — | |
| 81X142X50X125 | |
| — | |
| — | |
| — | |
| — | |
| Not in DB | |
| — | |
| — | |
| — | |
| — |
Tax History
| Year | Property Taxes |
|---|---|
| 2017 | $13,923 |
| 2020 | $15,060 |
| 2022 | $4,211 |
| 2026 | $18,645 |
Contact Agent
Contact Agent
Listing Provided By
Andersen Realty Group
