

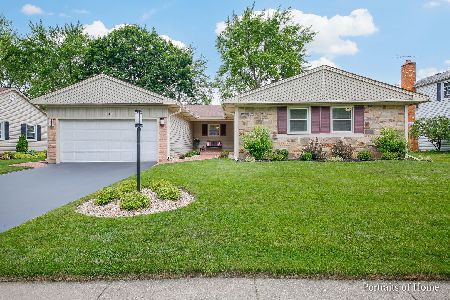
521 Springside Lane, Buffalo Grove, Illinois 60089
Subdivision > Strathmore
Sorry, we are updating photos, please update this page in 15 minutes
$355,000
|
Sold
|
|
| Status: | Closed |
| Sqft: | 2,200 |
| Cost/Sqft: | $168 |
| Beds: | 4 |
| Baths: | 3 |
| Year Built: | 1970 |
| Property Taxes: | $8,971 |
| Days On Market: | 4249 |
| Lot Size: | 0,00 |
Description
WOW! REMODELED ROXBURY! SPECIAL FEATURES & UPDATES INCL: CUSTOMIZED KITCHEN-EXTRA CHERRYWOOD CABS! PANTRY! GRANITE! TILE BACK-SPLASH! HIGH END GE PROFILE SS APPLS! DBL OVEN! NEW CARPET! NEW GARAGE DOORS! WINDOWS! SIDING SOF/FAC! 30YR ARCH. SHINGLES! LENOX FURN+AC-"ULTRA QUIET SYS."! HWH! FENCED YRD! GREAT LOCATION ACROSS FROM WILLOW STREAM PARK, POOL,PLAY GROUNDS,TENNIS,WATER-SLIDE, DISC GOLF... A MUST SEE!!
Property Specifics
| Single Family | |
| — | |
| Colonial | |
| 1970 | |
| None | |
| Vinyl Siding, Brick, Clad Trim | |
| Asphalt | |
| ROXBURY | |
| No | |
| — |
| Lake | |
| Strathmore | |
| 0 / Not Applicable | |
| None | |
| Lake Michigan | |
| Public Sewer | |
| Central Air | |
| Natural Gas, Forced Air | |
| 08859525 | |
| 15322080130000 |
Nearby Schools
| NAME: | DISTRICT: | DISTANCE: | |
|---|---|---|---|
|
Grade School
Ivy Hall Elementary School |
96 | — | |
|
Middle School
Twin Groves Middle School |
96 | Not in DB | |
|
High School
Adlai E Stevenson High School |
125 | Not in DB | |
Property History
| DATE: | EVENT: | PRICE: | SOURCE: |
|---|---|---|---|
| 4 May, 2015 | Sold | $355,000 | MRED MLS |
| 13 Mar, 2015 | Under contract | $368,500 | MRED MLS |
| 12 Mar, 2015 | Listed for sale | $368,500 | MRED MLS |
Sorry, we are updating photos, please update this page in 15 minutes
Room Specifics
All Bedroom Info:
Total Bedrooms: 4
Bedrooms Above Ground: 4
Bedrooms Below Ground: 0
Total Bedrooms: 4
Bedrooms Above Ground: 4
Bedrooms Below Ground: 0
Second Bedroom Info:
Dimensions: —
Location: —Dimensions: —
Floor Type: Carpet
Third Bedroom Info:
Dimensions: —
Location: —Dimensions: —
Floor Type: Carpet
Fourth Bedroom Info:
Dimensions: —
Location: —Dimensions: —
Floor Type: Carpet
Bathroom Info:
Full Bathrooms: 3
Partial Bathrooms: 1Full Bathrooms: 3
Bathroom Amenities: —
Bathroom in Basement: —
Dining Room Info:
Dimensions: —
Location: —Dimensions: —
Floor Type: Carpet
Kitchen Info:
Dimensions: —
Location: —Dimensions: —
Floor Type: Ceramic Tile
Features: Eating Area-Table Space, Pantry-Closet
Laundry Room Info:
Dimensions: —
Location: —Dimensions: —
Floor Type: Ceramic Tile
Living Room Info:
Dimensions: —
Location: —Dimensions: —
Floor Type: Carpet
Family Room Info:
Dimensions: —
Location: —Dimensions: —
Floor Type: Carpet
Additional Rooms Info:
Rooms: No additional rooms
Basement: NoneRooms: No additional rooms
Other Specifics
| 2 | |
| Concrete Perimeter | |
| Garage | |
| — | |
| — | |
| — | |
| Patio | |
| Fenced Yard | |
| 85X117X75X102 | |
| — | |
| Full | |
| First Floor Laundry | |
| Double Oven, Range, Microwave, Dishwasher, High End Refrigerator, Washer, Dryer, Disposal, Stainless Steel Appliance(s) | |
| Not in DB | |
| Pool, Tennis Courts, Sidewalks | |
| — | |
| Wood Burning |
Tax History
| Year | Property Taxes |
|---|---|
| 2015 | $8,971 |
Contact Agent
Nearby Similar Homes



Nearby Sold Comparables



Contact Agent
Listing Provided By
RE/MAX Suburban
