

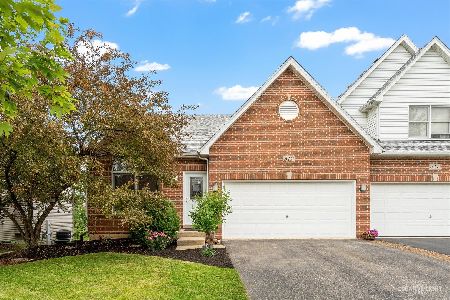
521 Sudbury Circle, Oswego, Illinois 60543
Subdivision > Deerpath Creek
Sorry, we are updating photos, please update this page in 15 minutes
$219,000
|
Sold
|
|
| Status: | Closed |
| Sqft: | 1,950 |
| Cost/Sqft: | $120 |
| Beds: | 2 |
| Baths: | 3 |
| Year Built: | 2005 |
| Property Taxes: | $6,414 |
| Days On Market: | 4947 |
| Lot Size: | 0,00 |
Description
Immaculate Spacious 2 Story townhome w/lg loft-English bsmt w/ rough-in bath. Volume ceilings, hardwood, granite, lg deck, spacious backyard, huge master bdr w/ larger master bath includes whirlpool tub, dbl sink, separate shower. Separate dining room, lots of windows, gas log fireplace, orig owner, hardly lived in, newer refrig. Country living close to it all, restaurants, stores, transportation. Ready for new owner
Property Specifics
| Condos/Townhomes | |
| 2 | |
| — | |
| 2005 | |
| Full, English | |
| Aluminum Siding, Brick | |
| Asphalt | |
| NORMANDY | |
| No | |
| — |
| Kendall | |
| Deerpath Creek | |
| 37 / Monthly | |
| Insurance, Other | |
| Public | |
| Public Sewer, Sewer-Storm | |
| Central Air | |
| Natural Gas, Forced Air | |
| 08325933 | |
| 0329114037 |
Nearby Schools
| NAME: | DISTRICT: | DISTANCE: | |
|---|---|---|---|
|
Grade School
Prairie Point Elementary School |
308 | — | |
|
Middle School
Traughber Junior High School |
308 | Not in DB | |
|
High School
Oswego High School |
308 | Not in DB | |
Property History
| DATE: | EVENT: | PRICE: | SOURCE: |
|---|---|---|---|
| 20 Jun, 2013 | Sold | $219,000 | MRED MLS |
| 26 Apr, 2013 | Under contract | $234,000 | MRED MLS |
| 25 Apr, 2013 | Listed for sale | $234,000 | MRED MLS |
Sorry, we are updating photos, please update this page in 15 minutes
Room Specifics
All Bedroom Info:
Total Bedrooms: 2
Bedrooms Above Ground: 2
Bedrooms Below Ground: 0
Total Bedrooms: 2
Bedrooms Above Ground: 2
Bedrooms Below Ground: 0
Second Bedroom Info:
Dimensions: —
Location: —Dimensions: —
Floor Type: Carpet
Bathroom Info:
Full Bathrooms: 3
Partial Bathrooms: 1Full Bathrooms: 3
Bathroom Amenities: Whirlpool, Separate Shower, Double Sink
Bathroom in Basement: 0
Dining Room Info:
Dimensions: —
Location: —Dimensions: —
Floor Type: Carpet
Kitchen Info:
Dimensions: —
Location: —Dimensions: —
Floor Type: Hardwood
Features: Eating Area-Breakfast Bar, Island, Pantry-Closet
Laundry Room Info:
Dimensions: —
Location: —Dimensions: —
Floor Type: Ceramic Tile
Living Room Info:
Dimensions: —
Location: —Dimensions: —
Floor Type: Carpet
Additional Rooms Info:
Rooms: Breakfast Room, Loft
Basement: Full, EnglishRooms: Breakfast Room, Loft
Other Specifics
| 2.5 | |
| Concrete Perimeter | |
| Garage | |
| — | |
| — | |
| — | |
| Deck, Storms/Screens, End Unit, Cable Access | |
| Nature Preserve Adjacent, Landscaped | |
| 47X123X45X123 | |
| — | |
| Full | |
| Vaulted/Cathedral Ceilings, Hardwood Floors, First Floor Laundry, Laundry Hook-Up in Unit | |
| Range, Microwave, Dishwasher, Refrigerator, Washer, Dryer, Disposal | |
| Not in DB | |
| — | |
| — | |
| Wood Burning, Attached Fireplace Doors/Screen, Gas Log, Gas Starter |
Tax History
| Year | Property Taxes |
|---|---|
| 2013 | $6,414 |
Contact Agent
Nearby Similar Homes
Nearby Sold Comparables
519 Sudbury Circle, Oswego, Illinois 60543

Sold
$229,900
2 beds / 2.0 baths / 1,818 ft2
Condos/Townhomes / Built: 2004
3269
519 Sudbury Circle, Oswego, Illinois 60543
Sold
$347,000
2 beds / 2.0 baths / 1,818 ft2
Condos/Townhomes / Built: 2004
887
525 Sudbury Circle, Oswego, Illinois 60543
Sold
$279,900
2 beds / 2.0 baths / 1,613 ft2
Condos/Townhomes / Built: 2019
3119
527 Sudbury Circle, Oswego, Illinois 60543
Sold
$279,900
2 beds / 2.0 baths / 1,613 ft2
Condos/Townhomes / Built: 2018
3119
520 Sudbury Circle, Oswego, Illinois 60543
Sold
$224,900
2 beds / 2.1 baths / 1,860 ft2
Condos/Townhomes / Built: 2003
3208
514 Sudbury Circle, Oswego, Illinois 60543
Sold
$259,900
3 beds / 3.0 baths / 1,894 ft2
Condos/Townhomes / Built: 2005
2784
Contact Agent
Listing Provided By
Baird & Warner
