

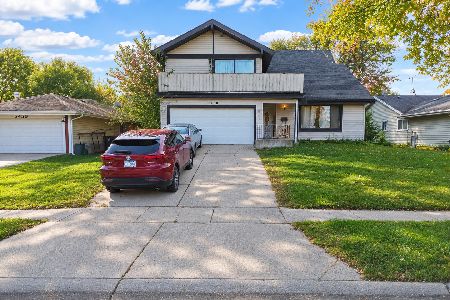
5210 Keene Lane, Hanover Park, Illinois 60133
Sorry, we are updating photos, please update this page in 15 minutes
$209,900
|
Sold
|
|
| Status: | Closed |
| Sqft: | 1,811 |
| Cost/Sqft: | $116 |
| Beds: | 4 |
| Baths: | 2 |
| Year Built: | 1973 |
| Property Taxes: | $6,303 |
| Days On Market: | 3883 |
| Lot Size: | 0,25 |
Description
Great family home in prime location! Completely updated, bright, spacious split level with 4 bedrooms, 2 bathrooms. Tiled entrance with vaulted ceilings. Cook's kitchen with breakfast bar, granite countertops, pantry, upgraded maple cabinets. Cozy lower level family room has gas fireplace with raised hearth. Tiled bathroom floors and shower/tub enclosures. Minutes to Metra, Elgin O'Hare Expy, shopping and healthclub. Walk to schools, park, tennis courts and Mallard Lake forest preserve. On cul-de-sac with huge fenced yard.
Property Specifics
| Single Family | |
| — | |
| Tri-Level | |
| 1973 | |
| None | |
| Vinyl Siding | |
| Asphalt | |
| — | |
| No | |
| 0.25 |
| Du Page | |
| — | |
| 63 / Quarterly | |
| Pool | |
| Lake Michigan | |
| Public Sewer | |
| Central Air | |
| Natural Gas | |
| 09162140 | |
| 0207210020 |
Nearby Schools
| NAME: | DISTRICT: | DISTANCE: | |
|---|---|---|---|
|
Grade School
Greenbrook Elementary School |
20 | — | |
|
Middle School
Spring Wood Middle School |
20 | Not in DB | |
Property History
| DATE: | EVENT: | PRICE: | SOURCE: |
|---|---|---|---|
| 8 Jun, 2016 | Sold | $209,900 | MRED MLS |
| 20 Apr, 2016 | Under contract | $209,900 | MRED MLS |
| — | Last price change | $214,900 | MRED MLS |
| 9 Mar, 2016 | Listed for sale | $219,900 | MRED MLS |
Some photos of this home have been virtually staged.
Sorry, we are updating photos, please update this page in 15 minutesRoom Specifics
All Bedroom Info:
Total Bedrooms: 4
Bedrooms Above Ground: 4
Bedrooms Below Ground: 0
Total Bedrooms: 4
Bedrooms Above Ground: 4
Bedrooms Below Ground: 0
Second Bedroom Info:
Dimensions: —
Location: —Dimensions: —
Floor Type: Carpet
Third Bedroom Info:
Dimensions: —
Location: —Dimensions: —
Floor Type: Carpet
Fourth Bedroom Info:
Dimensions: —
Location: —Dimensions: —
Floor Type: Carpet
Bathroom Info:
Full Bathrooms: 2
Partial Bathrooms: 0Full Bathrooms: 2
Bathroom Amenities: —
Bathroom in Basement: —
Dining Room Info:
Dimensions: —
Location: —Dimensions: —
Floor Type: Wood Laminate
Kitchen Info:
Dimensions: —
Location: —Dimensions: —
Floor Type: Wood Laminate
Features: Eating Area-Breakfast Bar, Pantry-Closet
Laundry Room Info:
Dimensions: —
Location: —Dimensions: —
Floor Type: Ceramic Tile
Living Room Info:
Dimensions: —
Location: —Dimensions: —
Floor Type: Wood Laminate
Family Room Info:
Dimensions: —
Location: —Dimensions: —
Floor Type: Carpet
Additional Rooms Info:
Rooms: No additional rooms
Basement: NoneRooms: No additional rooms
Other Specifics
| 1 | |
| Concrete Perimeter | |
| Garage | |
| — | |
| — | |
| — | |
| — | |
| Cul-De-Sac, Fenced Yard | |
| 10873 | |
| — | |
| Full | |
| Vaulted/Cathedral Ceilings, Wood Laminate Floors | |
| Range, Dishwasher, Refrigerator, Washer, Dryer, Disposal | |
| Not in DB | |
| Clubhouse, Pool, Tennis Courts, Sidewalks, Street Lights | |
| — | |
| Gas Log, Gas Starter |
Tax History
| Year | Property Taxes |
|---|---|
| 2016 | $6,303 |
Contact Agent
Nearby Similar Homes
5460 Arlington Drive, Hanover Park, Illinois 60133
For Sale
$340,000
4 beds / 2.1 baths / 2,667 ft2
Single Family / Built: 1978
4
Nearby Sold Comparables
5218 Keene Lane, Hanover Park, Illinois 60133

Sold
$285,000
4 beds / 2.1 baths / 2,212 ft2
Single Family / Built: 1973
2988
5218 Keene Lane, Hanover Park, Illinois 60133
Sold
$164,900
4 beds / 2.1 baths / 2,212 ft2
Single Family / Built: 1973
5313
5218 Keene Lane, Hanover Park, Illinois 60133

Sold
$375,000
4 beds / 2.1 baths / 2,212 ft2
Single Family / Built: 1973
2076

5226 Keene Lane, Hanover Park, Illinois 60133

Sold
$369,900
4 beds / 2.0 baths / 1,951 ft2
Single Family / Built: 1973
794
Contact Agent
Listing Provided By
New Market Realty Inc
