

5211 Washington Street, Downers Grove, Illinois 60515
$380,000
|
Sold
|
|
| Status: | Closed |
| Sqft: | 1,550 |
| Cost/Sqft: | $251 |
| Beds: | 3 |
| Baths: | 2 |
| Year Built: | 1911 |
| Property Taxes: | $8,292 |
| Lot Size: | 0,25 |
Description
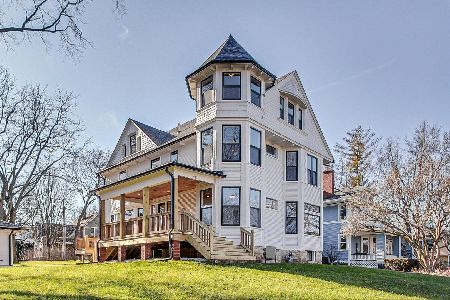
Charming Victorian home nestled right in downtown Downers Grove, steps from restaurants, bakeries, boutique shops, farmer's market, and so much more. Perfect for commuters, just two blocks from an express Metra train for a quick ride into the city. Enjoy the timeless charm and modern amenities this home provides. Beautiful baseboards, trim and hardwood floors throughout. Fenced in front and back yard with a long driveway. Exterior porch greets you and your guests as you walk into the living room that leads into the dining room and kitchen. Spacious eat-in kitchen is bright and cheerful with plenty of cabinetry for storage, views of the backyard, and access to an additional covered exterior porch. Main level includes first master bedroom complete with a walk-in closet and full bath. Second level has two bedrooms, featuring the second master with a new large closet. Upstairs has a conveniently remodeled brand new laundry room and newly remodeled full bath. Large backyard with a deck provides plenty of space to relax and entertain. New water heater, backyard landscaped, and new sod in 2017. New roof in 2018, exterior trim, both porches, and deck painted in 2020.
Property Specifics
| Single Family | |
| — | |
| — | |
| 1911 | |
| — | |
| — | |
| — | |
| — | |
| No | |
| 0.25 |
| — | |
| — | |
| — / Not Applicable | |
| — | |
| — | |
| — | |
| — | |
| — | |
| 10882765 | |
| 0908307009 |
Nearby Schools
| NAME: | DISTRICT: | DISTANCE: | |
|---|---|---|---|
|
Grade School
Whittier Elementary School |
58 | — | |
|
Middle School
Herrick Middle School |
58 | Not in DB | |
|
High School
North High School |
99 | Not in DB | |
Room Specifics
Total Bedrooms: 3
Bedrooms Above Ground: 3
Bedrooms Below Ground: 0
Full Bathrooms: 2
Bathroom Amenities: Separate Shower, Double Sink
Bathroom in Basement: 0
Rooms: —
Other Specifics
| 1 | |
| — | |
| — | |
| — | |
| — | |
| — | |
| — | |
| — | |
| 98X121X67X152 | |
| — | |
| — | |
| — | |
| — | |
| Not in DB | |
| — | |
| — | |
| — |
Contact Agent
Nearby Similar Homes
Nearby Sold Comparables

Contact Agent
Listing Provided By
Redfin Corporation
