

5213 Hilltop Road, Long Grove, Illinois 60047
Subdivision > Briarcrest
Sorry, we are updating photos, please update this page in 15 minutes
$450,000
|
Sold
|
|
| Status: | Closed |
| Sqft: | 3,448 |
| Cost/Sqft: | $145 |
| Beds: | 5 |
| Baths: | 4 |
| Year Built: | 1989 |
| Property Taxes: | $15,028 |
| Days On Market: | 4144 |
| Lot Size: | 1,04 |
Description
Spacious colonial on one acre lot backing to nature conservancy! Large deck with gazebo, formal living and dining rooms, large kitchen with island, family room with fireplace, 3 car side load garage and long circular driveway! AS IS. NO SURVEY OR DISCLOSURES. Information not guaranteed. EM must be CERTIFIED funds.
Property Specifics
| Single Family | |
| — | |
| Colonial | |
| 1989 | |
| Full | |
| Cedar | |
| — | |
| — | |
| No | |
| 1.04 |
| Lake | |
| Briarcrest | |
| 2500 / Annual | |
| Water, Other | |
| Community Well | |
| Public Sewer | |
| Central Air | |
| Natural Gas, Forced Air | |
| 08961891 | |
| 15194040020000 |
Nearby Schools
| NAME: | DISTRICT: | DISTANCE: | |
|---|---|---|---|
|
Grade School
Country Meadows Elementary Schoo |
96 | — | |
|
Middle School
Woodlawn Middle School |
96 | Not in DB | |
|
High School
Adlai E Stevenson High School |
125 | Not in DB | |
Property History
| DATE: | EVENT: | PRICE: | SOURCE: |
|---|---|---|---|
| 13 Oct, 2015 | Sold | $450,000 | MRED MLS |
| 11 Sep, 2015 | Under contract | $499,900 | MRED MLS |
| — | Last price change | $529,900 | MRED MLS |
| 22 Jun, 2015 | Listed for sale | $570,000 | MRED MLS |
| 28 Jun, 2018 | Sold | $545,000 | MRED MLS |
| 18 May, 2018 | Under contract | $549,900 | MRED MLS |
| — | Last price change | $568,000 | MRED MLS |
| 3 May, 2018 | Listed for sale | $568,000 | MRED MLS |
Sorry, we are updating photos, please update this page in 15 minutes
Room Specifics
All Bedroom Info:
Total Bedrooms: 5
Bedrooms Above Ground: 5
Bedrooms Below Ground: 0
Total Bedrooms: 5
Bedrooms Above Ground: 5
Bedrooms Below Ground: 0
Second Bedroom Info:
Dimensions: —
Location: —Dimensions: —
Floor Type: Carpet
Third Bedroom Info:
Dimensions: —
Location: —Dimensions: —
Floor Type: Carpet
Fourth Bedroom Info:
Dimensions: —
Location: —Dimensions: —
Floor Type: Carpet
Bathroom Info:
Full Bathrooms: 4
Partial Bathrooms: 1Full Bathrooms: 4
Bathroom Amenities: Whirlpool, Separate Shower, Double Sink
Bathroom in Basement: 0
Dining Room Info:
Dimensions: —
Location: —Dimensions: —
Floor Type: Carpet
Kitchen Info:
Dimensions: —
Location: —Dimensions: —
Floor Type: Hardwood
Features: Eating Area-Table Space, Island, Pantry-Closet
Living Room Info:
Dimensions: —
Location: —Dimensions: —
Floor Type: Carpet
Family Room Info:
Dimensions: —
Location: —Dimensions: —
Floor Type: Hardwood
Additional Rooms Info:
Rooms: Bedroom 5, Den
Basement: FullRooms: Bedroom 5, Den
Other Specifics
| 3 | |
| — | |
| Garage | |
| — | |
| — | |
| — | |
| Deck, Gazebo | |
| — | |
| 45244 SQFT | |
| — | |
| Full | |
| Vaulted/Cathedral Ceilings, Skylight(s), Hardwood Floors, First Floor Laundry | |
| — | |
| Not in DB | |
| — | |
| — | |
| — |
Tax History
| Year | Property Taxes |
|---|---|
| 2015 | $15,028 |
| 2018 | $13,236 |
Contact Agent
Nearby Similar Homes
5146 Bridlewood Lane, Long Grove, Illinois 60047

For Sale
$1,175,000
4 beds / 3.1 baths / 4,204 ft2
Single Family / Built: 1992
3
4402 Heritage Lane, Long Grove, Illinois 60047
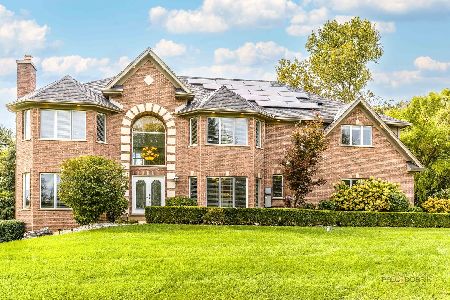
For Sale
$1,250,000
5 beds / 4.1 baths / 4,609 ft2
Single Family / Built: 2001
19
Nearby Sold Comparables

Contact Agent
Listing Provided By
Coldwell Banker Residential
