

5217 Keene Lane, Hanover Park, Illinois 60133


$280,000
|
Sold
|
|
| Status: | Closed |
| Sqft: | 1,587 |
| Cost/Sqft: | $167 |
| Beds: | 3 |
| Baths: | 2 |
| Year Built: | 1972 |
| Property Taxes: | $7,092 |
| Days On Market: | 2043 |
| Lot Size: | 0,18 |
Description
Light and Bright open concept ranch home in Greenbrook! You will love all of the natural light bouncing around in this home. Large room sizes including an open kitchen with eating area and wall to wall windows. Open to the family room for great entertaining and a generous sunroom that walks you out to the patio. 3 spacious bedroom, including an amazing master bedroom with private bath. Bedroom 2 and 3 share their own bath. Private fenced yard will be great to spend on the patio as the weather warms up. Nice sized shed available for your seasonal items. Walking distance to parks, Mallard lake, walking paths that wind throughout the area, and elementary school. Easy access to Rt 20 for shopping/dining and interstate access. Dont miss this lovely home!
Property Specifics
| Single Family | |
| — | |
| — | |
| 1972 | |
| None | |
| Vinyl Siding, Brick | |
| — | |
| GRANADA | |
| No | |
| 0.18 |
| Du Page | |
| — | |
| — / Not Applicable | |
| None | |
| Public | |
| Public Sewer | |
| Central Air | |
| Natural Gas | |
| 11043801 | |
| 0207210026 |
Nearby Schools
| NAME: | DISTRICT: | DISTANCE: | |
|---|---|---|---|
|
Grade School
Greenbrook Elementary School |
20 | — | |
|
Middle School
Spring Wood Middle School |
20 | Not in DB | |
|
High School
Lake Park High School |
108 | Not in DB | |
Property History
| DATE: | EVENT: | PRICE: | SOURCE: |
|---|---|---|---|
| 3 Jun, 2021 | Sold | $280,000 | MRED MLS |
| 10 Apr, 2021 | Under contract | $265,000 | MRED MLS |
| 6 Apr, 2021 | Listed for sale | $265,000 | MRED MLS |


Room Specifics
Total Bedrooms: 3
Bedrooms Above Ground: 3
Bedrooms Below Ground: 0
Dimensions: —
Floor Type: Carpet
Dimensions: —
Floor Type: Carpet
Full Bathrooms: 2
Bathroom Amenities: Separate Shower
Bathroom in Basement: 0
Dimensions: —
Floor Type: Vinyl
Features: Eating Area-Table Space
Dimensions: —
Floor Type: Vinyl
Dimensions: —
Floor Type: Carpet
Dimensions: —
Floor Type: Carpet
Rooms: Eating Area, Sun Room
Other Specifics
| 2 | |
| — | |
| Garage | |
| — | |
| — | |
| — | |
| Storms/Screens | |
| — | |
| 7800 | |
| — | |
| Full | |
| — | |
| Range, Microwave, Refrigerator, Washer, Dryer | |
| Not in DB | |
| Curbs, Sidewalks, Street Lights, Street Paved | |
| — | |
| — |
Tax History
| Year | Property Taxes |
|---|---|
| 2021 | $7,092 |
Contact Agent
Nearby Similar Homes
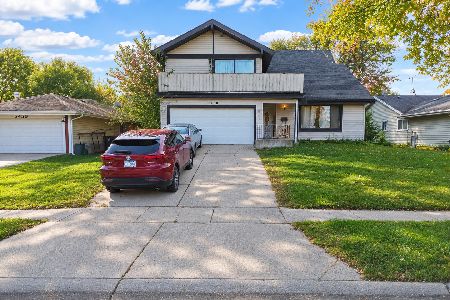
Nearby Sold Comparables




Contact Agent
Listing Provided By
RE/MAX Suburban
