

522 Green Bay Road, Highland Park, Illinois 60035
Subdivision > Ravinia
Sorry, we are updating photos, please update this page in 15 minutes
$270,000
|
Sold
|
|
| Status: | Closed |
| Sqft: | 0 |
| Cost/Sqft: | — |
| Beds: | 4 |
| Baths: | 3 |
| Year Built: | 1956 |
| Property Taxes: | $9,695 |
| Days On Market: | 6209 |
| Lot Size: | 0,27 |
Description
Pull into the circular drive and walk through the gallery foyer to find an inviting,contemporary home.LR and Kitchen overlook the large,private wooded yard. Sit on the Deck and enjoy the music from Ravinia on warm evenings. One wing off the foyer can be a possible in-law arrangement, & there are 3 additional Bdrms on the other side of the home.Zoned heat,A/C, fireplace,new roof, and plenty of storage in the basement.
Property Specifics
| Single Family | |
| — | |
| — | |
| 1956 | |
| Partial | |
| Brick, Cedar | |
| Rubber | |
| — | |
| No | |
| 0.27 |
| Lake | |
| Ravinia | |
| 0 / Not Applicable | |
| None | |
| Lake Michigan | |
| Public Sewer | |
| Central Air, Zoned | |
| Natural Gas, Forced Air, Zoned | |
| 07366051 | |
| 16361200220000 |
Nearby Schools
| NAME: | DISTRICT: | DISTANCE: | |
|---|---|---|---|
|
Grade School
Ravinia Elementary School |
112 | — | |
|
Middle School
Edgewood Middle School |
112 | Not in DB | |
|
High School
Highland Park High School |
113 | Not in DB | |
Property History
| DATE: | EVENT: | PRICE: | SOURCE: |
|---|---|---|---|
| 7 May, 2010 | Sold | $270,000 | MRED MLS |
| 7 Apr, 2010 | Under contract | $299,000 | MRED MLS |
| — | Last price change | $328,000 | MRED MLS |
| 26 Oct, 2009 | Listed for sale | $369,000 | MRED MLS |
Sorry, we are updating photos, please update this page in 15 minutes
Room Specifics
All Bedroom Info:
Total Bedrooms: 4
Bedrooms Above Ground: 4
Bedrooms Below Ground: 0
Total Bedrooms: 4
Bedrooms Above Ground: 4
Bedrooms Below Ground: 0
Second Bedroom Info:
Dimensions: —
Location: —Dimensions: —
Floor Type: Hardwood
Third Bedroom Info:
Dimensions: —
Location: —Dimensions: —
Floor Type: Hardwood
Fourth Bedroom Info:
Dimensions: —
Location: —Dimensions: —
Floor Type: Wood Laminate
Bathroom Info:
Full Bathrooms: 3
Partial Bathrooms: 1Full Bathrooms: 3
Bathroom Amenities: Separate Shower
Bathroom in Basement: 0
Dining Room Info:
Dimensions: —
Location: —Dimensions: —
Floor Type: Carpet
Kitchen Info:
Dimensions: —
Location: —Dimensions: —
Floor Type: Wood Laminate
Features: Eating Area-Table Space
Laundry Room Info:
Dimensions: —
Location: —Dimensions: —
Floor Type: Wood Laminate
Living Room Info:
Dimensions: —
Location: —Dimensions: —
Floor Type: Carpet
Additional Rooms Info:
Rooms: Foyer, Gallery, Office, Storage, Utility Room-1st Floor
Basement: PartialRooms: Foyer, Gallery, Office, Storage, Utility Room-1st Floor
Other Specifics
| — | |
| — | |
| Space/s | |
| — | |
| — | |
| — | |
| Deck | |
| Wooded | |
| 67X180 | |
| — | |
| None | |
| Vaulted/Cathedral Ceilings, Skylight(s), In-Law Arrangement | |
| Range, Microwave, Dishwasher, Refrigerator, Washer, Dryer, Disposal | |
| Not in DB | |
| — | |
| — | |
| Wood Burning |
Tax History
| Year | Property Taxes |
|---|---|
| 2010 | $9,695 |
Contact Agent
Nearby Similar Homes
552 Burton Avenue, Highland Park, Illinois 60035

For Sale
$545,000
4 beds / 2.0 baths / 1,818 ft2
Single Family / Built: 1956
79
822 Timber Hill Road, Highland Park, Illinois 60035
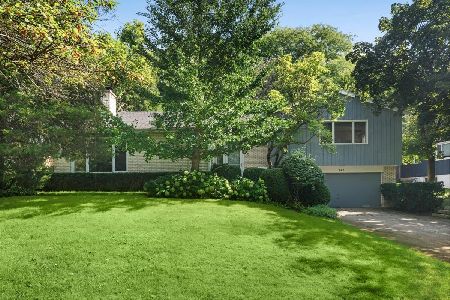
For Sale
$800,000
5 beds / 2.1 baths / 2,624 ft2
Single Family / Built: 1964
39
639 Melody Lane, Highland Park, Illinois 60035

For Sale
$599,000
3 beds / 2.0 baths / 1,368 ft2
Single Family / Built: 1953
130
475 Burton Avenue, Highland Park, Illinois 60035

For Sale
$589,000
3 beds / 2.0 baths / 1,708 ft2
Single Family / Built: 1958
3
881 Marion Avenue, Highland Park, Illinois 60035
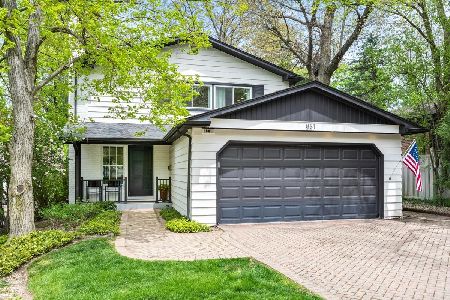
For Sale
$1,175,000
4 beds / 2.1 baths / 2,769 ft2
Single Family / Built: 1963
166
968 Judson Avenue, Highland Park, Illinois 60035
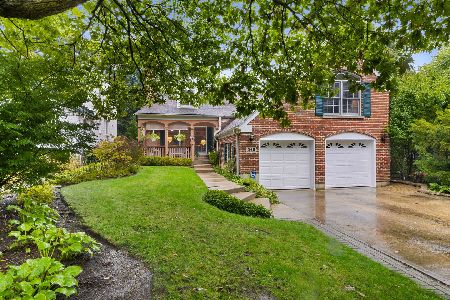
For Sale
$995,000
5 beds / 4.1 baths / 3,287 ft2
Single Family / Built: —
18
Nearby Sold Comparables
725 Washington Court, Highland Park, Illinois 60035

Sold
$549,000
4 beds / 3.1 baths / 3,200 ft2
Single Family / Built: 1979
5743
523 Green Bay Road, Highland Park, Illinois 60035

Sold
$599,000
3 beds / 2.0 baths / 1,690 ft2
Single Family / Built: 1961
530
523 Green Bay Road, Highland Park, Illinois 60035

Sold
$525,000
3 beds / 2.0 baths / 1,690 ft2
Single Family / Built: 1961
1538
495 Hillside Drive, Highland Park, Illinois 60035
Sold
$699,000
3 beds / 4.1 baths / 3,336 ft2
Single Family / Built: —
3968
535 Green Bay Road, Highland Park, Illinois 60035

Sold
$362,500
2 beds / 1.1 baths / 0 ft2
Single Family / Built: 1940
2326
Contact Agent
Listing Provided By
Coldwell Banker Residential
