

522 Red Oak Avenue, Bensenville, Illinois 60106
Sorry, we are updating photos, please update this page in 15 minutes
$250,000
|
Sold
|
|
| Status: | Closed |
| Sqft: | 1,860 |
| Cost/Sqft: | $138 |
| Beds: | 3 |
| Baths: | 2 |
| Year Built: | 1993 |
| Property Taxes: | $6,491 |
| Days On Market: | 3226 |
| Lot Size: | 0,17 |
Description
One Owner Very Well Maintained Home On Dead End Street Backing Up To Redmond Park. 2392 Sq. Ft. Including Unfinished Sub Basement. Custom Built Split only 24 Years New Features Double Cathedral Ceilings, 2 Skylights and Many Unique Features. Large Rooms Thru-out with Plenty of Closet Space Including a 14x3 Storage Closet on 2nd Level. Spa Bath with Jacuzzi Tub in Lower Level Off Huge Family Room and Bonus Office Room. Unfinished Sub Basement Amazing for Storage or Could be Finished for More Living Area. 2.5 Car Garage, Fenced Yard With Path To Redmond Park Right Behind House. HWH 2018, Furnace 2013, Roof 2009.
Property Specifics
| Single Family | |
| — | |
| Bi-Level | |
| 1993 | |
| Partial | |
| Brick, Cedar | |
| — | |
| — | |
| No | |
| 0.17 |
| Du Page | |
| — | |
| 0 / Not Applicable | |
| None | |
| Lake Michigan | |
| Public Sewer | |
| Central Air | |
| Natural Gas, Forced Air | |
| 09811381 | |
| 0324122002 |
Nearby Schools
| NAME: | DISTRICT: | DISTANCE: | |
|---|---|---|---|
|
Grade School
Tioga Elementary School |
2 | — | |
|
Middle School
Blackhawk Middle School |
2 | Not in DB | |
|
High School
Fenton High School |
100 | Not in DB | |
Property History
| DATE: | EVENT: | PRICE: | SOURCE: |
|---|---|---|---|
| 30 Mar, 2018 | Sold | $250,000 | MRED MLS |
| 1 Mar, 2018 | Under contract | $256,500 | MRED MLS |
| — | Last price change | $259,900 | MRED MLS |
| 15 Jan, 2018 | Listed for sale | $259,900 | MRED MLS |
| 20 Aug, 2024 | Sold | $445,000 | MRED MLS |
| 19 Jun, 2024 | Under contract | $439,900 | MRED MLS |
| 7 Jun, 2024 | Listed for sale | $439,900 | MRED MLS |
Sorry, we are updating photos, please update this page in 15 minutes
Room Specifics
All Bedroom Info:
Total Bedrooms: 3
Bedrooms Above Ground: 3
Bedrooms Below Ground: 0
Total Bedrooms: 3
Bedrooms Above Ground: 3
Bedrooms Below Ground: 0
Second Bedroom Info:
Dimensions: —
Location: —Dimensions: —
Floor Type: Carpet
Third Bedroom Info:
Dimensions: —
Location: —Dimensions: —
Floor Type: Carpet
Bathroom Info:
Full Bathrooms: 2
Partial Bathrooms: 0Full Bathrooms: 2
Bathroom Amenities: Whirlpool
Bathroom in Basement: 1
Kitchen Info:
Dimensions: —
Location: —Dimensions: —
Floor Type: Ceramic Tile
Features: Eating Area-Table Space
Laundry Room Info:
Dimensions: —
Location: —Dimensions: —
Floor Type: Other
Living Room Info:
Dimensions: —
Location: —Dimensions: —
Floor Type: Wood Laminate
Family Room Info:
Dimensions: —
Location: —Dimensions: —
Floor Type: Wood Laminate
Additional Rooms Info:
Rooms: Office, Storage
Basement: PartialRooms: Office, Storage
Other Specifics
| 2.5 | |
| — | |
| Garage | |
| — | |
| — | |
| — | |
| Deck | |
| Fenced Yard, Park Adjacent | |
| 58X128 | |
| — | |
| None | |
| Vaulted/Cathedral Ceilings, Skylight(s) | |
| Range, Microwave, Dishwasher, Refrigerator, Freezer, Washer, Dryer | |
| Not in DB | |
| — | |
| — | |
| — |
Tax History
| Year | Property Taxes |
|---|---|
| 2018 | $6,491 |
| 2024 | $8,844 |
Contact Agent
Nearby Similar Homes
152 Jacquelyn Drive, Bensenville, Illinois 60106
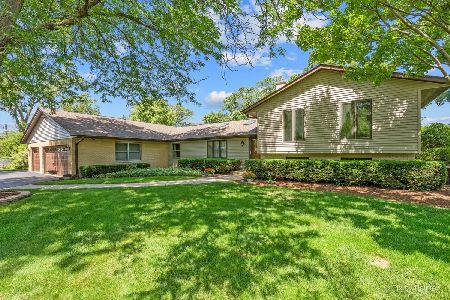
For Sale
$649,900
5 beds / 4.0 baths / 3,426 ft2
Single Family / Built: 1976
6
116 Dennis Drive, Bensenville, Illinois 60106
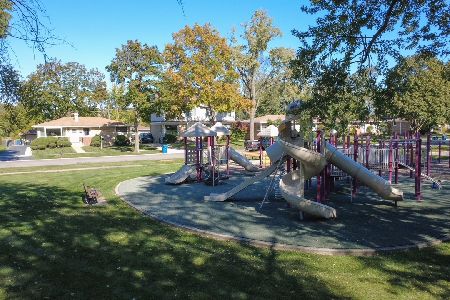
For Sale
$462,500
3 beds / 1.1 baths / 1,062 ft2
Single Family / Built: 1958
24
824 Dolores Drive, Bensenville, Illinois 60106
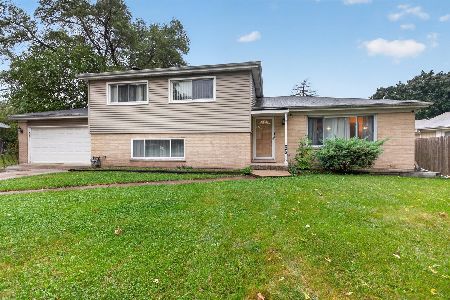
For Sale
$449,900
3 beds / 2.0 baths / 2,117 ft2
Single Family / Built: 1969
30
213 May Street, Bensenville, Illinois 60106
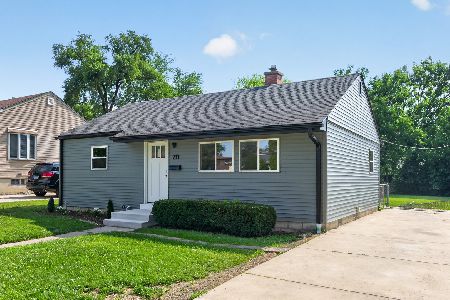
For Sale
$349,900
2 beds / 1.0 baths / 884 ft2
Single Family / Built: 1952
123
Nearby Sold Comparables
522 Red Oak Avenue, Bensenville, Illinois 60106
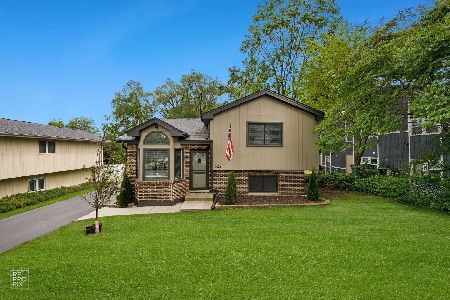
Sold
$439,900
4 beds / 2.0 baths / 2,392 ft2
Single Family / Built: 1993
891
500 Red Oak Avenue, Bensenville, Illinois 60106

Sold
$125,000
2 beds / 2.0 baths / 1,182 ft2
Single Family / Built: 1945
3187
534 Red Oak Avenue, Bensenville, Illinois 60106
Sold
$104,900
3 beds / 2.0 baths / 1,649 ft2
Single Family / Built: 1988
5197
501 Red Oak Avenue, Bensenville, Illinois 60106
Sold
$90,900
2 beds / 1.0 baths / 902 ft2
Single Family / Built: 1940
3092
501 Red Oak Street, Bensenville, Illinois 60106
Sold
$63,600
2 beds / 1.0 baths / 3,750 ft2
Single Family / Built: 1940
4878
501 Red Oak Avenue, Bensenville, Illinois 60106
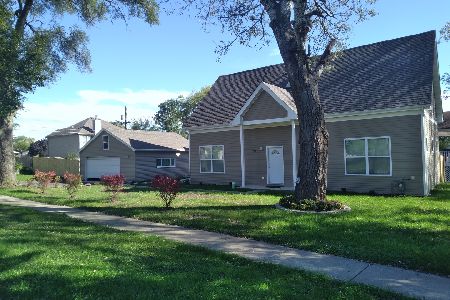
Sold
$379,000
3 beds / 2.0 baths / 1,800 ft2
Single Family / Built: 2021
1951
Contact Agent
Listing Provided By
RE/MAX Central Inc.
